
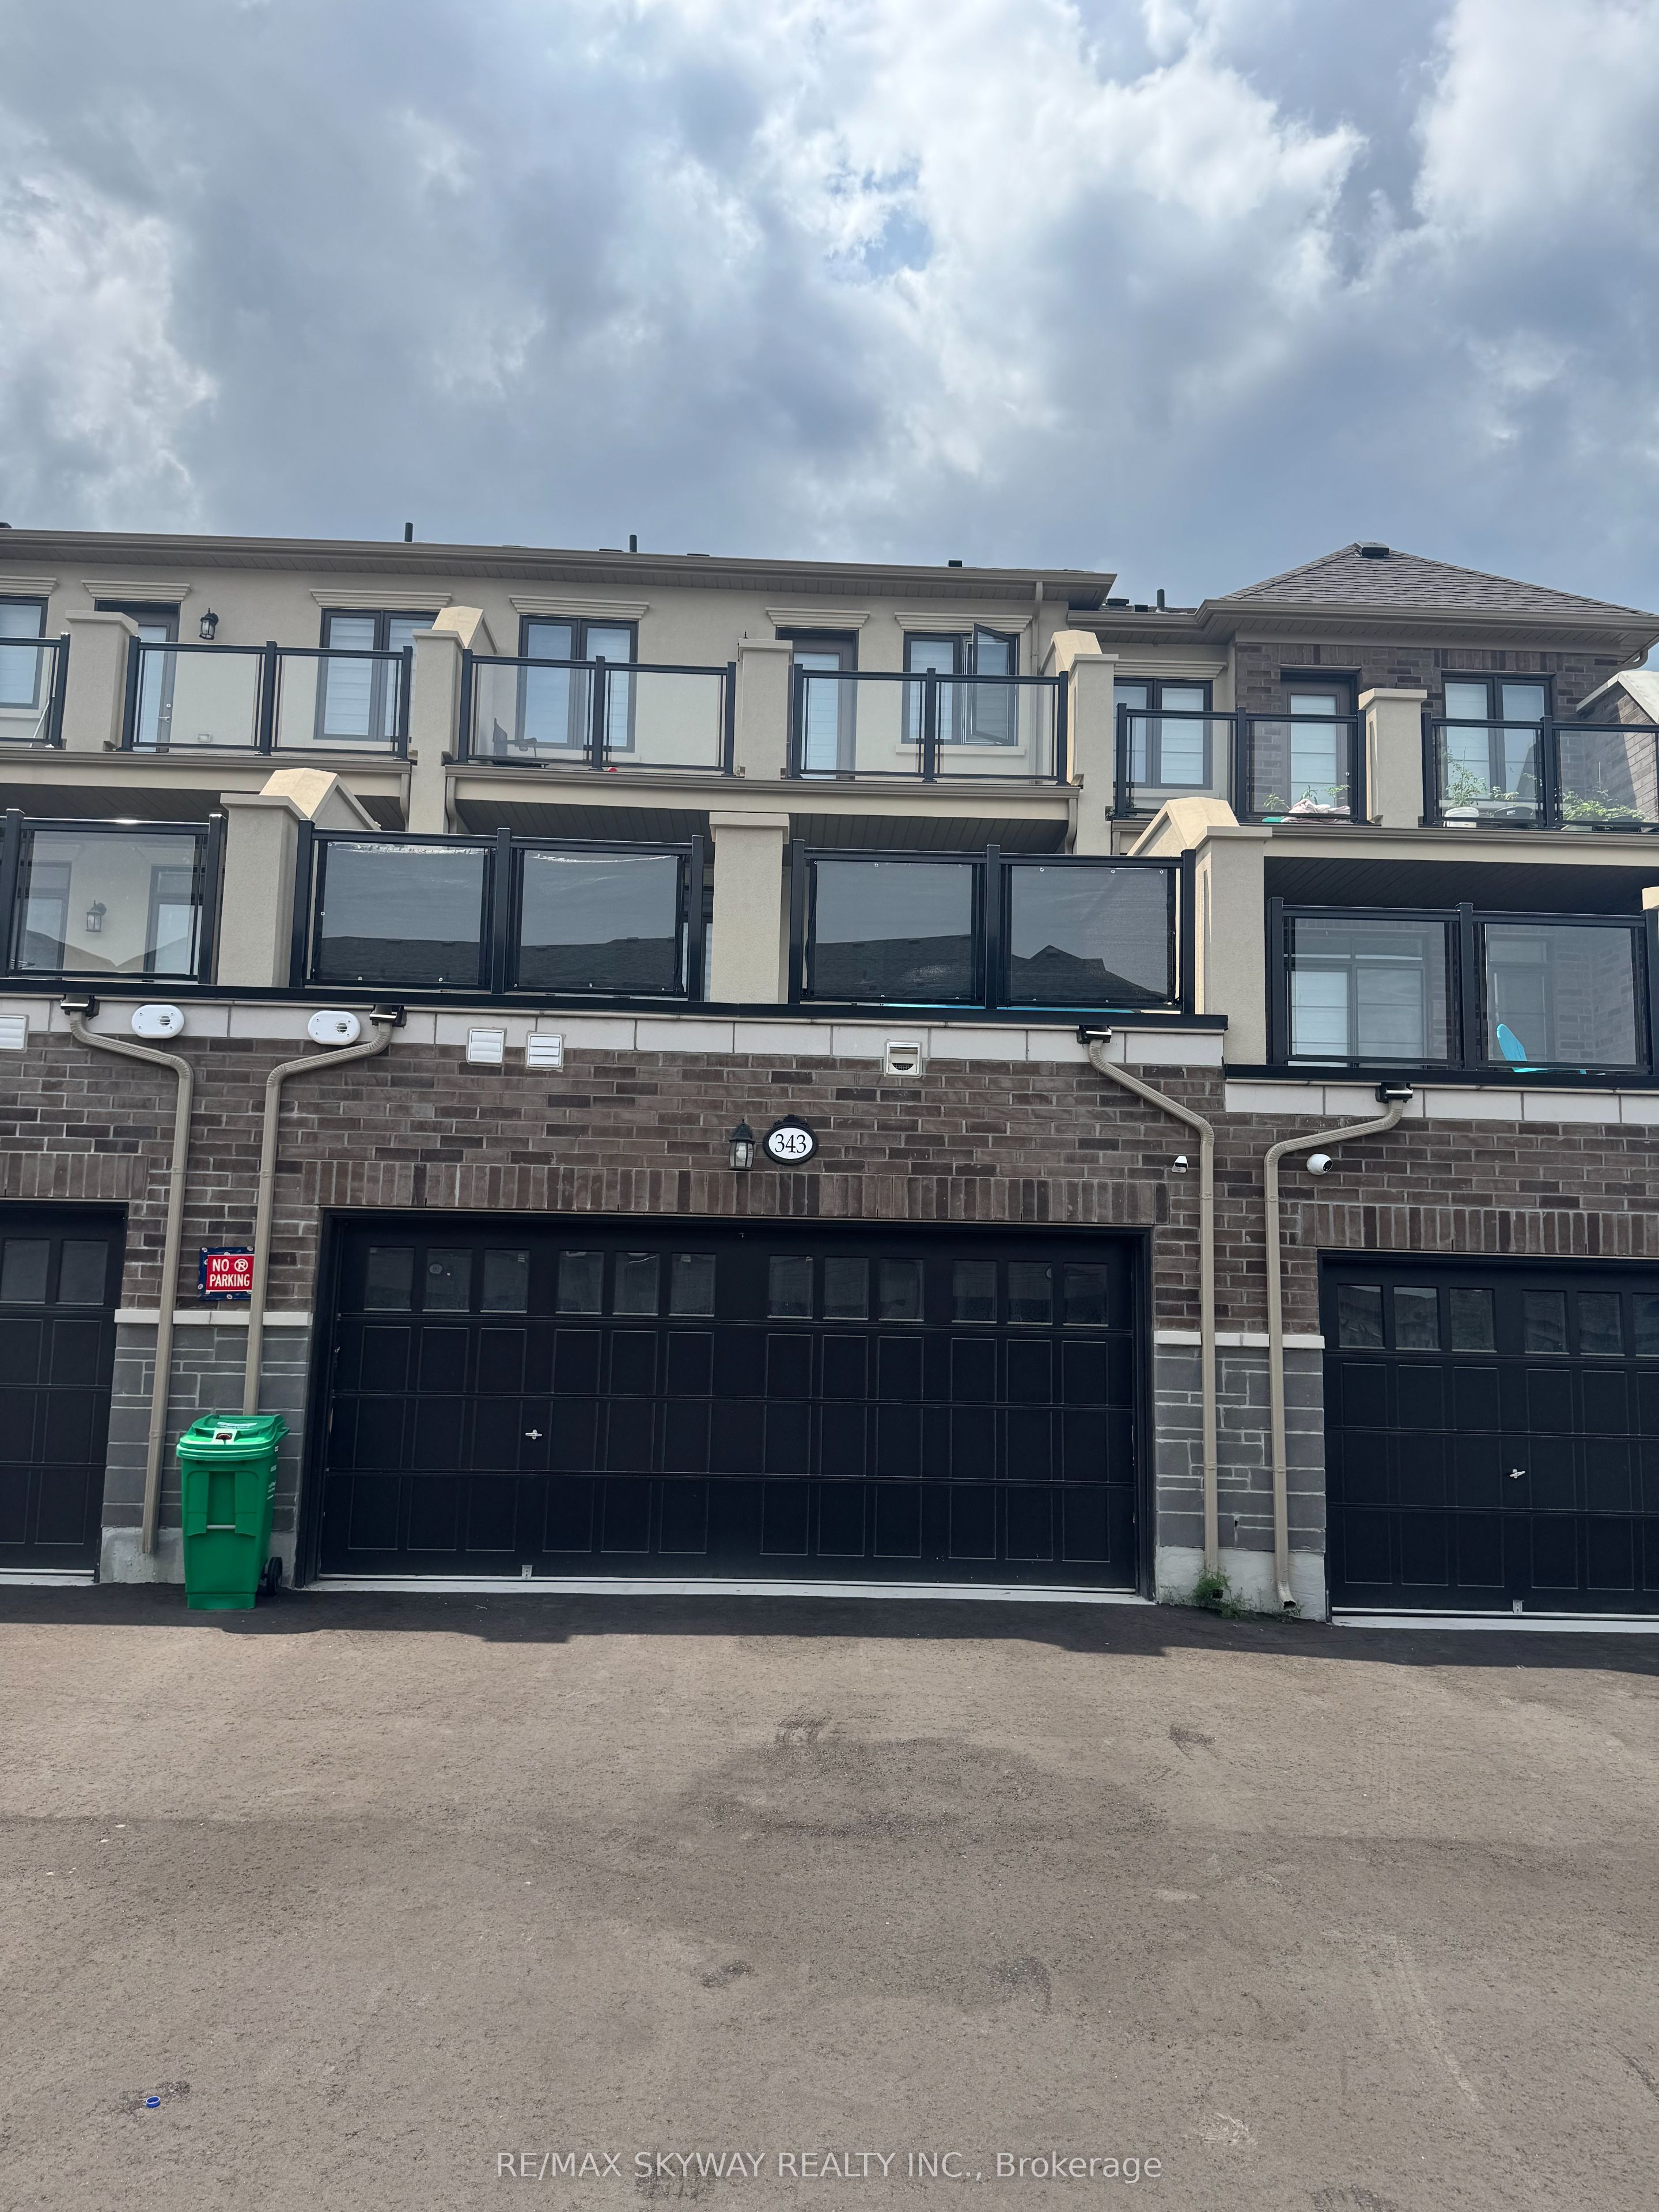
343 Inspire BoulevardBrampton, ON L6R 4E6
Mortgage Calculator
Monthly Payment (Est.)
$4,102Welcome to modern elegance with this nearly new executive townhome featuring 3+1 bedrooms, 4 bathrooms, and a highly sought-after double car garage. Designed for sophisticated living, this sun-filled home boasts a sleek open-concept layout with premium finishes, a modern chef's kitchen, and generous living spaces ideal for both entertaining and everyday comfort. The flexible 3+1 bedroom configuration offers the perfect setup for a dedicated home office, guest space, or in-law suite, while four well-appointed baths ensure seamless morning routines for the whole family. Nestled in a vibrant, highly convenient neighborhood, you are just minutes from top-rated schools, major grocery stores, shopping hubs, and scenic parks, with quick access to public transit and major highways for effortless commuting. A perfect blend of executive luxury, functional space, and low-maintenance living-this turn-key property is truly a must-see!
| an hour ago | Listing updated with changes from the MLS® | |
| an hour ago | Listing first seen on site |

Listing information is provided by Participants of the Toronto Real Estate Board. IDX information is provided exclusively for personal, non-commercial use, and may not be used for any purpose other than to identify prospective properties consumers may be interested in purchasing. Information is deemed reliable but not guaranteed. Copyright 2026, Toronto Real Estate Board
Last checked 2026-07-25 09:12 PM UTC