Save
Ask
Tour
Hide
Share
$878,000
New Listing

265 Downsview Park Boulevard
Toronto, ON M3K 0B6

For Sale|Townhouse|Active
4
Beds
4
Total Baths
1500-2000
SqFt

/SqFt
County:
Toronto
265 Downsview Park Boulevard265 Downsview Park Boulevard265 Downsview Park Boulevard265 Downsview Park Boulevard
Save
Ask
Tour
Hide
Share

Mortgage Calculator

Monthly Payment (Est.)

$4,006
Calculator powered by Showcase IDX, a Constellation1 Company. Copyright ©2026 Information is deemed reliable but not guaranteed.

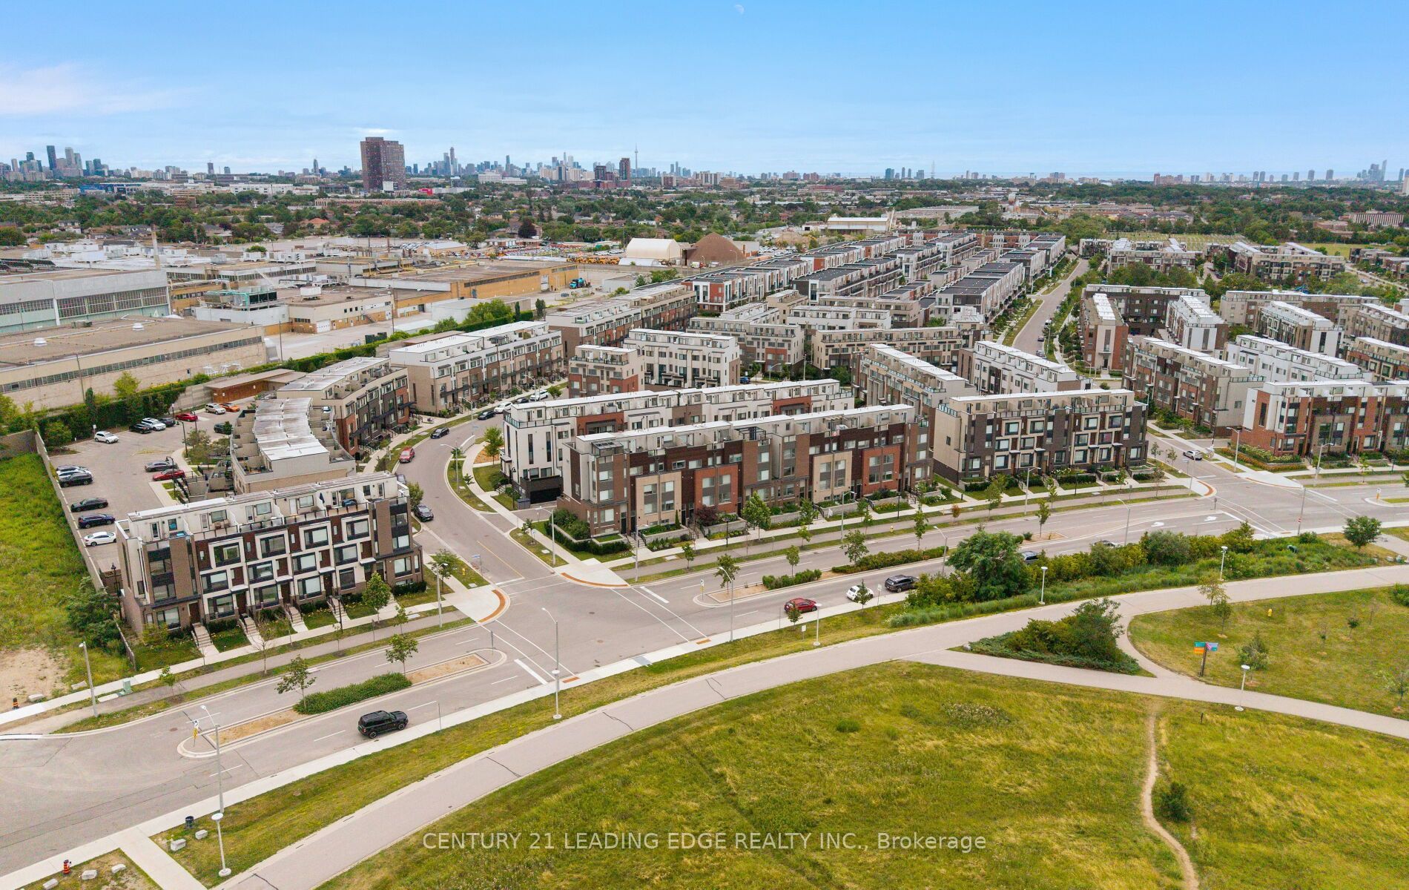
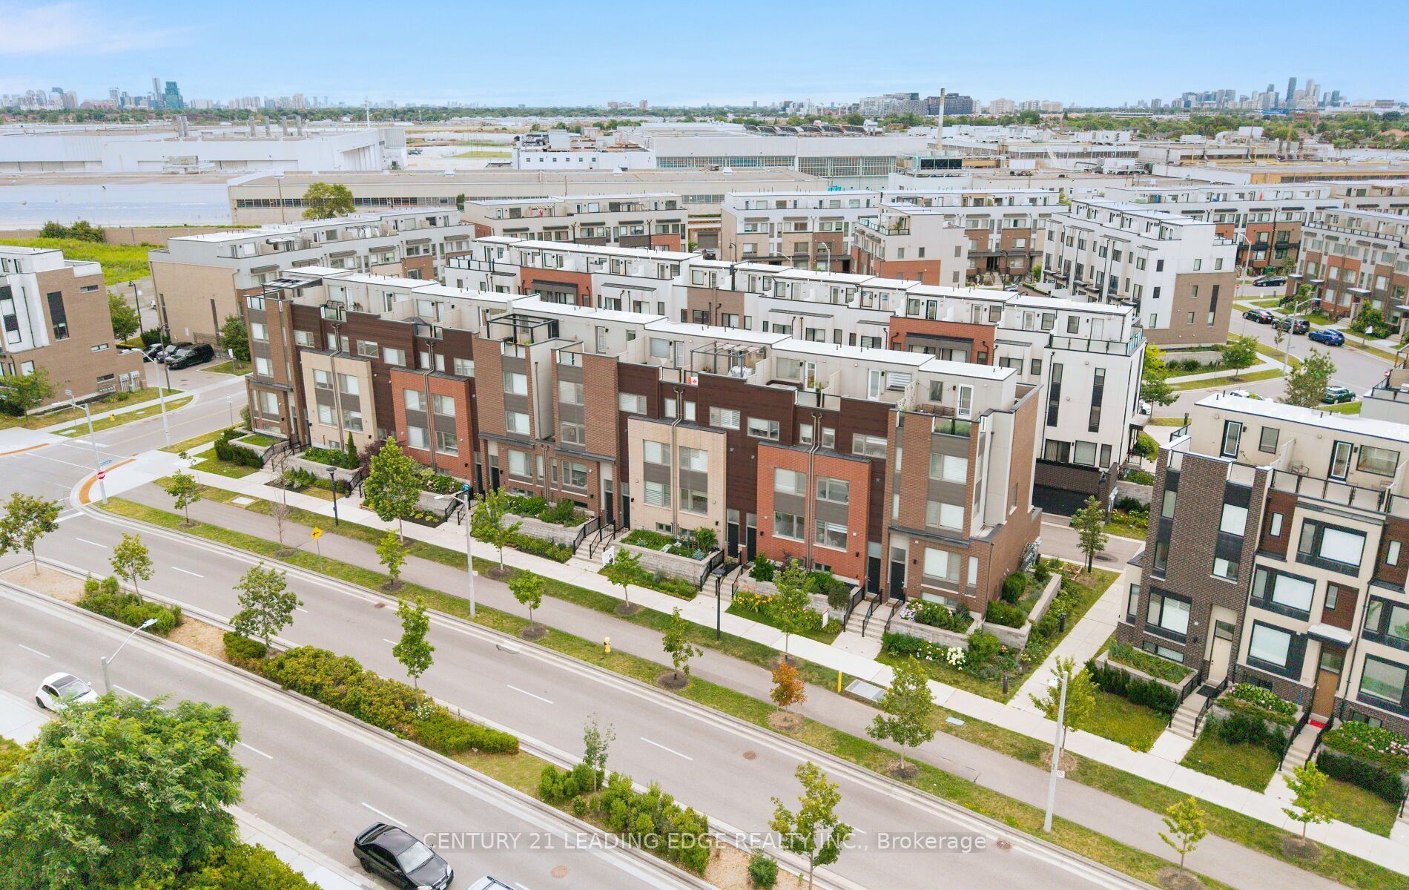
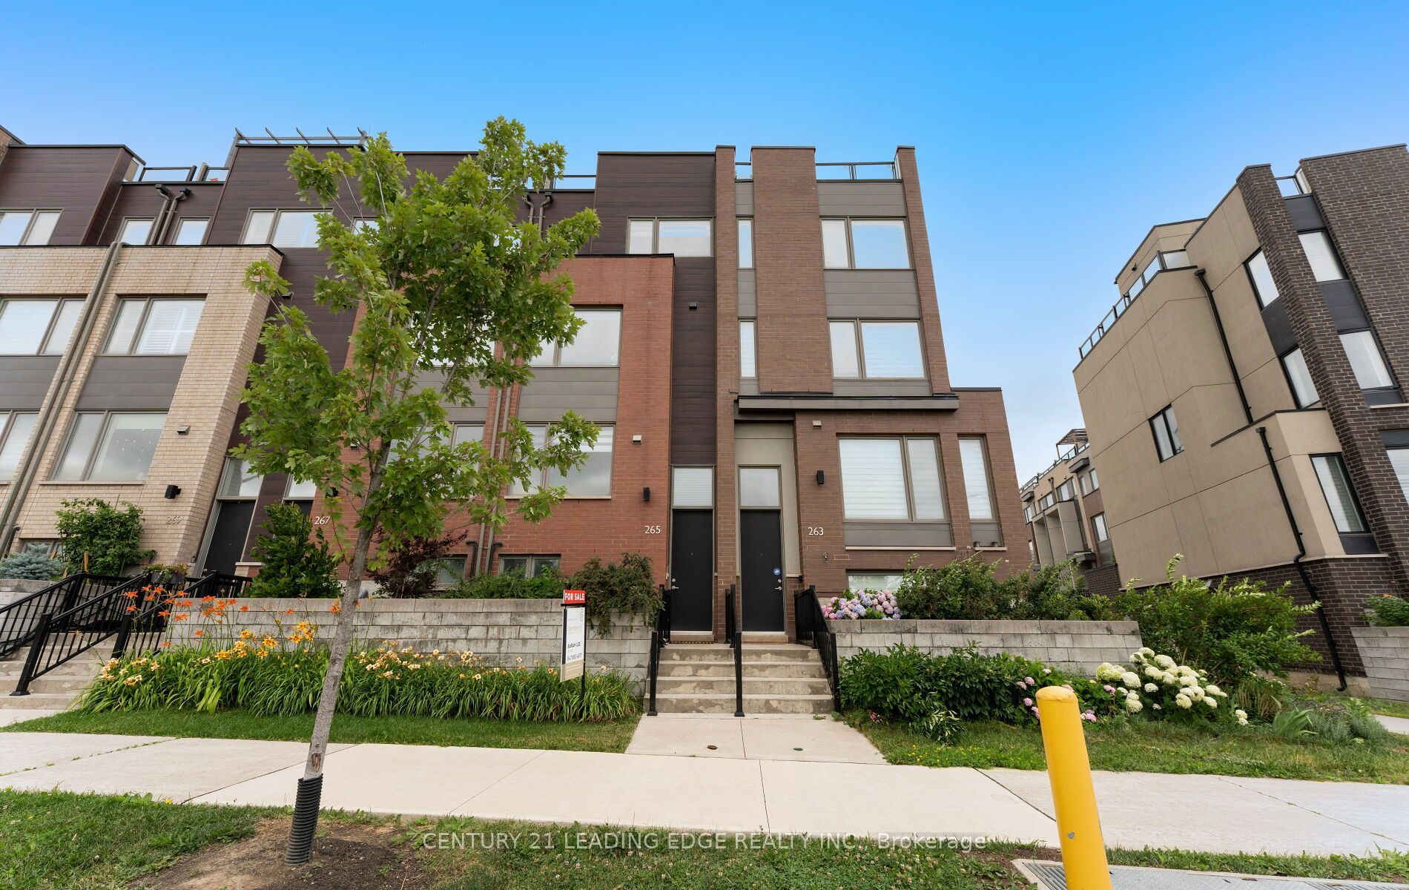
Exceptional Freehold Townhome In The Heart Of Downsview Park! Freshly painted and move-in ready with a brand-new stove, microwave, and hood fan (2026). Offering 1,876 sq.ft. of total living space, this home features a bright and functional layout, a spacious kitchen with a balcony perfect for BBQs, and a private third-floor primary retreat with a luxurious 5-piece ensuite. The second-floor family room offers flexible space for a home office, media room, or children's play area. Enjoy the spectacular rooftop terrace with unobstructed park views, ideal for BBQs, gardening, or relaxing with a cocktail while taking in breathtaking sunset views. Located steps to Downsview Park, trails, TTC, GO Transit, Yorkdale Mall, shopping, major highways, and everyday amenities. A rare opportunity to enjoy spacious indoor and outdoor living in one of Toronto's most desirable master-planned communities.

Save
Ask
Tour
Hide
Share
Listing Snapshot
Price 
$878,000
Days On Site 
0 Days
Bedrooms 
4
Inside Area (SqFt) 
1500-2000 sqft
Total Baths 
4
Full Baths 
N/A
Partial Baths 
N/A
Lot Size 
15.62x60.16 Acres
Year Built 
N/A
MLS® Number 
W13602556
Status 
Active
Property Tax 
$4,592
Maintenance Fees 
N/A
Sq Ft Source 
N/A
Friends & Family
Recent Activity
4 hours agoListing updated with changes from the MLS®
5 hours agoListing first seen on site
General Features
Attached Garage 
Yes
Cross Street 
Keele St & Downsview Park Blvd
Direction Faces 
South
Garage 
Yes
Number Of Stories 
3
Parking 
Attached
Parking Spaces 
1
Property Sub Type 
Townhouse
Security 
Smoke Detector(s)
Style 
3-Storey
Interior Features
Appliances 
Oven
Basement 
Finished
Cooling 
Central Air
Heating 
Natural GasForced Air
Bedroom 
Dimensions - 4.47 x 3.53Level - ThirdFeatures - Walk-In Closet(s)
Bedroom 2 
Dimensions - 3.77 x 2.78Level - Second
Bedroom 3 
Dimensions - 3.11 x 2.54Level - Second
Dining Room 
Dimensions - 3.46 x 2.63Level - MainFeatures - Open Floorplan
Family Room 
Dimensions - 2.65 x 3.52Level - Second
Kitchen 
Dimensions - 4.47 x 2.77Level - MainFeatures - Built-in Features, Granite Counters
Living Room 
Dimensions - 2.49 x 3.63Level - MainFeatures - Open Floorplan
Recreation 
Dimensions - 2.5 x 2.78Level - Basement
Save
Ask
Tour
Hide
Share
Exterior Features
Construction Details 
Brick
Lot Features 
Cleared
Pool Features 
None
Roof 
Flat
View 
Park/GreenbeltPondHills
Waterview 
Park/GreenbeltPondHills
Listing courtesy of CENTURY 21 LEADING EDGE REALTY INC.

Listing information is provided by Participants of the Toronto Real Estate Board. IDX information is provided exclusively for personal, non-commercial use, and may not be used for any purpose other than to identify prospective properties consumers may be interested in purchasing. Information is deemed reliable but not guaranteed. Copyright 2026, Toronto Real Estate Board
Last checked 2026-07-24 08:36 PM UTC

Neighborhood & Commute
Source: Walkscore
Save
Ask
Tour
Hide
Share