
2486 Old Bronte Road 321Oakville, ON L6M 0Y4
Mortgage Calculator
Monthly Payment (Est.)
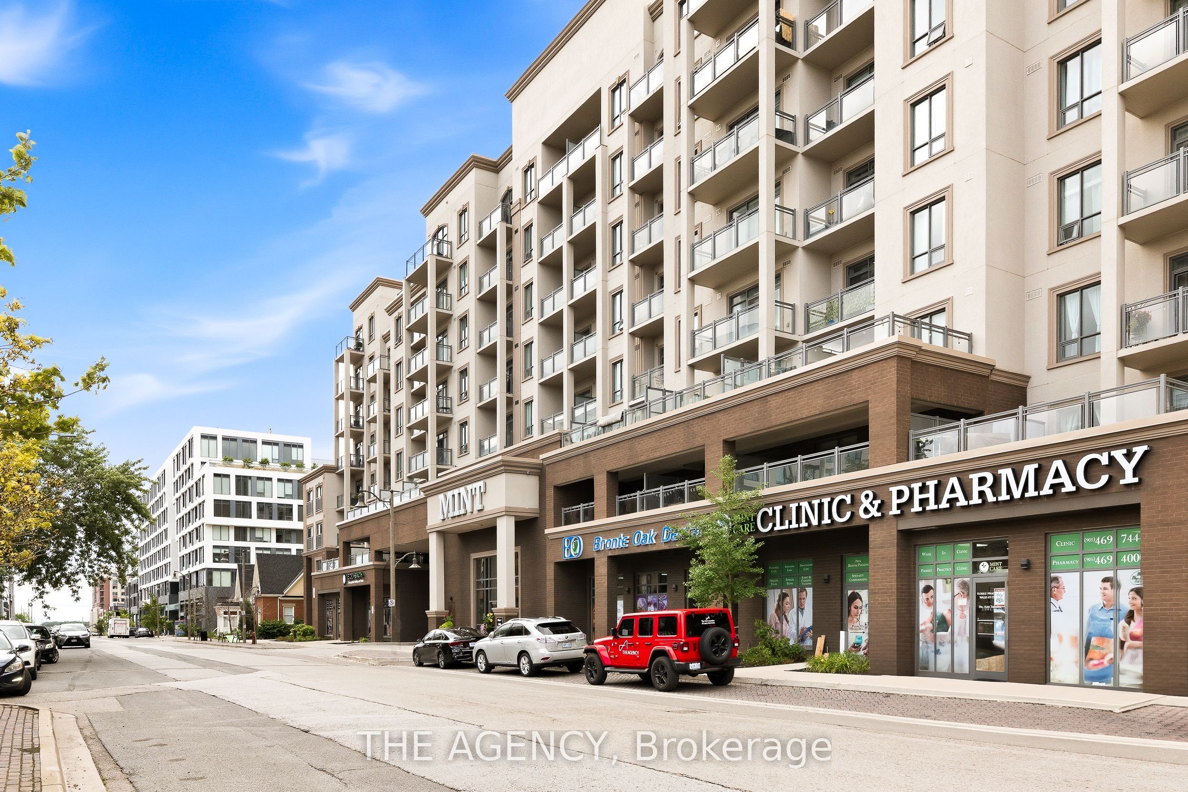
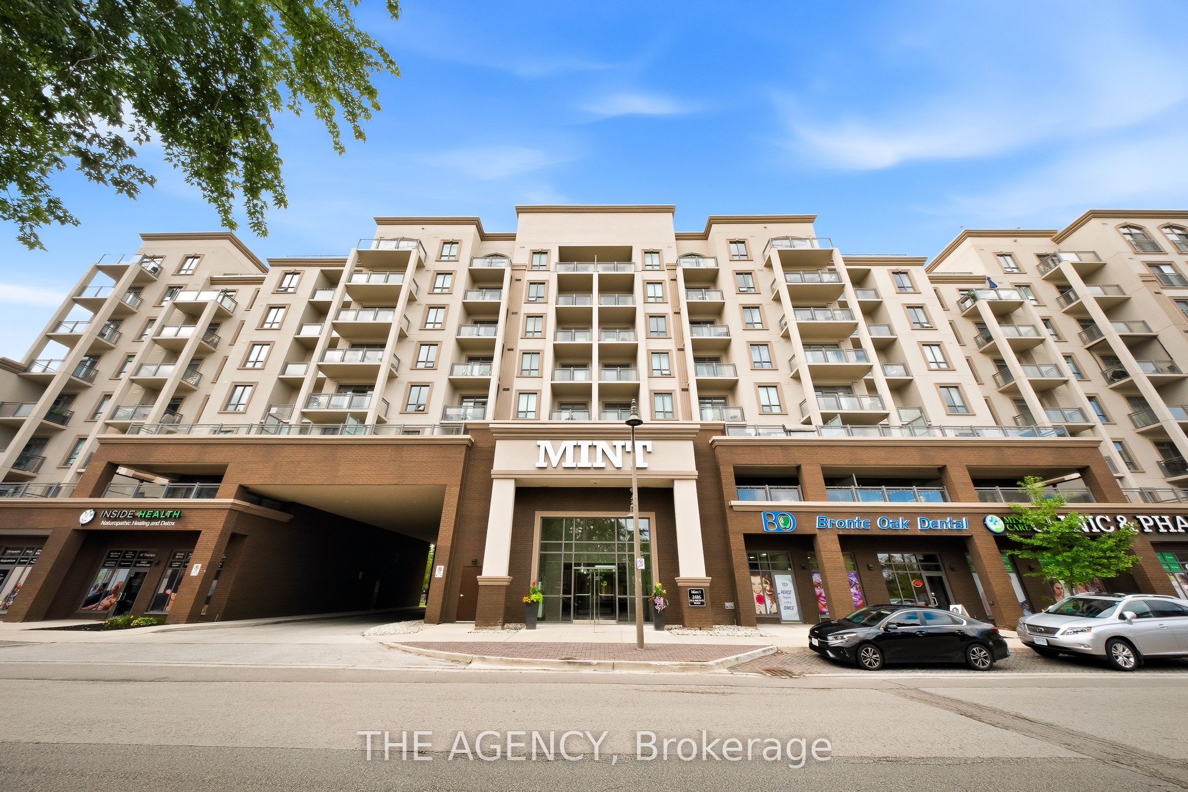
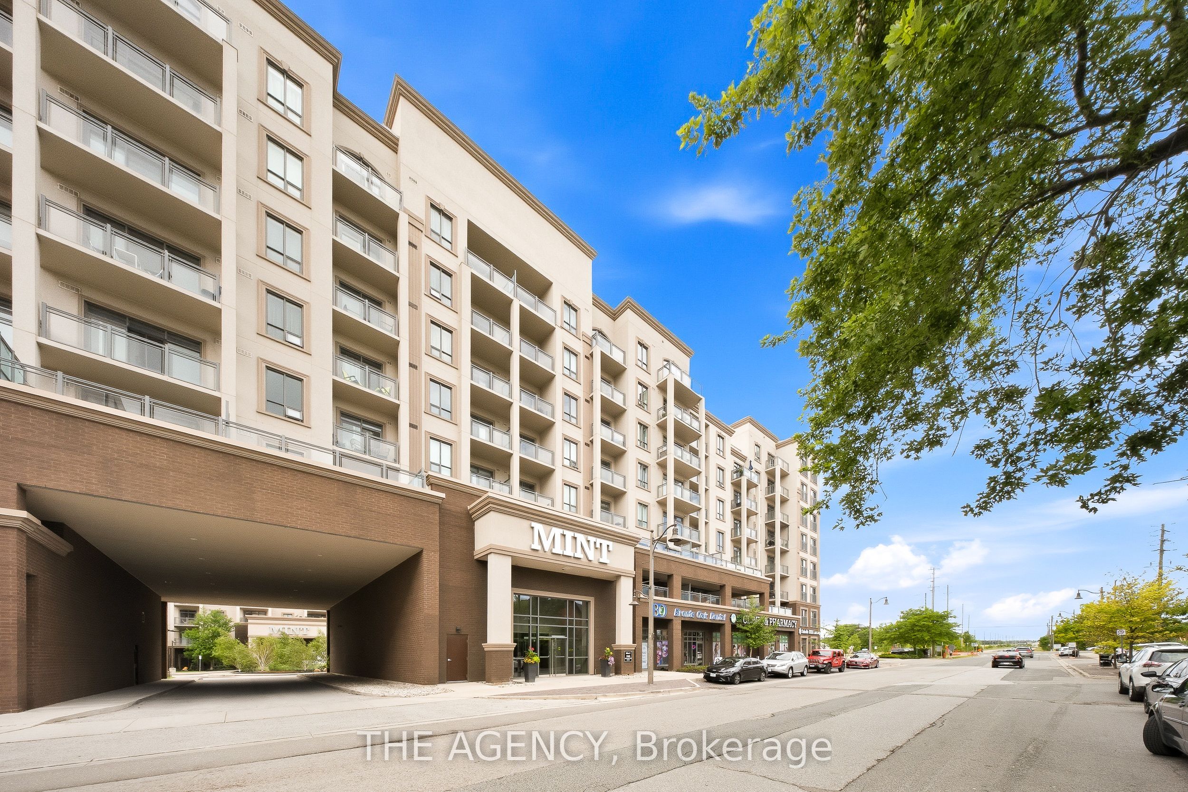
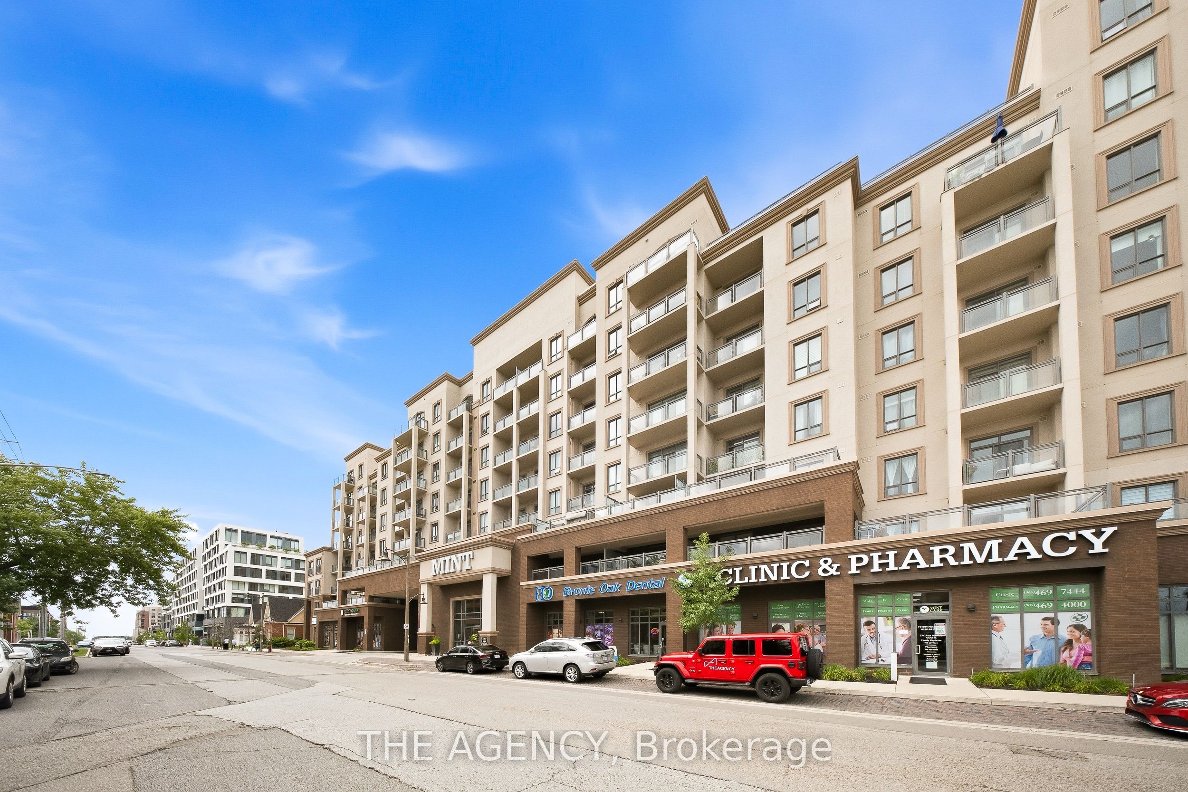
$1,962Move in with confidence to a condo that's as practical as it is polished. Never tenanted and well maintained, this move-in-ready suite features modern finishes, a private balcony, and the peace of mind first-time buyers are searching for. Perfectly positioned in one of Oakville's most connected communities, you're just minutes from Oakville Trafalgar Memorial Hospital, Highways 403 and 407, shopping, restaurants, parks, and everyday essentials. Enjoy premium building amenities including a full-size fitness centre, party room, rooftop terrace, plus the convenience of your own parking space and locker. More than just a first home, this is an opportunity to invest in one of the GTA's most desirable and consistently growing communities. Move in today, enjoy it tomorrow, and invest in Oakville's future for years to come.
| 4 hours ago | Listing updated with changes from the MLS® | |
| 5 hours ago | Listing first seen on site |

Listing information is provided by Participants of the Toronto Real Estate Board. IDX information is provided exclusively for personal, non-commercial use, and may not be used for any purpose other than to identify prospective properties consumers may be interested in purchasing. Information is deemed reliable but not guaranteed. Copyright 2026, Toronto Real Estate Board
Last checked 2026-07-24 08:36 PM UTC