
Save
Ask
Tour
Hide
$525,000
New Listing
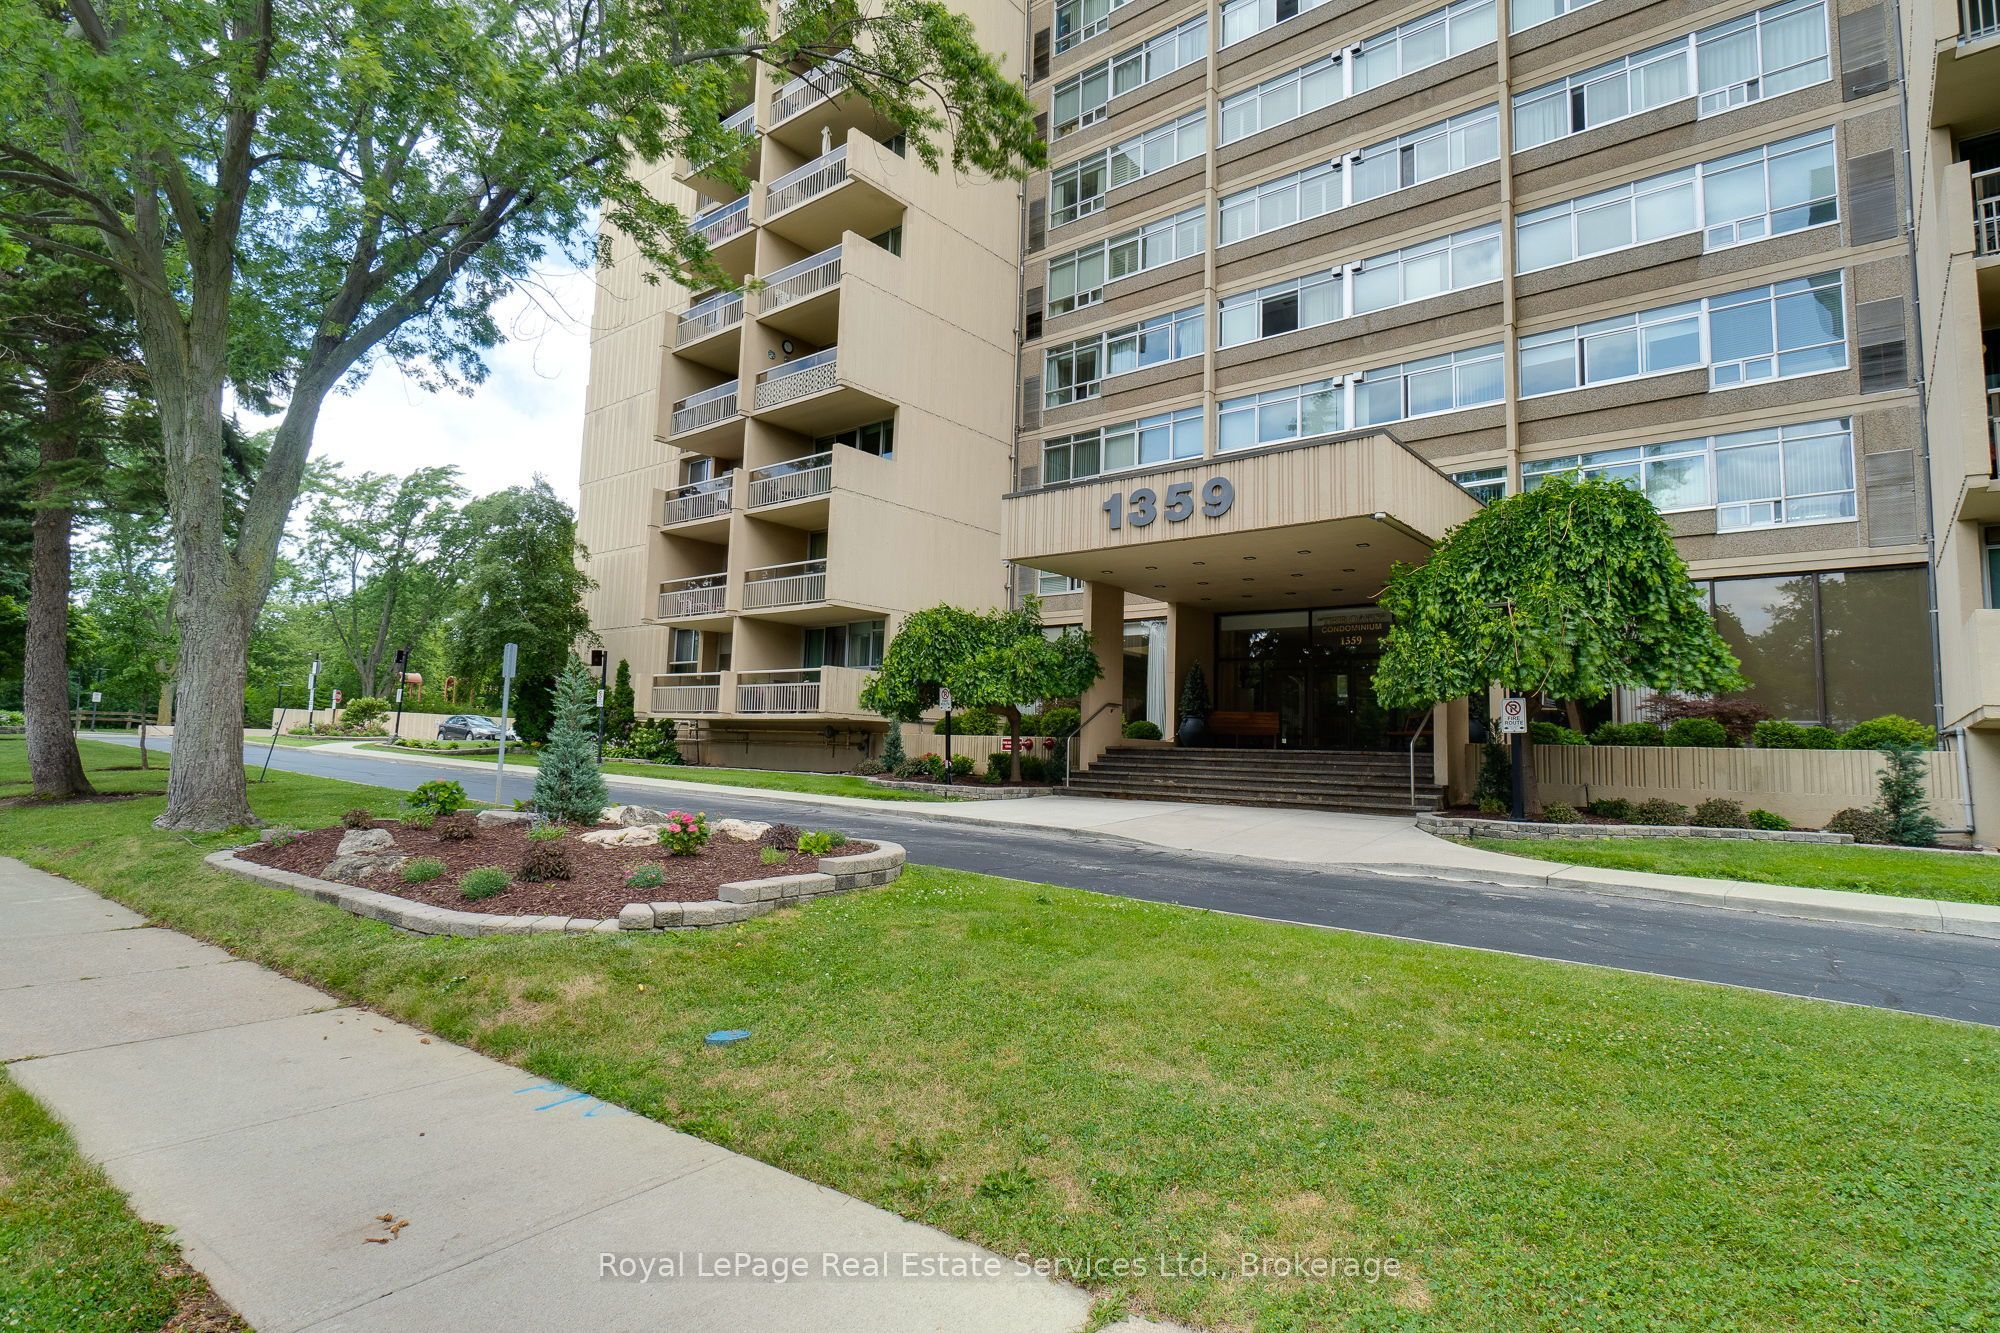
The Oaks1359 White Oaks Boulevard 1702Oakville, ON L6H 2R8
For Sale|Condominium|Active
2
Beds
2
Total Baths
1000-1199
SqFt
—
/SqFt
County:
Halton
Save
Ask
Tour
Hide
Mortgage Calculator
Monthly Payment (Est.)
$2,395Calculator powered by Showcase IDX, a Constellation1 Company. Copyright ©2026 Information is deemed reliable but not guaranteed.
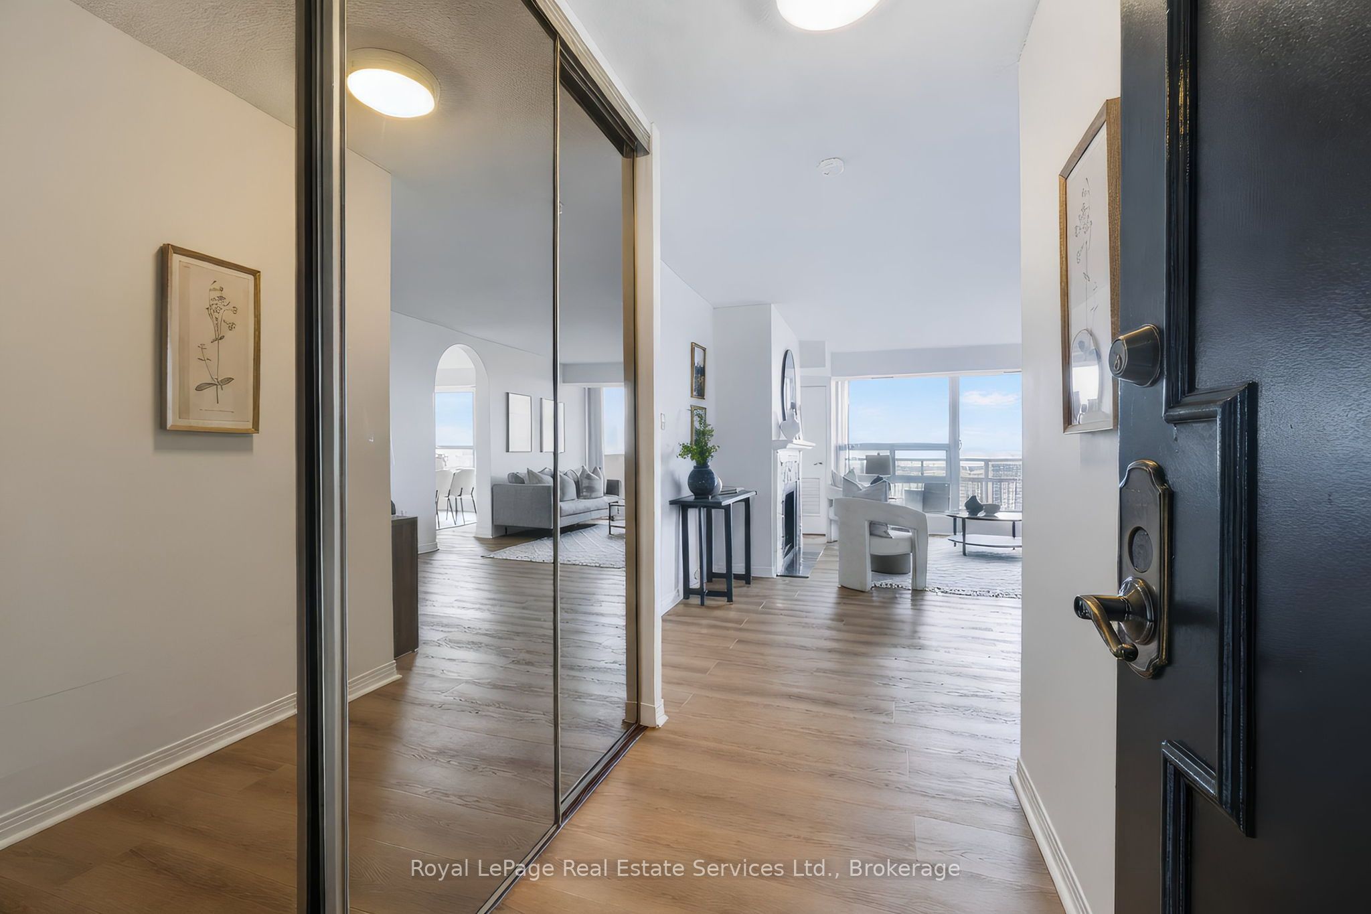
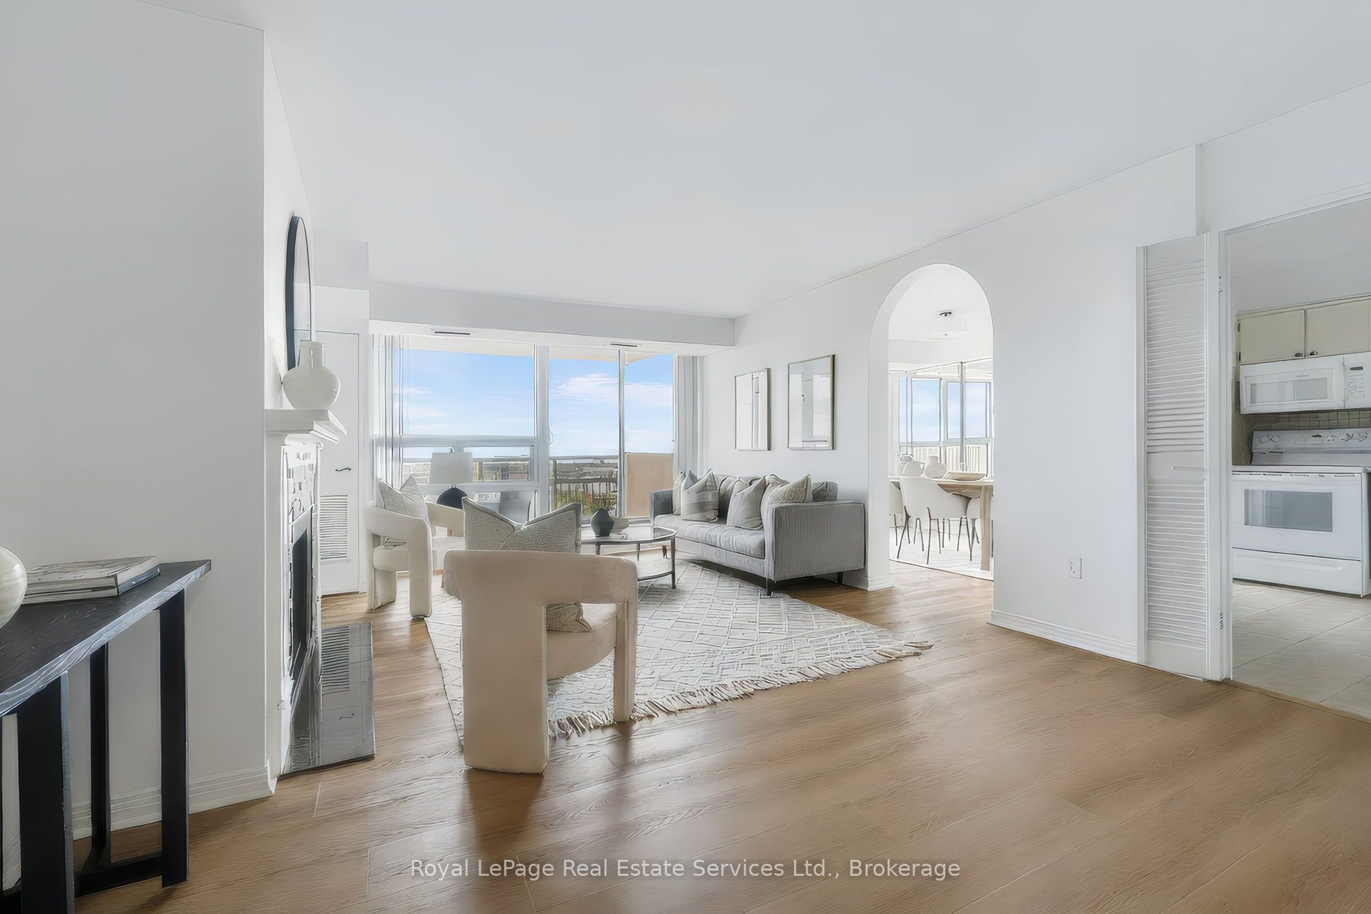
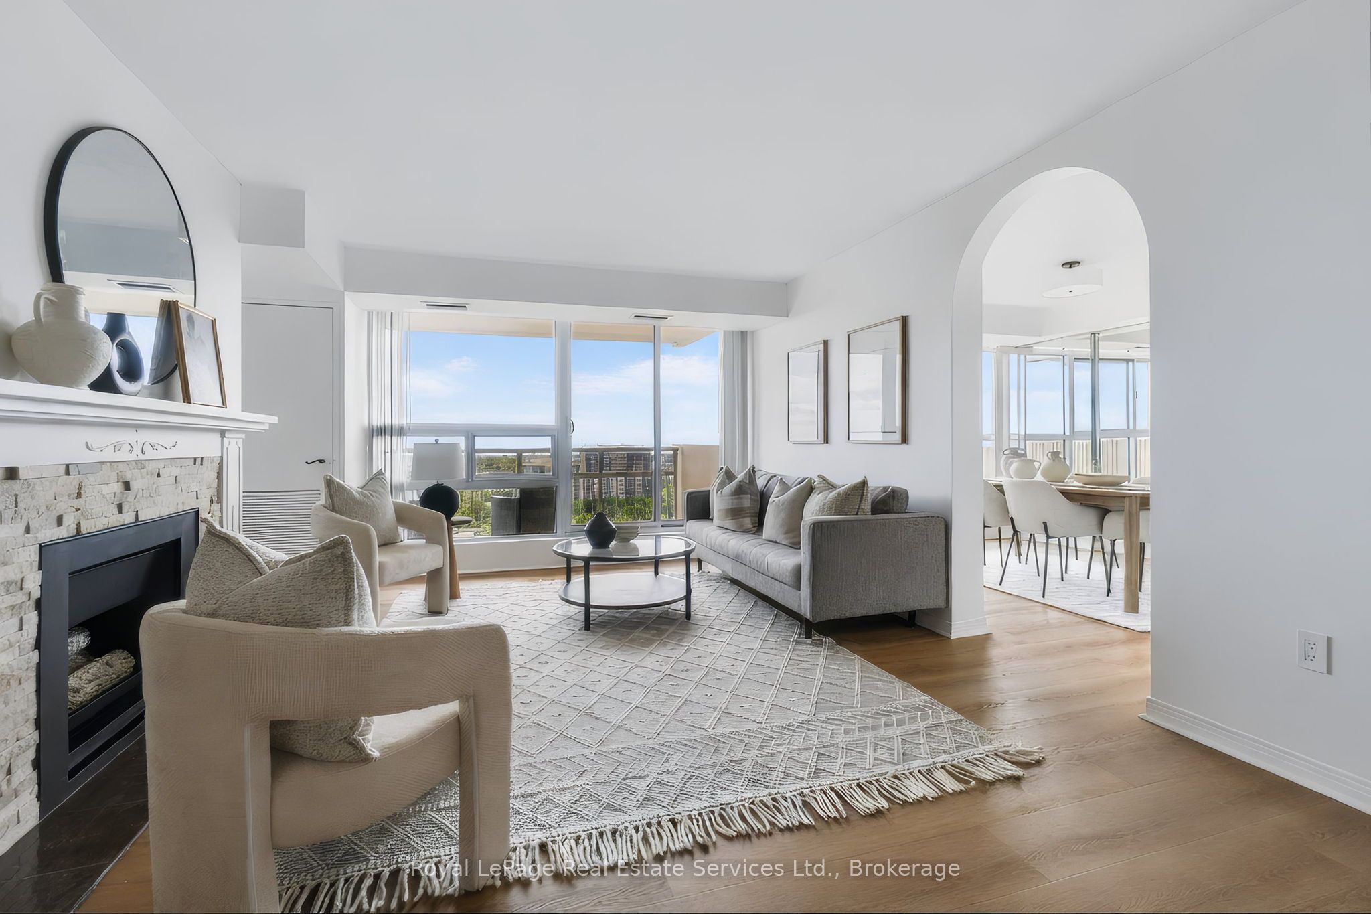
Unwind as you step inside this charming one-level condo with a warm Mediterranean-inspired feel and breathtaking 17th floor views. This move-in-ready suite features elegant arched doorways, a vintage-style kitchen full of character, luxury vinyl plank flooring (2025/2026), fresh paint (2026), bathroom updates, and newer appliances (2023), including a brand-new washer and dryer. Relax on your private balcony and enjoy stunning panoramic views. The unit comes with 1 underground parking space and 1 storage locker. Exceptional building amenities include a newly renovated indoor pool, sauna, games room, woodworking shop, library, and more - all in a desirable Oakville location!
Save
Ask
Tour
Hide
Listing Snapshot
Price
$525,000
Days On Site
0 Days
Bedrooms
2
Inside Area (SqFt)
1000-1199 sqft
Total Baths
2
Full Baths
N/A
Partial Baths
N/A
Lot Size
N/A
Year Built
N/A
MLS® Number
W13602530
Status
Active
Property Tax
$2,565.86
Maintenance Fees
$854.72
Sq Ft Source
N/A
Friends & Family
Recent Activity
| 5 hours ago | Listing updated with changes from the MLS® | |
| 5 hours ago | Listing first seen on site |
General Features
Cross Street
Trafalgar Rd & White Oaks Blvd
Direction Faces
Southeast
Garage
Yes
Number Of Stories
16
Parking Spaces
1
Pets
Yes
Property Sub Type
Condominium
Security
Smoke Detector(s)Carbon Monoxide Detector(s)
Style
Apartment
Interior Features
Basement
None
Cooling
Central Air
Fireplace
Yes
Fireplace Features
Gas
Heating
ElectricForced Air
Interior
Elevator
Save
Ask
Tour
Hide
Exterior Features
Construction Details
Concrete
Exterior
Balcony
Community Features
Association Amenities
Game RoomIndoor Pool
Maintenance Fee
854.72
Listing courtesy of Royal LePage Real Estate Services Ltd., Brokerage

Listing information is provided by Participants of the Toronto Real Estate Board. IDX information is provided exclusively for personal, non-commercial use, and may not be used for any purpose other than to identify prospective properties consumers may be interested in purchasing. Information is deemed reliable but not guaranteed. Copyright 2026, Toronto Real Estate Board
Last checked 2026-07-24 08:36 PM UTC
Listing information is provided by Participants of the Toronto Real Estate Board. IDX information is provided exclusively for personal, non-commercial use, and may not be used for any purpose other than to identify prospective properties consumers may be interested in purchasing. Information is deemed reliable but not guaranteed. Copyright 2026, Toronto Real Estate Board
Last checked 2026-07-24 08:36 PM UTC
Neighborhood & Commute
Source: Walkscore
Save
Ask
Tour
Hide