
16 Hasker RoadBrampton, ON L7A 0Y5
Mortgage Calculator
Monthly Payment (Est.)
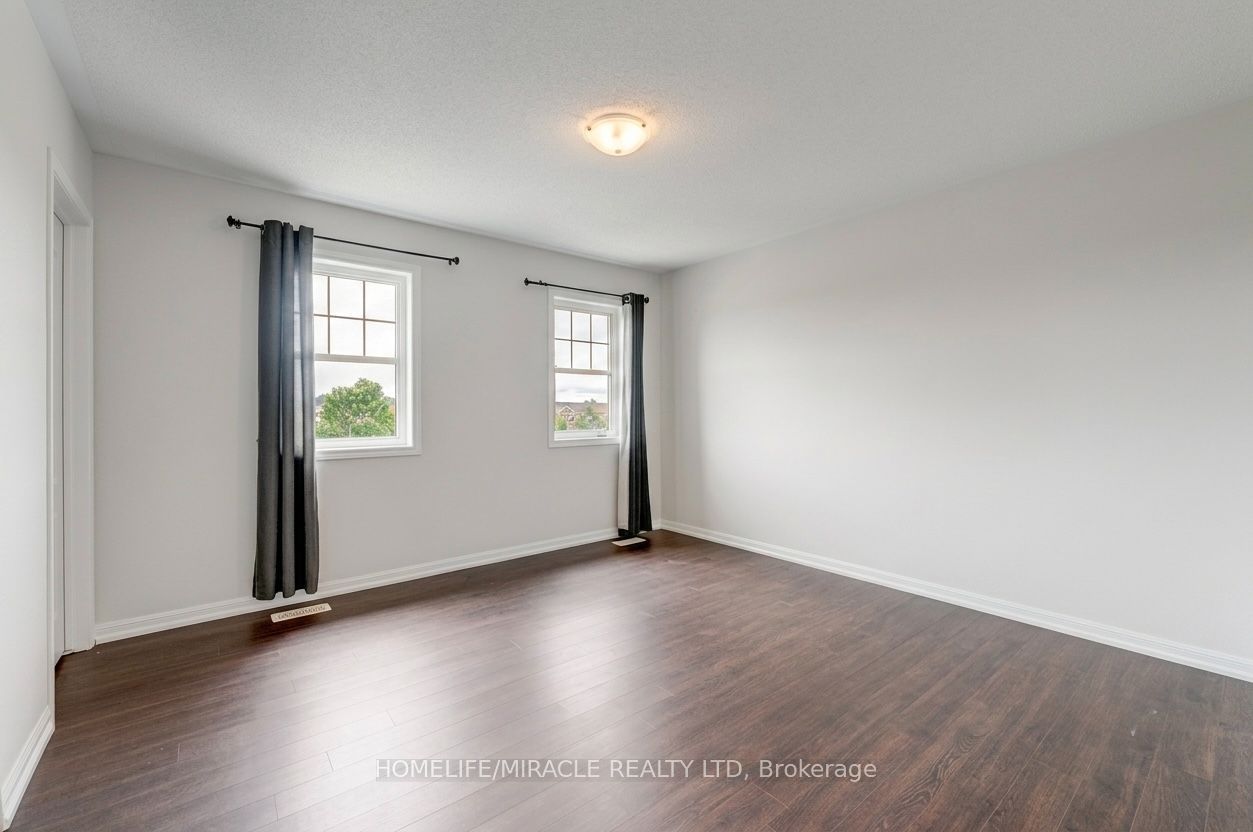
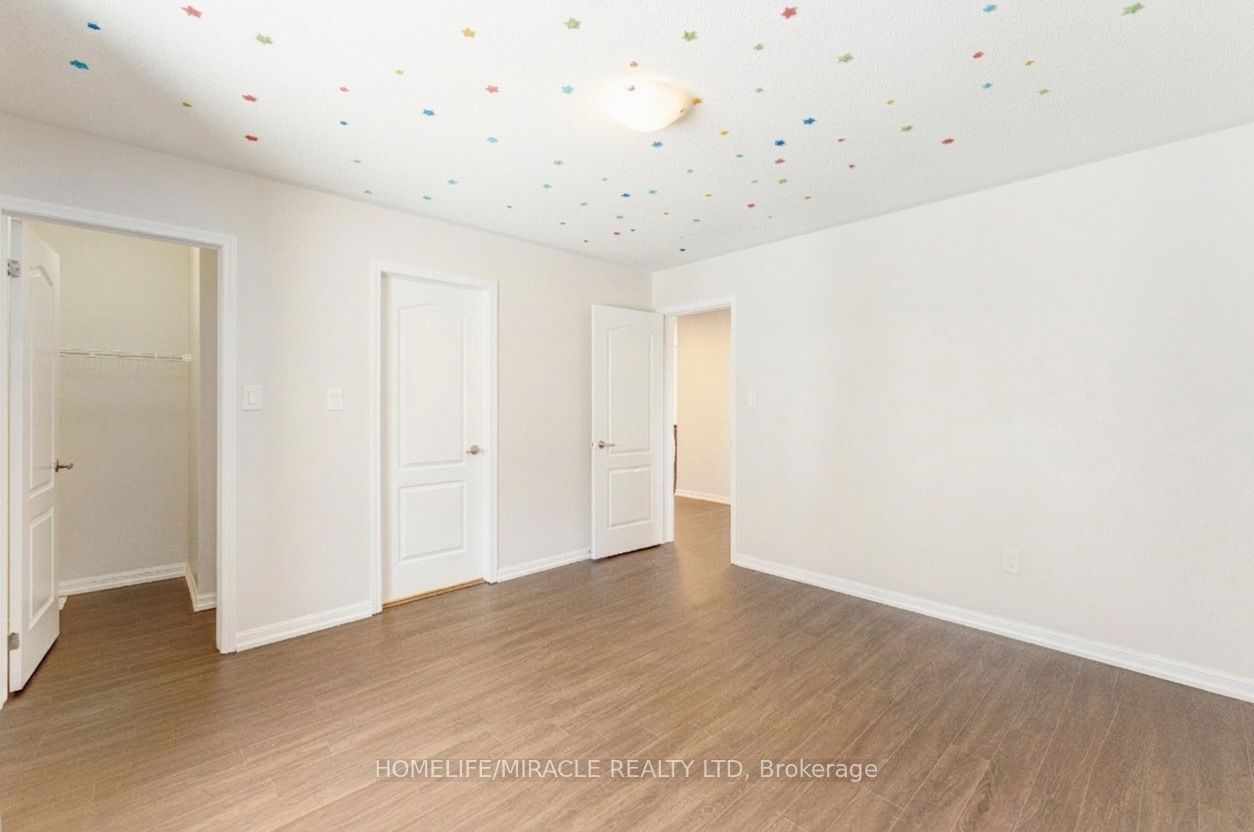
$4,562Welcome to 16 Hasker Road, a beautifully maintained 4-bedroom family home in one of Brampton's most sought-after neighborhoods. Situated on a premium pie-shaped lot with no sidewalk and directly fronting onto a park, this bright northeast-facing home offers exceptional curb appeal, added privacy, and extra parking. Designed for modern family living, the home features 9-ft ceilings on the main floor, separate living and family rooms, and a versatile bonus room that can be used as a home office, guest room, or main-floor bedroom. The spacious kitchen flows seamlessly into the dining and family areas, creating the perfect setting for everyday living and entertaining. Upstairs, you'll find 4 generously sized bedrooms, each with its own walk-in closet, including a spacious primary retreat with ensuite. Enjoy the added convenience of a second-floor laundry room, making daily chores effortless. Two full bathrooms and a main-floor powder room complete the functional layout. The fully finished basement provides additional living space with a large recreation room, ideal for a home theatre, gym, games room, children's play area, extended family living, or future income potential. Step outside to a private backyard featuring a huge patio, perfect for summer entertaining, family gatherings, or simply relaxing outdoors. Ideally located close to top-rated schools, parks, shopping, public transit, and major highways, this move-in-ready home offers the perfect combination of space, comfort, and convenience. An exceptional opportunity for growing families-don't miss your chance to call 16 Hasker Road your new home!
| 59 minutes ago | Listing updated with changes from the MLS® | |
| 59 minutes ago | Listing first seen on site |

Listing information is provided by Participants of the Toronto Real Estate Board. IDX information is provided exclusively for personal, non-commercial use, and may not be used for any purpose other than to identify prospective properties consumers may be interested in purchasing. Information is deemed reliable but not guaranteed. Copyright 2026, Toronto Real Estate Board
Last checked 2026-07-23 08:30 PM UTC