
Save
Ask
Tour
Hide
$535,000
New Listing
3845 Lake Shore Boulevard W 1601Toronto, ON M8W 4Y3
For Sale|Condominium|Active
3
Beds
2
Total Baths
1000-1199
SqFt
—
/SqFt
County:
Toronto
Save
Ask
Tour
Hide
Mortgage Calculator
Monthly Payment (Est.)
$2,441Calculator powered by Showcase IDX, a Constellation1 Company. Copyright ©2026 Information is deemed reliable but not guaranteed.
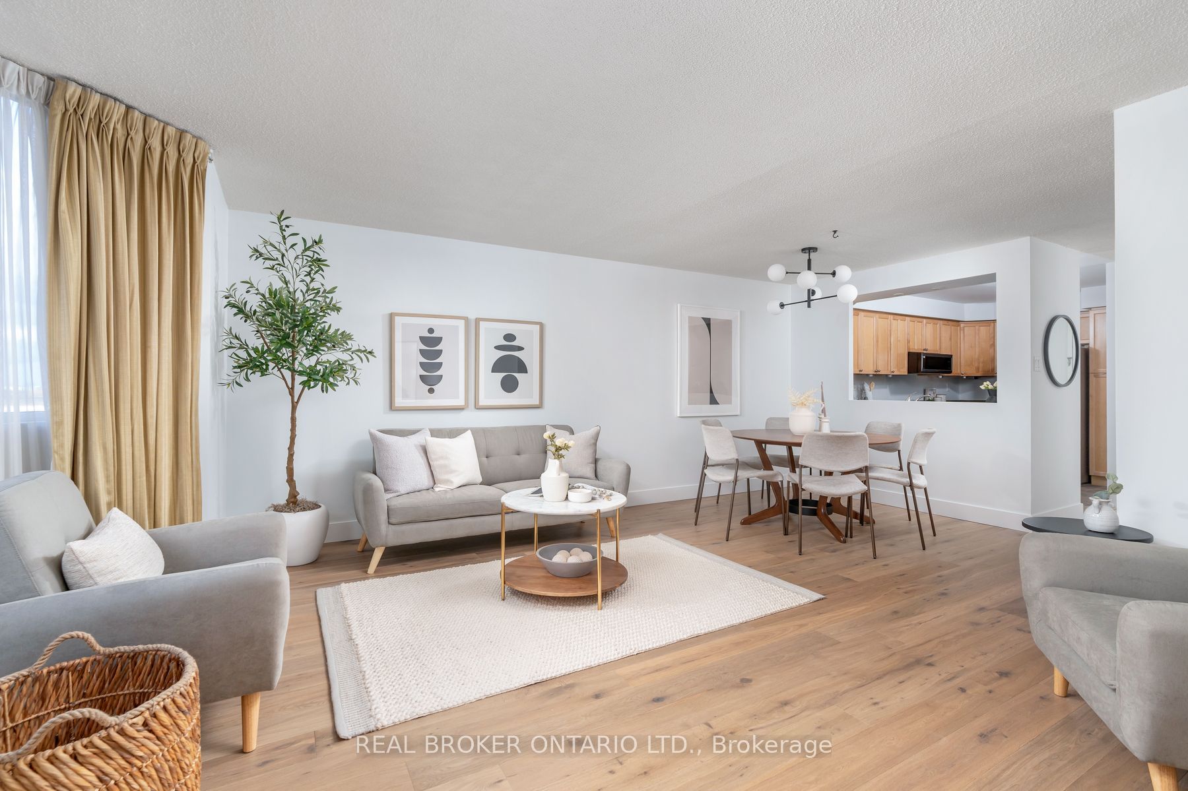
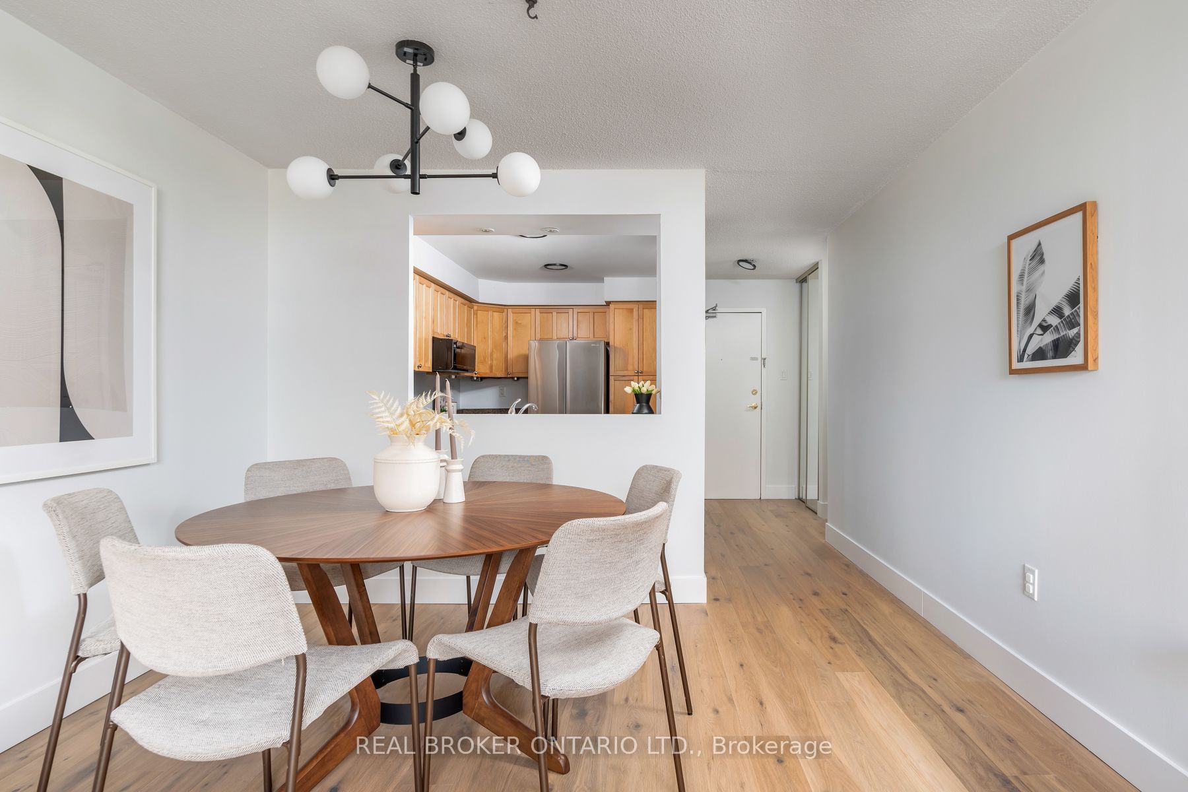
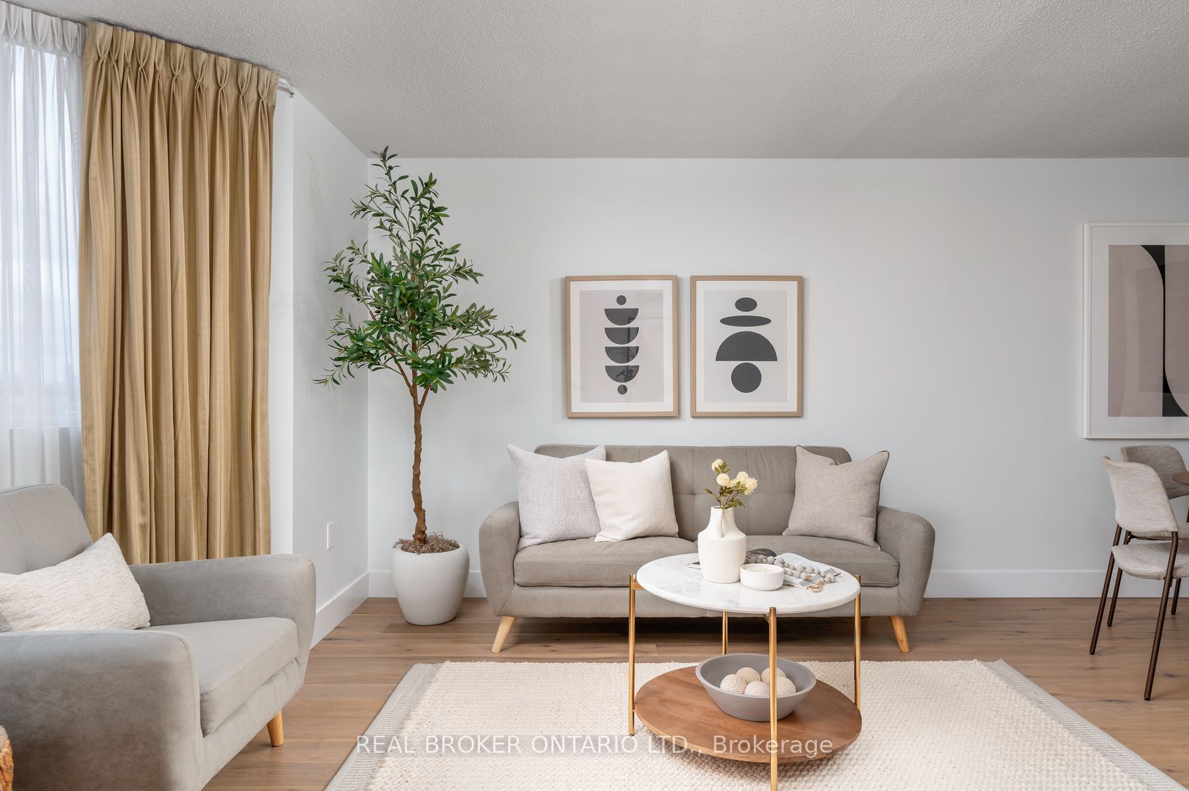
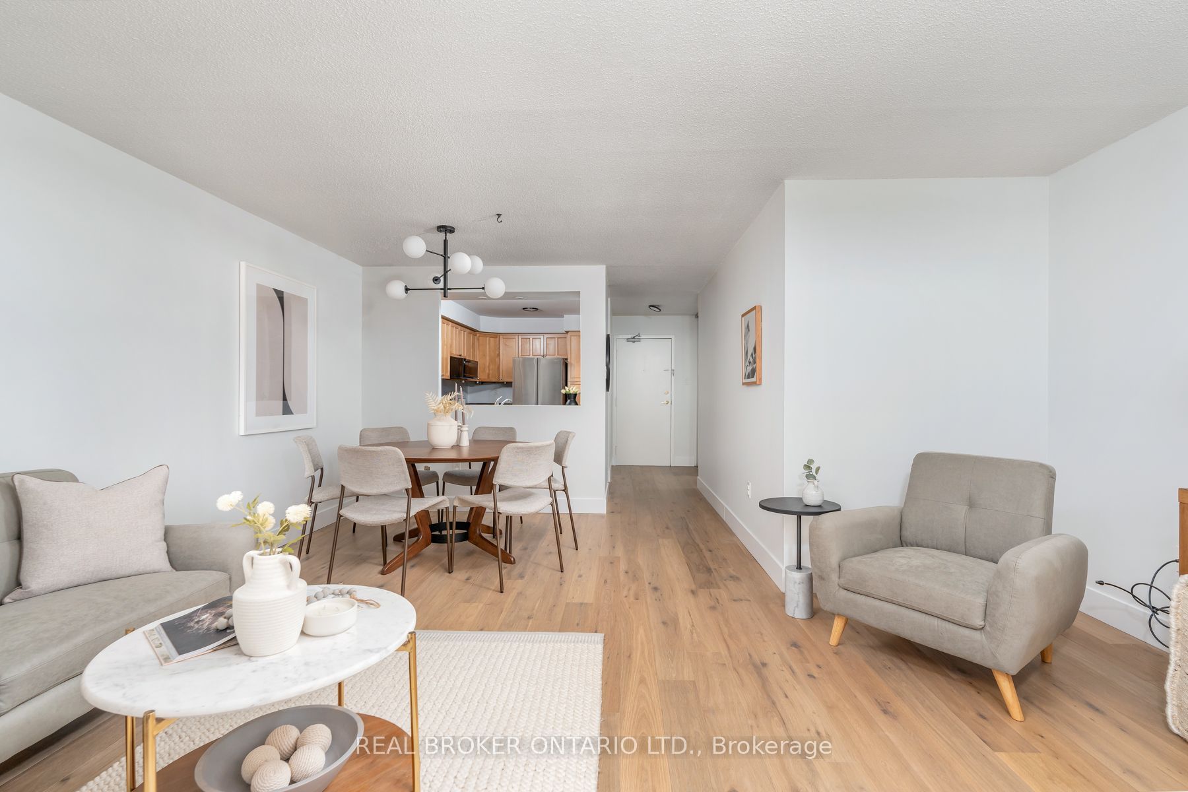
Bright, spacious corner penthouse with breathtaking west-facing sunset views comes with 2 parking spots, 1 locker, & utilities included in maintenance fees. This turnkey unit boasts a tastefully updated kitchen, new bathrooms with designer finishes, and generously sized bedrooms. Located just steps from Long Branch GO, TTC, and Mississauga Transit, this prime spot keeps you connected to everything you need. Surrounded by vibrant neighbourhood amenities, plus quick access to major highways, the airport, and downtown. You're a few minutes' walk to Marie Curtis Park, the lake, and charming restaurants, bakeries, and shops. Amenities include: sauna, whirlpool pool, gym, and newly renovated lobby.
Save
Ask
Tour
Hide
Listing Snapshot
Price
$535,000
Days On Site
0 Days
Bedrooms
3
Inside Area (SqFt)
1000-1199 sqft
Total Baths
2
Full Baths
N/A
Partial Baths
N/A
Lot Size
N/A
Year Built
N/A
MLS® Number
W13593178
Status
Active
Property Tax
$2,428
Maintenance Fees
$1,212
Sq Ft Source
N/A
Friends & Family
Recent Activity
| 5 hours ago | Listing updated with changes from the MLS® | |
| 5 hours ago | Listing first seen on site |
General Features
Cross Street
Lake Shore & Browns Line
Direction Faces
Northwest
Garage
Yes
Number Of Stories
15
Parking
Underground
Parking Spaces
2
Property Sub Type
Condominium
Style
Apartment
Interior Features
Basement
None
Cooling
Central Air
Heating
Natural GasForced Air
Save
Ask
Tour
Hide
Exterior Features
Construction Details
Brick
View
Panoramic
Waterview
Panoramic
Community Features
Association Amenities
Sauna
Maintenance Fee
1212
Listing courtesy of REAL BROKER ONTARIO LTD.

Listing information is provided by Participants of the Toronto Real Estate Board. IDX information is provided exclusively for personal, non-commercial use, and may not be used for any purpose other than to identify prospective properties consumers may be interested in purchasing. Information is deemed reliable but not guaranteed. Copyright 2026, Toronto Real Estate Board
Last checked 2026-07-22 08:14 PM UTC
Listing information is provided by Participants of the Toronto Real Estate Board. IDX information is provided exclusively for personal, non-commercial use, and may not be used for any purpose other than to identify prospective properties consumers may be interested in purchasing. Information is deemed reliable but not guaranteed. Copyright 2026, Toronto Real Estate Board
Last checked 2026-07-22 08:14 PM UTC
Neighborhood & Commute
Source: Walkscore
Save
Ask
Tour
Hide