
99 Watsonbrook DriveBrampton, ON L6R 0R5
Mortgage Calculator
Monthly Payment (Est.)
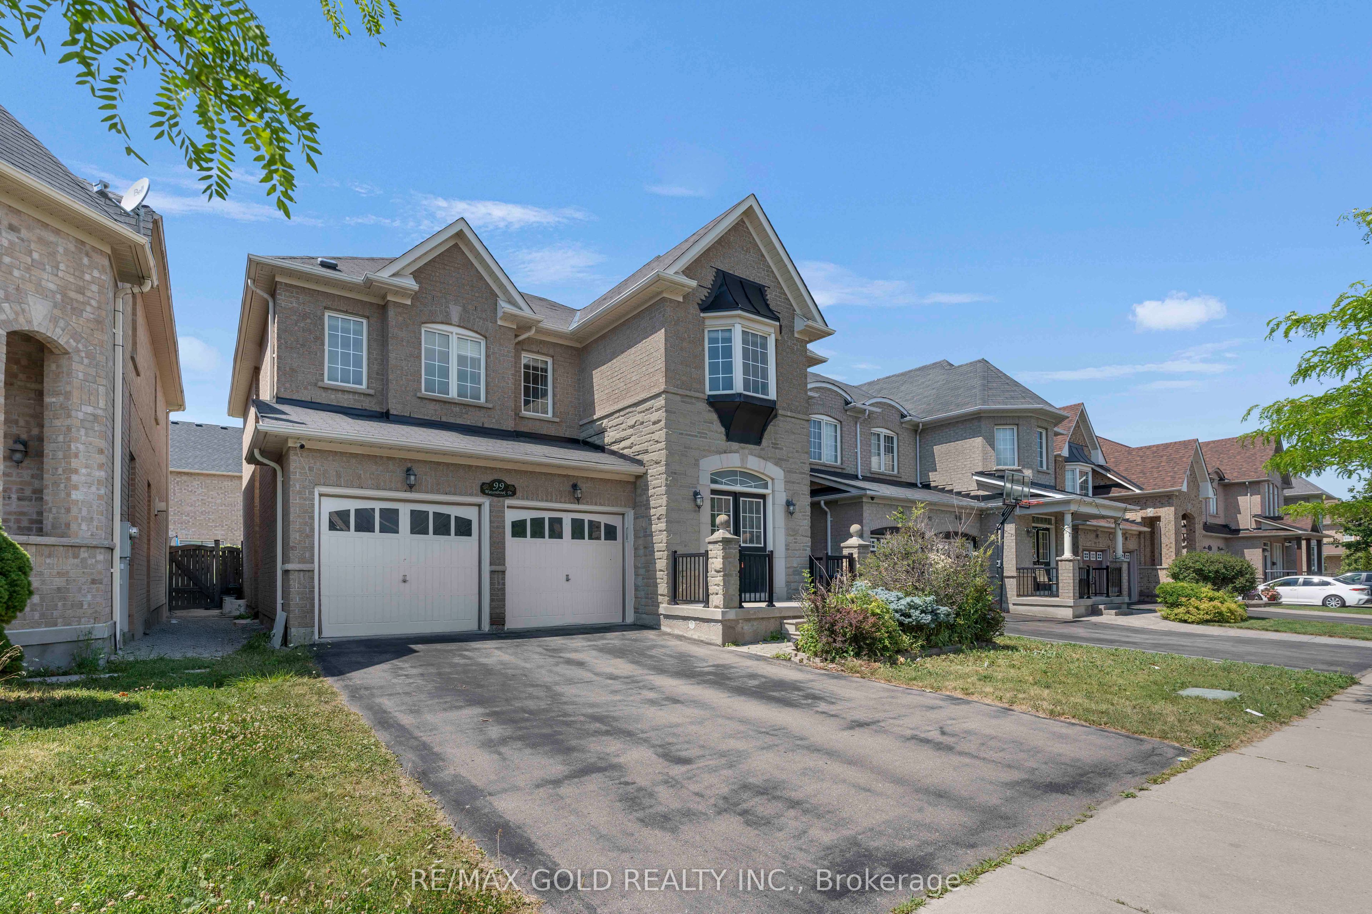
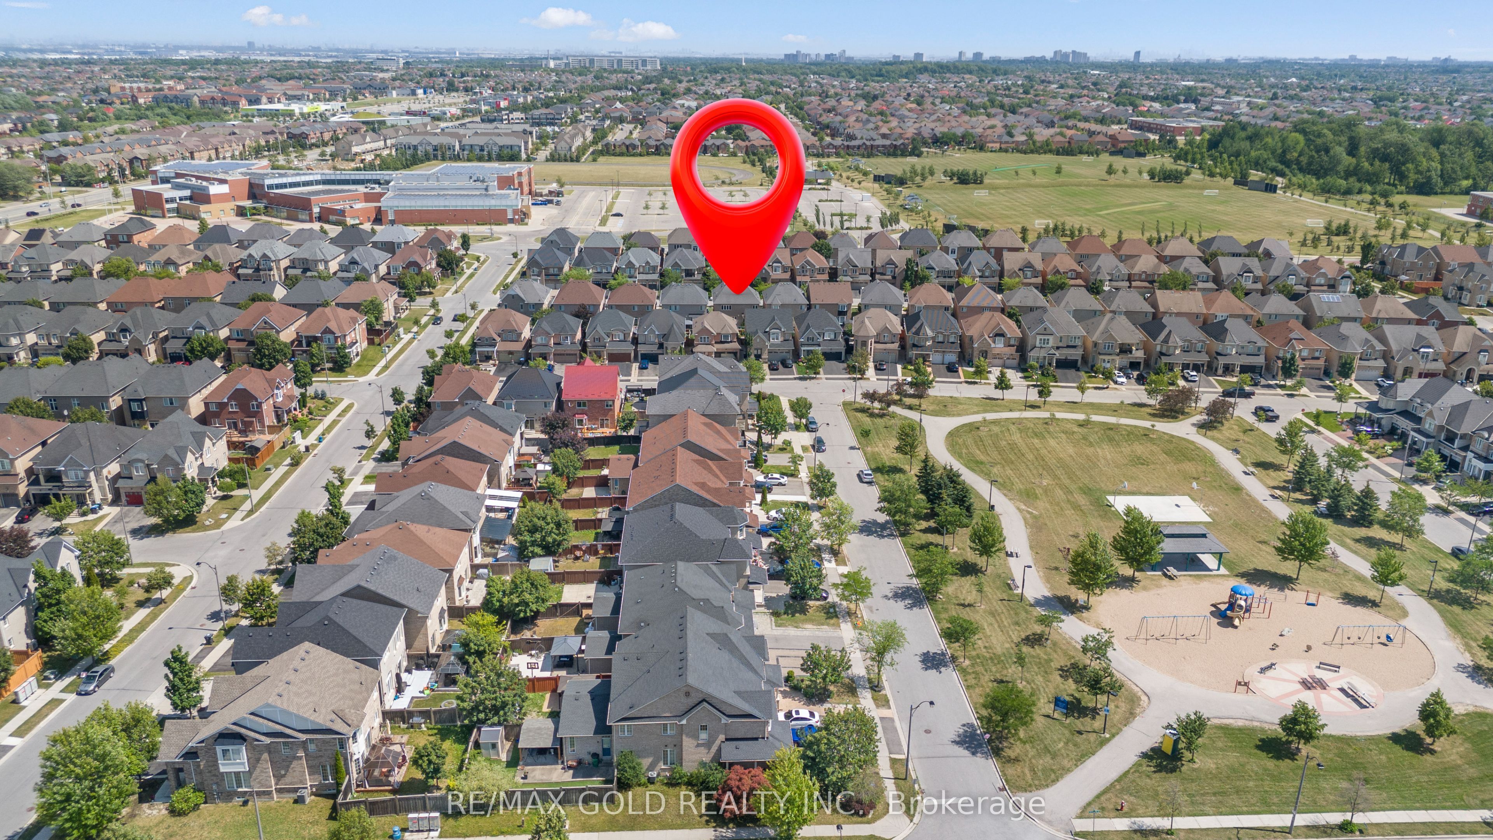
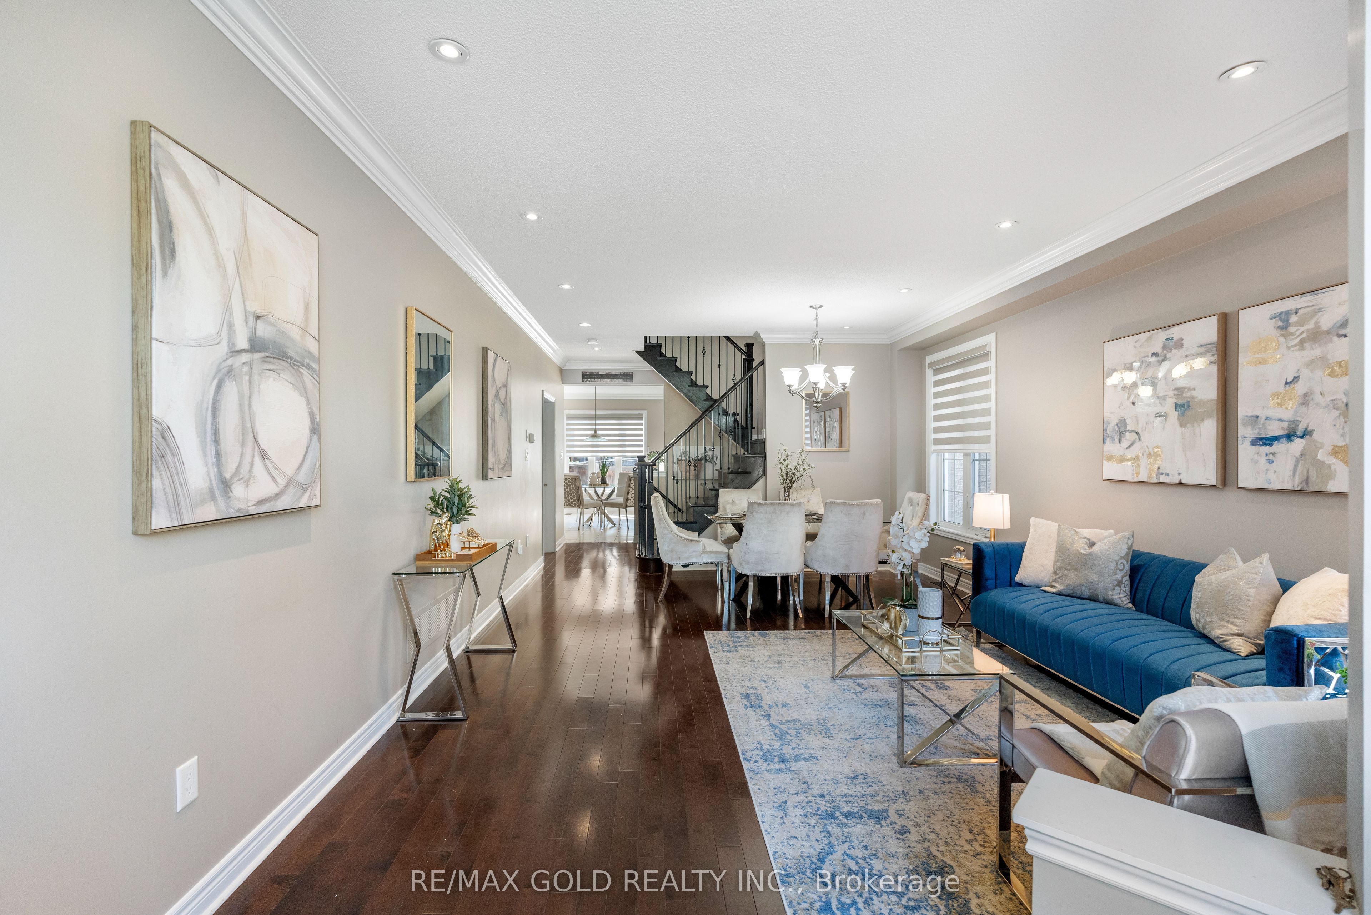
$5,242Welcome to luxury living in prestigious Sandringham-Wellington! This elegant, Medallion-built detached home boasts high-end, sophisticated finishes throughout its functional 4+2 bedroom and 5-washroom layout. The main floor features sun-drenched principal rooms with large windows, rich hardwood flooring, a cozy 2-sided gas fireplace, and a chef's kitchen complete with a central quartz island. Upstairs offers 4 spacious bedrooms and 3 full washrooms. A major highlight is the builder-built legal basement in-law suite featuring 2 bedrooms, a full kitchen, washroom, separate laundry, and a dedicated builder side entrance-perfect for extended family or high-yield rental income! Complete with a double-car garage equipped with a Tesla EV charger. Unbeatable location: walk to top-rated elementary, middle, and secondary schools, Batsman Park, library, Chalo FreshCo, banks, and dining. Minutes to Brampton Civic Hospital, Hwy 410, Bramalea City Centre, and public transit. Turn-key excellence!
| 13 hours ago | Listing updated with changes from the MLS® | |
| 13 hours ago | Listing first seen on site |

Listing information is provided by Participants of the Toronto Real Estate Board. IDX information is provided exclusively for personal, non-commercial use, and may not be used for any purpose other than to identify prospective properties consumers may be interested in purchasing. Information is deemed reliable but not guaranteed. Copyright 2026, Toronto Real Estate Board
Last checked 2026-07-21 10:33 AM UTC