
5020 Delaware Drive 12Mississauga, ON L4Z 3C4
Mortgage Calculator
Monthly Payment (Est.)
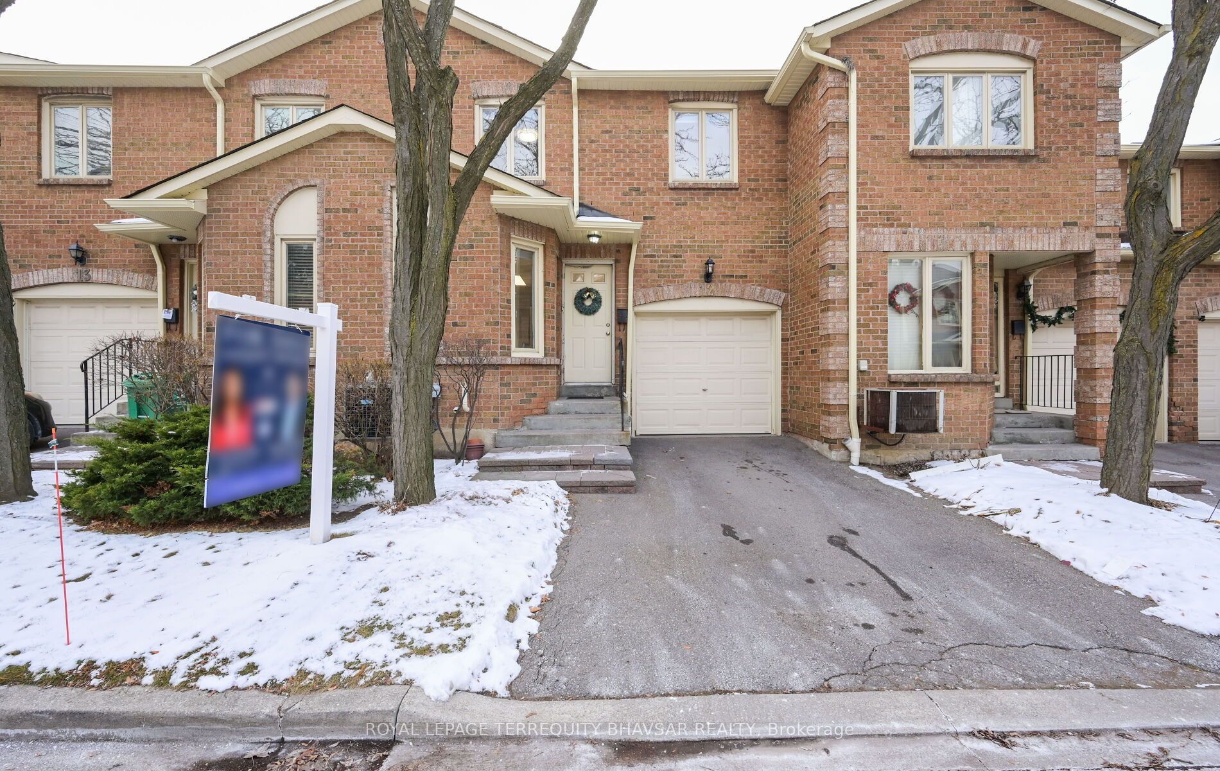
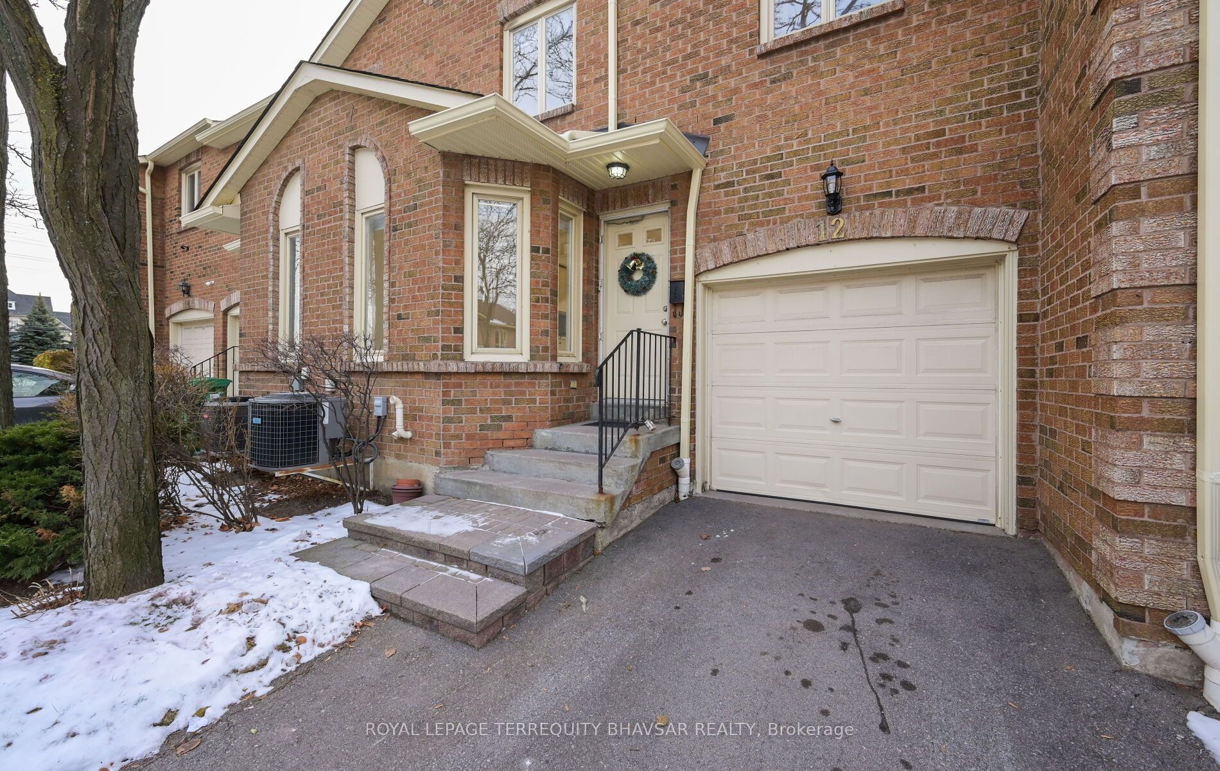
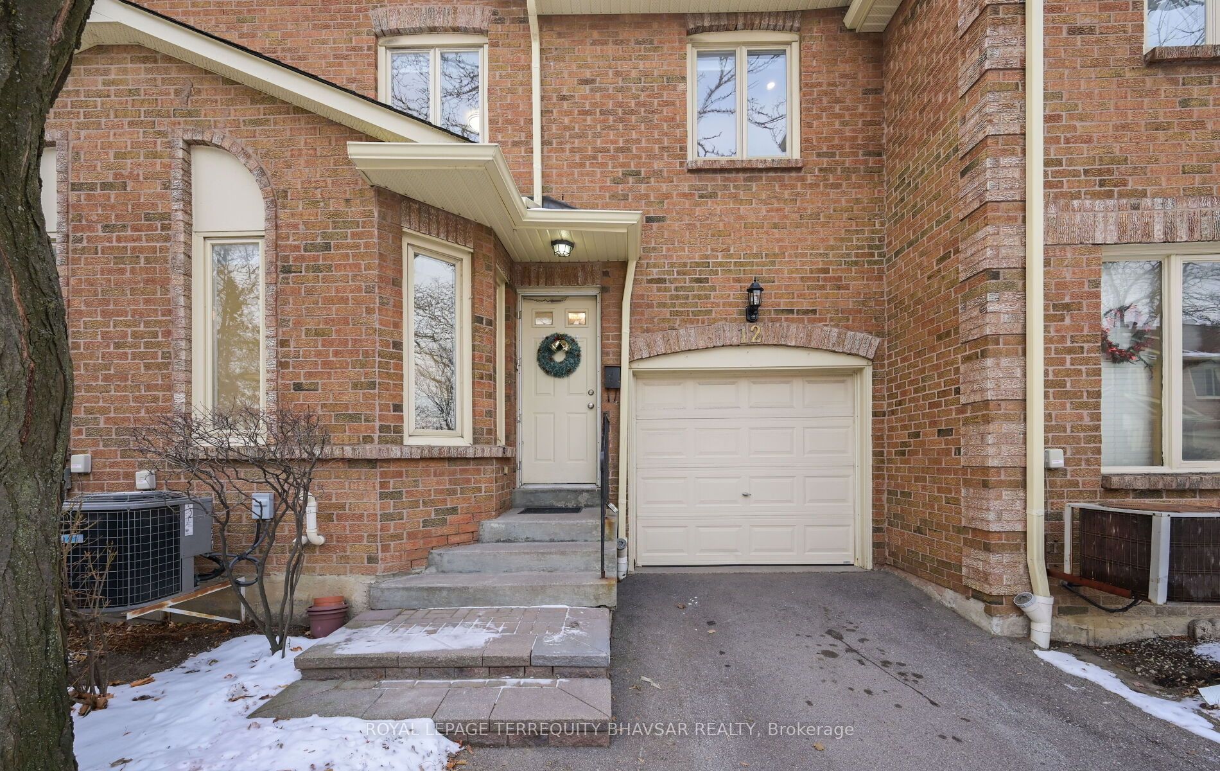
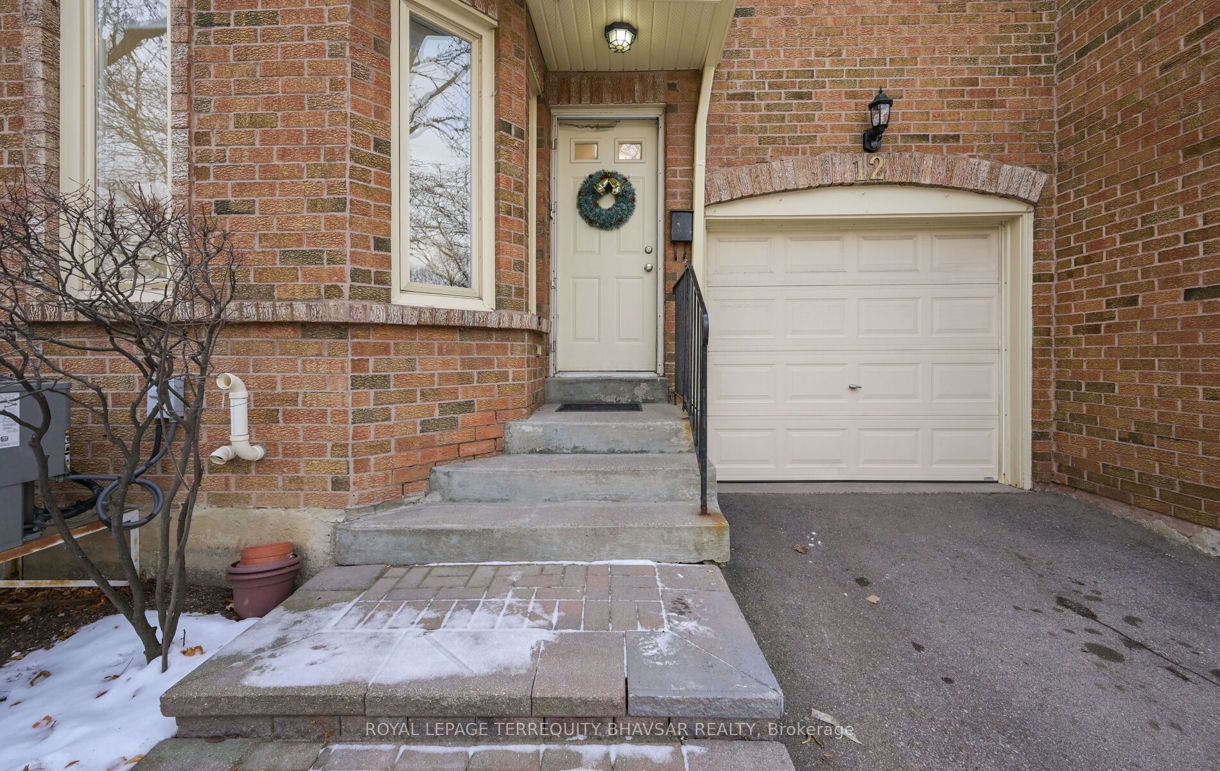
$3,645Move right into this extensively renovated 3-bedroom, 2.5-bathroom condo townhome offering modern finishes, spacious living, and exceptional value in one of Mississauga's most desirable neighbourhoods. The main floor features brand-new laminate flooring, fresh paint, pot lights, a stylish staircase with iron pickets, contemporary window coverings, and an open-concept living and dining area with a walkout to the private backyard. The beautifully renovated kitchen is complete with quartz countertops, stainless steel appliances, ample cabinetry, and large ceramic tiles throughout the foyer, kitchen, and breakfast area. A standout feature of this home is its rare second-floor layout, offering two fully renovated full bathrooms-asought-after feature not commonly found in the complex. The spacious primary bedroom includes a private ensuite and generous closet space, while the two additional bedrooms are all generously sized. A renovated main-floor powder room and a finished basement provide added functionality, offering flexible space for a family room, home office, gym, or play area. With extensive upgrades throughout, this move-in-ready home is ideally located close to schools, parks, shopping, transit, and major highways, making it an excellent opportunity for first-time buyers, young families, or anyone seeking stylish, turnkey living.
| 14 hours ago | Listing updated with changes from the MLS® | |
| 14 hours ago | Listing first seen on site |

Listing information is provided by Participants of the Toronto Real Estate Board. IDX information is provided exclusively for personal, non-commercial use, and may not be used for any purpose other than to identify prospective properties consumers may be interested in purchasing. Information is deemed reliable but not guaranteed. Copyright 2026, Toronto Real Estate Board
Last checked 2026-07-21 03:26 AM UTC