
Save
Ask
Tour
Hide
$1,474,000
New Listing
271 Linden AvenueBurlington, ON L7L 2P4
For Sale|Single Family Residence|Active
5
Beds
2
Total Baths
1100-1500
SqFt
—
/SqFt
County:
Halton
Save
Ask
Tour
Hide
Mortgage Calculator
Monthly Payment (Est.)
$6,725Calculator powered by Showcase IDX, a Constellation1 Company. Copyright ©2026 Information is deemed reliable but not guaranteed.
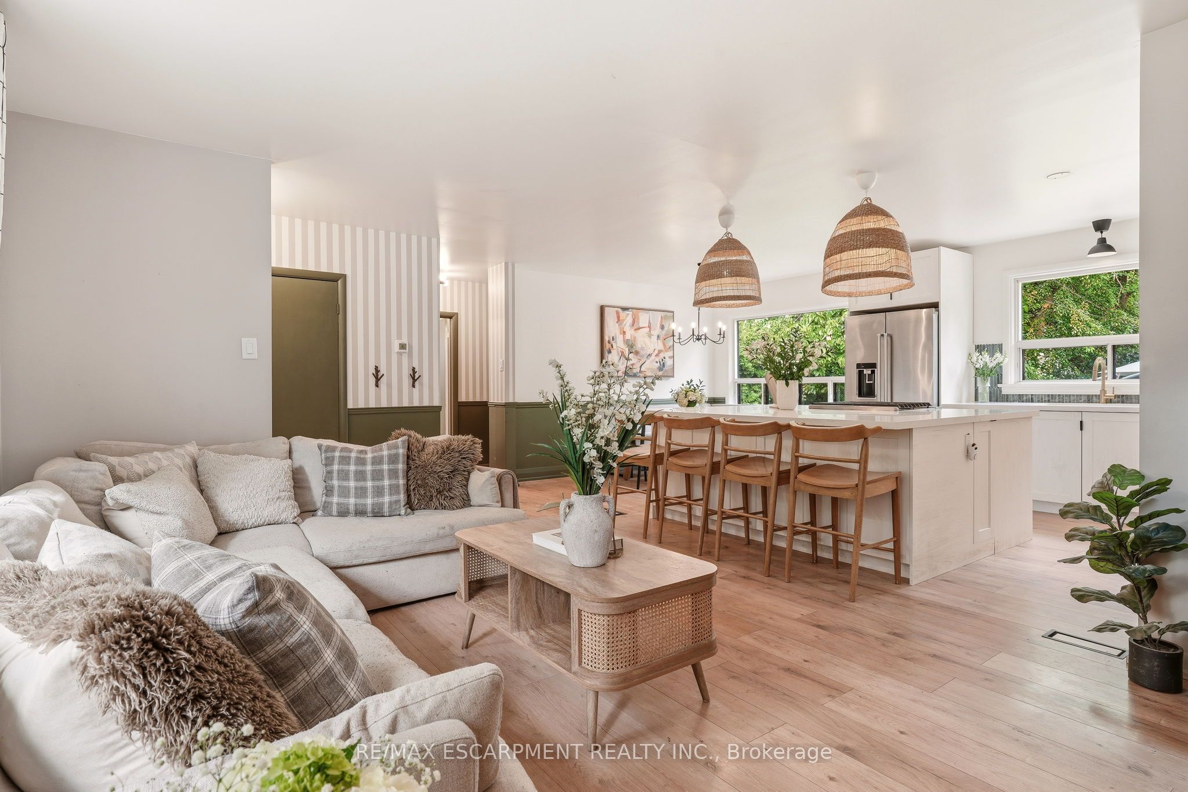
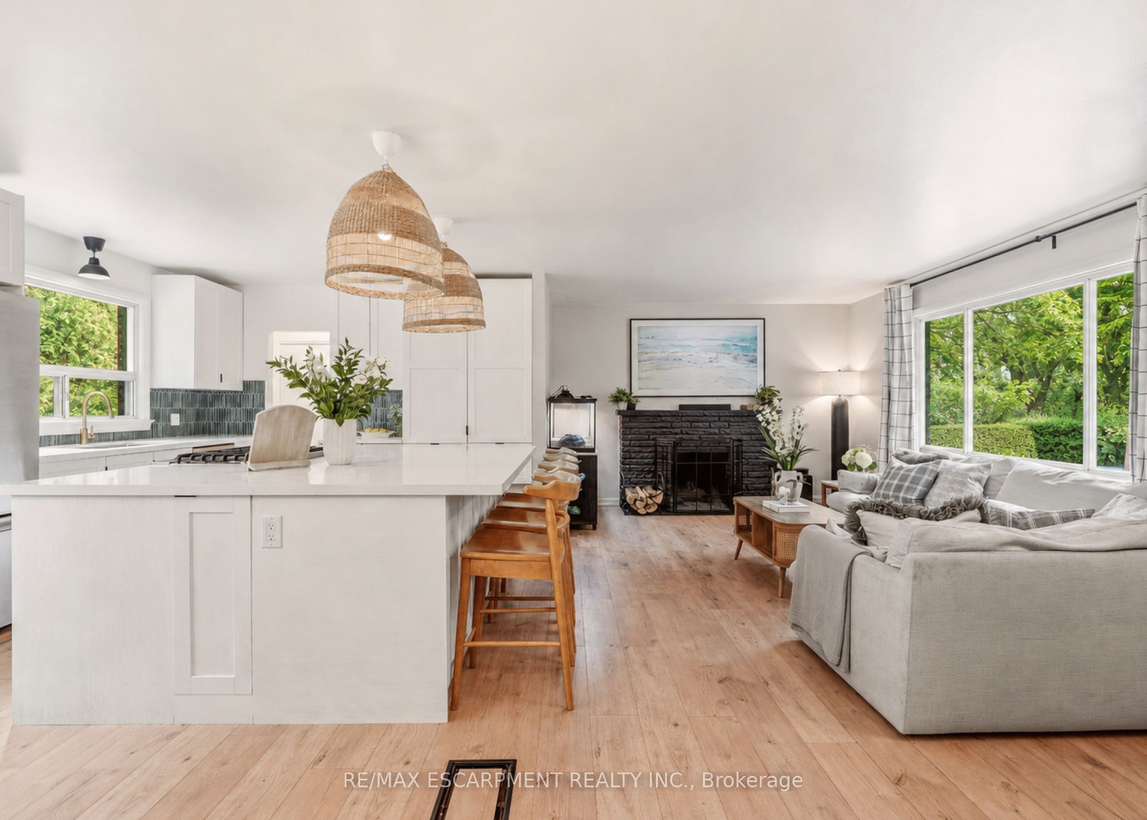
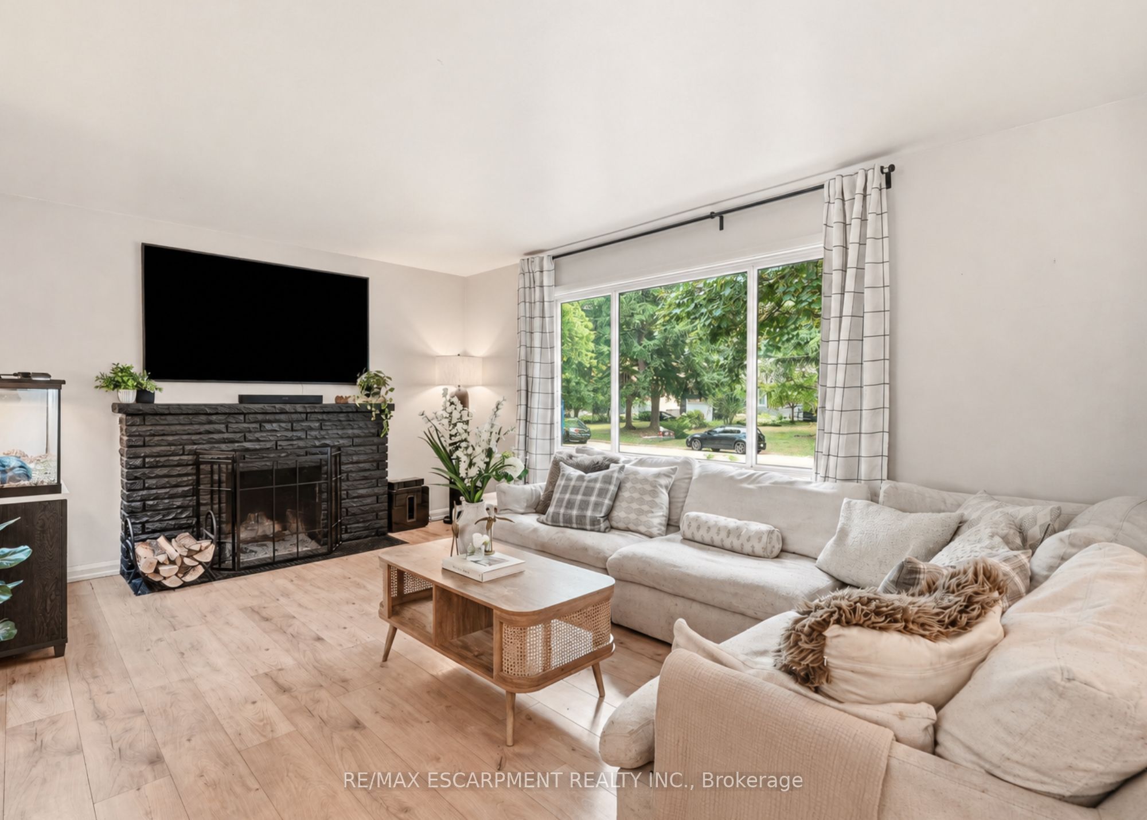
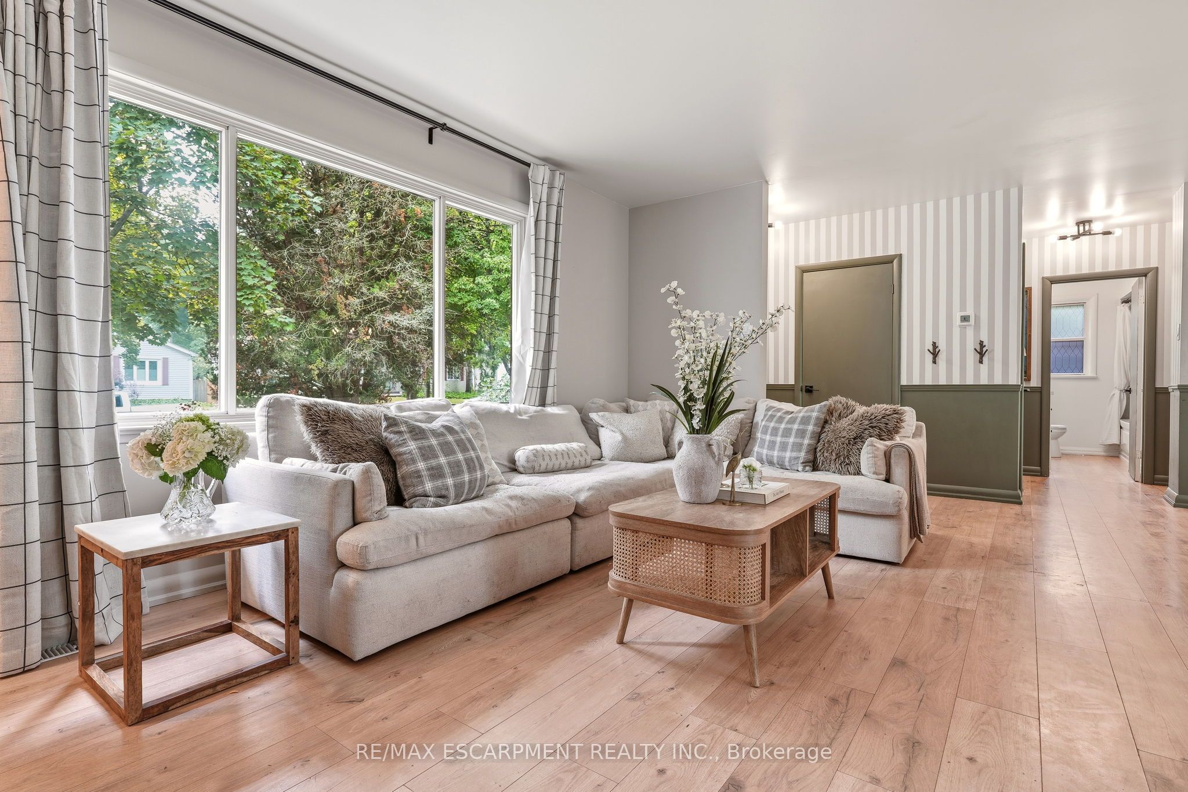
Renovated bungalow in Shoreacres offering 3+2 bedrooms and 2 renovated bathrooms. Open-concept main floor with a renovated kitchen featuring quartz countertops, stainless steel appliances, and laminate flooring. The primary bedroom is set apart from the other two main-floor bedrooms. Finished lower level with 2 additional bedrooms, a full bathroom, and recreation space.Situated on a private, mature lot south of Spruce Avenue. Move in, renovate further, or build your dream home. Plans are available for a custom 3,300 sq. ft. two-storey residence. A great opportunity in one of Burlington's most desirable neighbourhoods, just steps to the lake and parks.
Save
Ask
Tour
Hide
Listing Snapshot
Price
$1,474,000
Days On Site
0 Days
Bedrooms
5
Inside Area (SqFt)
1100-1500 sqft
Total Baths
2
Full Baths
N/A
Partial Baths
N/A
Lot Size
65.0x120.0 Acres
Year Built
N/A
MLS® Number
W13582950
Status
Active
Property Tax
$6,500
Maintenance Fees
N/A
Sq Ft Source
N/A
Friends & Family
Recent Activity
| 13 hours ago | Listing updated with changes from the MLS® | |
| 14 hours ago | Listing first seen on site |
General Features
Attached Garage
Yes
Cross Street
Spruce Ave
Direction Faces
West
Garage
Yes
Parking
Garage Door OpenerPrivateAttached
Parking Spaces
3
Property Sub Type
Single Family Residence
Style
Bungalow
Interior Features
Basement
FullFinished
Cooling
Central Air
Fireplace
Yes
Fireplace Features
Wood BurningFamily Room
Heating
WoodForced Air
Interior
Central Vacuum
Save
Ask
Tour
Hide
Exterior Features
Construction Details
Brick
Pool Features
None
Roof
Asphalt
Listing courtesy of RE/MAX ESCARPMENT REALTY INC.

Listing information is provided by Participants of the Toronto Real Estate Board. IDX information is provided exclusively for personal, non-commercial use, and may not be used for any purpose other than to identify prospective properties consumers may be interested in purchasing. Information is deemed reliable but not guaranteed. Copyright 2026, Toronto Real Estate Board
Last checked 2026-07-21 03:26 AM UTC
Listing information is provided by Participants of the Toronto Real Estate Board. IDX information is provided exclusively for personal, non-commercial use, and may not be used for any purpose other than to identify prospective properties consumers may be interested in purchasing. Information is deemed reliable but not guaranteed. Copyright 2026, Toronto Real Estate Board
Last checked 2026-07-21 03:26 AM UTC
Neighborhood & Commute
Source: Walkscore
Save
Ask
Tour
Hide