
50 Dorking CrescentToronto, ON M3M 2B6
Mortgage Calculator
Monthly Payment (Est.)
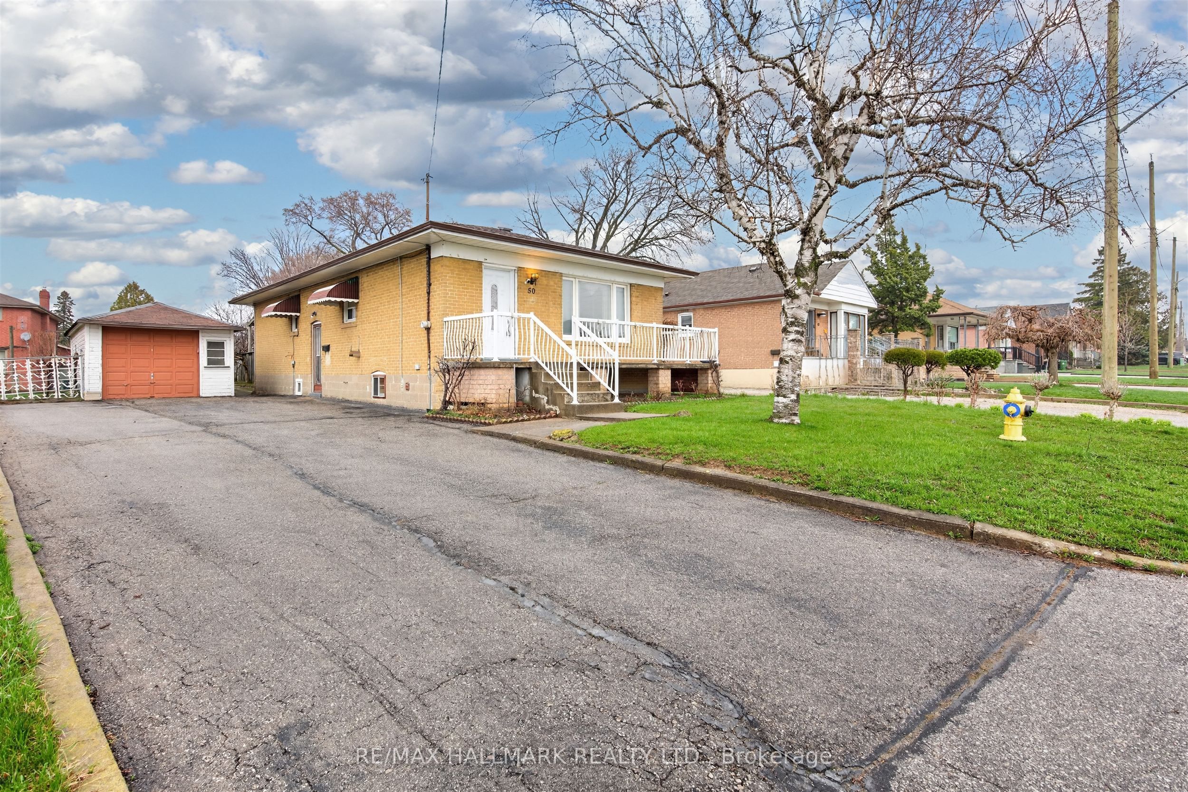
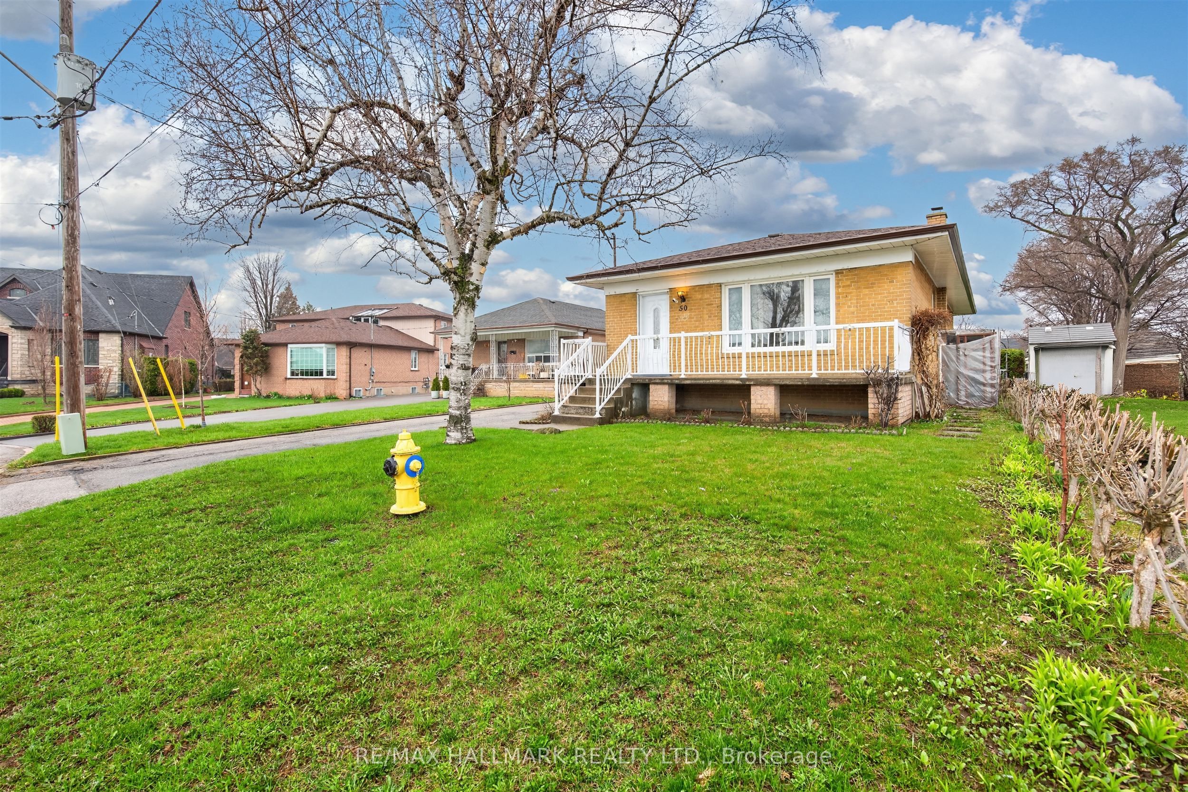
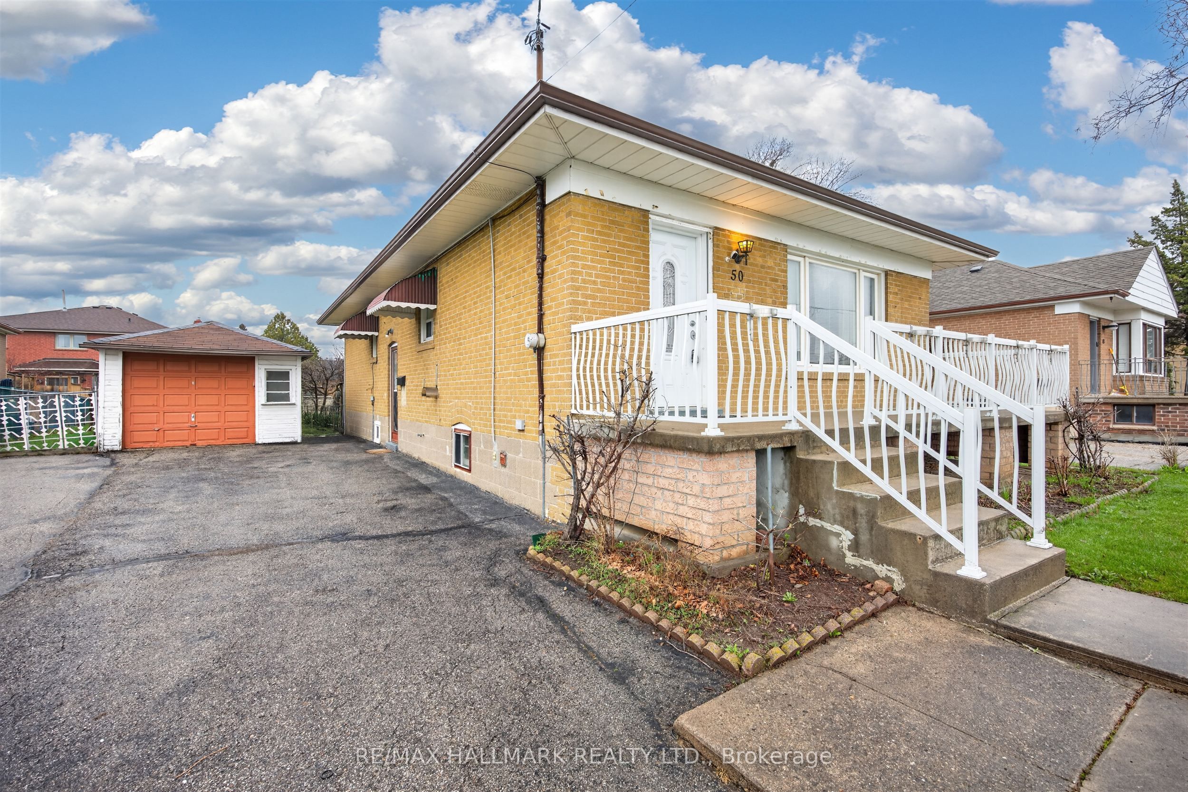
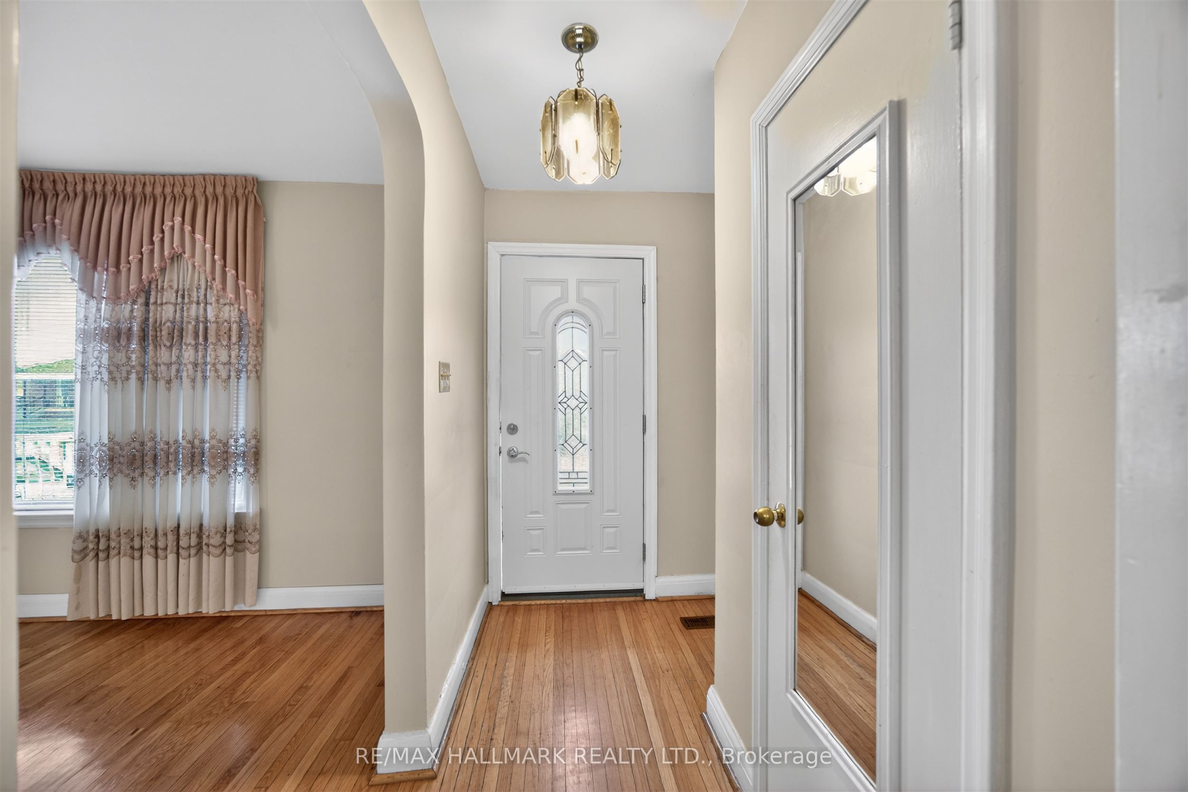
$4,102Welcome to 50 Dorking Cres! Solid 3 bedroom brick bungalow on an expansive pie-shaped lot (widens to 60' width at rear) in the highly sought-after Downsview-Roding community. Attention Builders & Renovators: excellent potential for renovation or customization, this home features generous principal rooms, large windows that fill the space with natural light, bedroom with walk-out to deck, and a separate entrance to the basement with kitchen, ideal for an in-law suite or extended family living. 50 Dorking Cres boasts a unique pie-shaped lot, providing an exceptional outdoor space for many memories to be made in the years to come. Enjoy a private driveway with ample parking and a detached garage. Inside the home, you'll find plenty of storage space and a layout that feels larger than it appears. Nestled on a quiet, family-friendly street, this home is just minutes from shopping, parks, the library, schools, Highway access (401), Humber River Hospital, Downsview Park and more. A fantastic opportunity in a prime location, don't miss this one!
| 14 hours ago | Listing updated with changes from the MLS® | |
| 14 hours ago | Listing first seen on site |

Listing information is provided by Participants of the Toronto Real Estate Board. IDX information is provided exclusively for personal, non-commercial use, and may not be used for any purpose other than to identify prospective properties consumers may be interested in purchasing. Information is deemed reliable but not guaranteed. Copyright 2026, Toronto Real Estate Board
Last checked 2026-07-21 03:26 AM UTC