Save
Ask
Tour
Hide
Share
$999,900
New Listing

42 Lafleur Court
Brampton, ON L6Y 3L7

For Sale|Single Family Residence|Active
6
Beds
4
Total Baths
2000-2500
SqFt

/SqFt
County:
Peel
42 Lafleur Court42 Lafleur Court42 Lafleur Court42 Lafleur Court
Save
Ask
Tour
Hide
Share

Mortgage Calculator

Monthly Payment (Est.)

$4,562
Calculator powered by Showcase IDX, a Constellation1 Company. Copyright ©2026 Information is deemed reliable but not guaranteed.

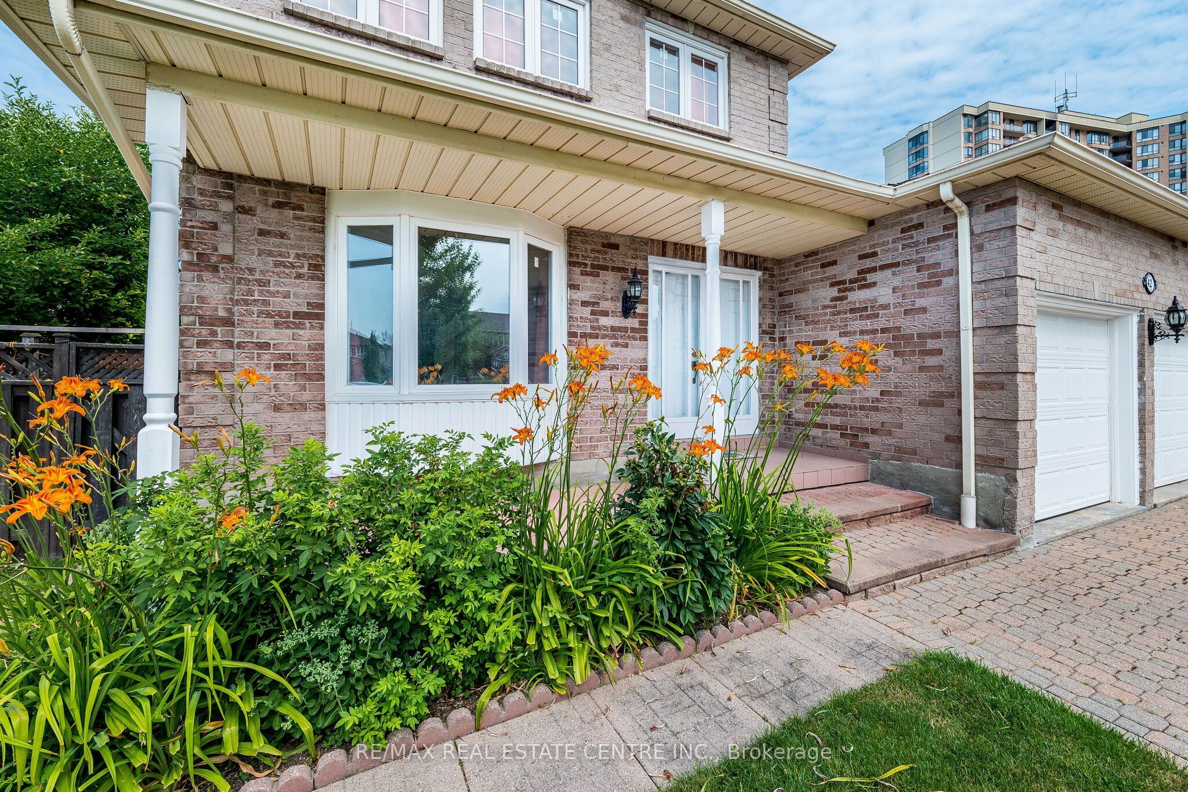
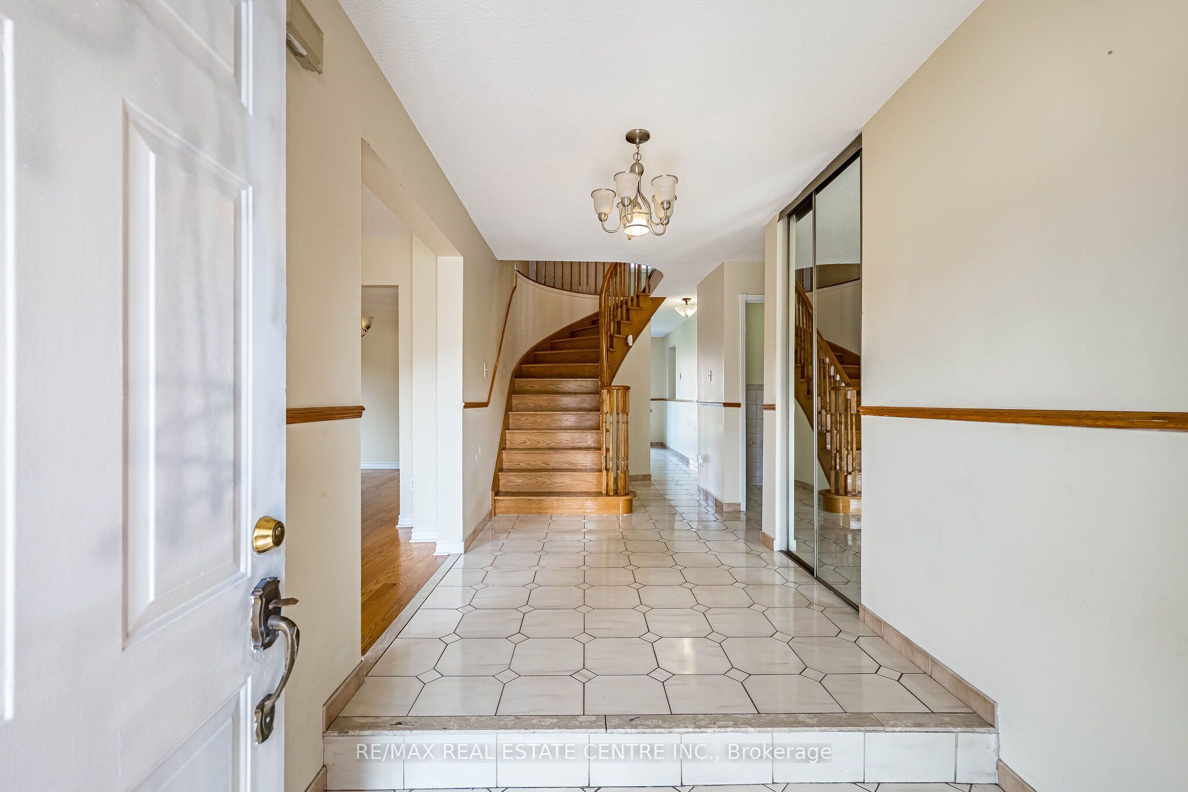
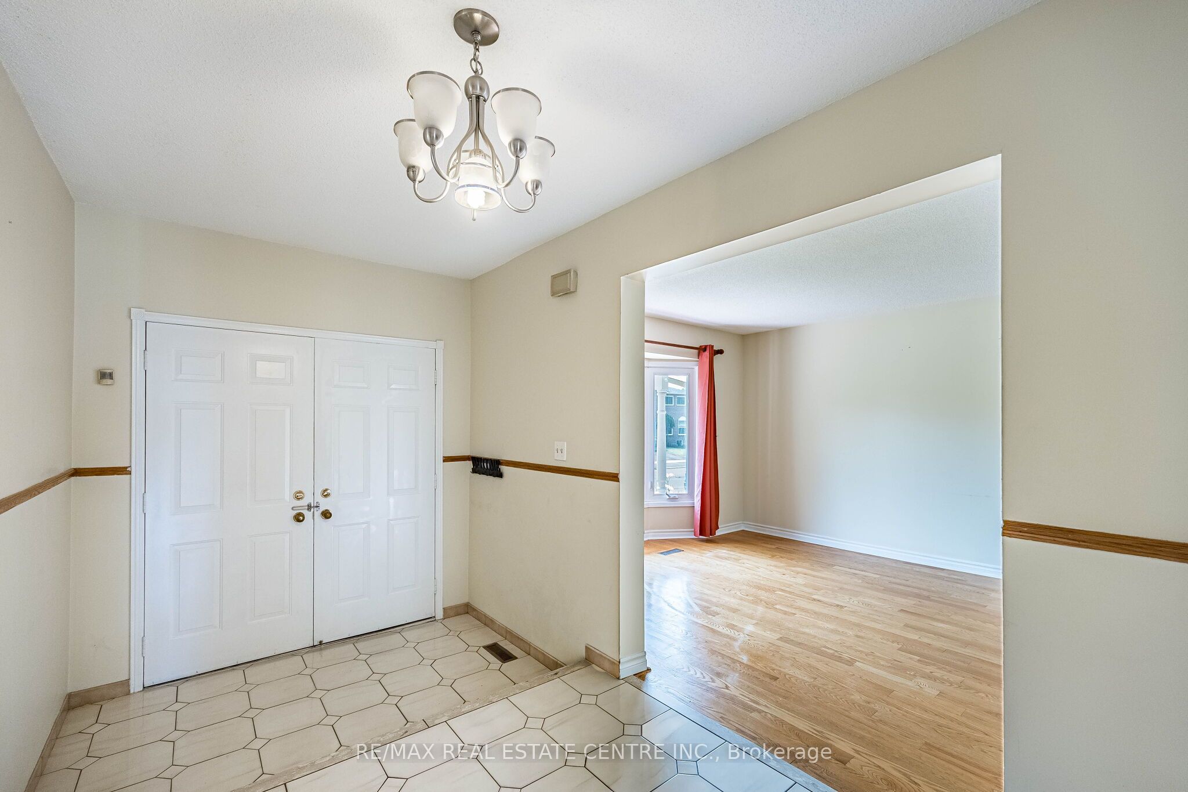
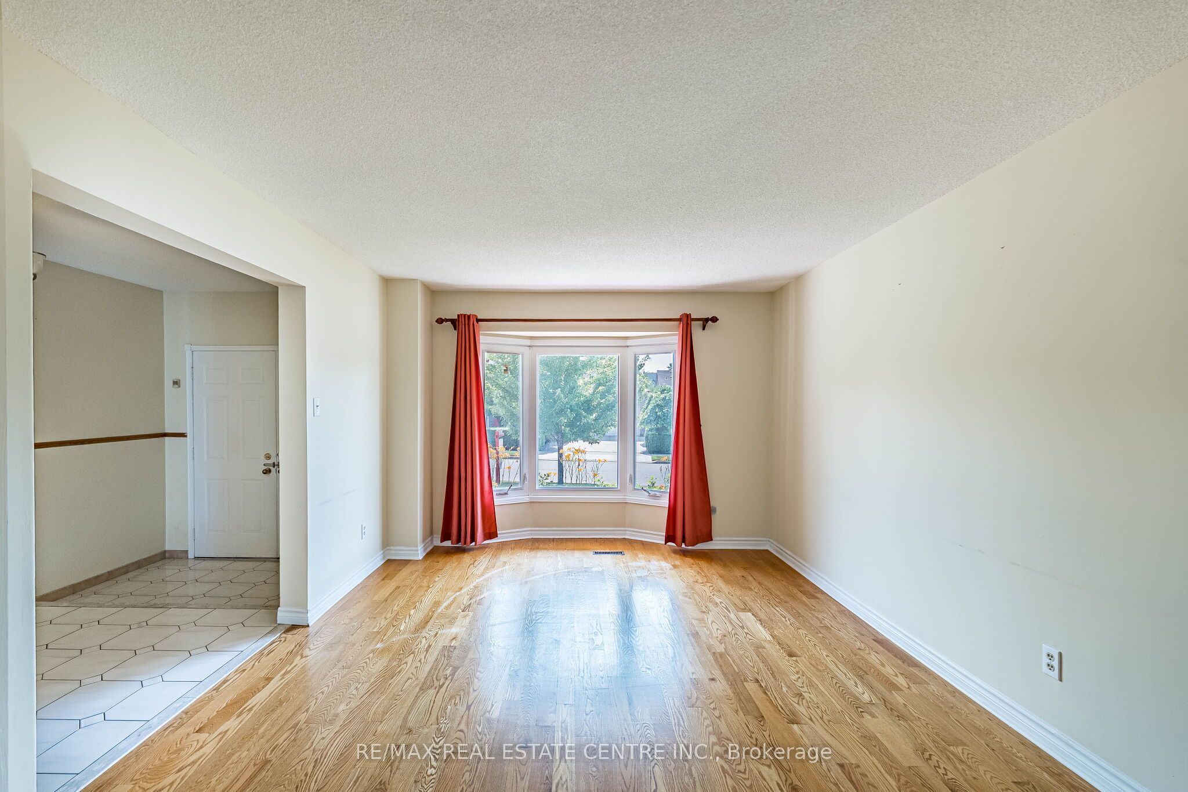
Absolutely Stunning! Welcome to this beautifully maintained detached home nestled in the highly sought-after Fletcher's Creek South community! This premium Lot Offers approximately 2,000-2,500 sq. ft. of living space. This spacious home features 4 generous sized bedrooms, 4 bathrooms, and a 2-bedroom finished basement apartment with a separate entrance.The bright and functional main floor boasts a welcoming double-door entry, elegant hardwood flooring, a spacious living and dining area, a cozy family room with a fireplace, and an updated kitchen featuring granite countertops, a stylish backsplash, and a breakfast area. Main floor laundry with direct garage access adds everyday convenience.Upstairs, the primary bedroom offers a walk-in closet and a private 4-piece ensuite, while other three bedrooms are generously sized with ample closet space.Numerous upgrades include updated windows, renovated bathrooms, hardwood flooring in the family room, granite kitchen counters and backsplash, furnace, roof, and an owned hot water tank. The finished basement with separate entrance features two good-sized bedrooms, kitchen & full bathroom.Situated on a premium lot with a private driveway and double-car garage. This home is ideally located just minutes from parks, schools, shopping, public transit, libraries, major banks, and Highways 401, 407, 410, and Hurontario Street. An exceptional opportunity to own a move-in-ready family home in one of Brampton's most convenient locations.

Save
Ask
Tour
Hide
Share
Listing Snapshot
Price 
$999,900
Days On Site 
0 Days
Bedrooms 
6
Inside Area (SqFt) 
2000-2500 sqft
Total Baths 
4
Full Baths 
N/A
Partial Baths 
N/A
Lot Size 
50.49x105.59 Acres
Year Built 
N/A
MLS® Number 
W13582724
Status 
Active
Property Tax 
$6,952
Maintenance Fees 
N/A
Sq Ft Source 
N/A
Friends & Family
Recent Activity
13 hours agoListing updated with changes from the MLS®
15 hours agoListing first seen on site
General Features
Attached Garage 
Yes
Cross Street 
Ray Lawson Blvd / Hurontario St
Direction Faces 
East
Garage 
Yes
Number Of Stories 
2
Parking 
PrivateAttached
Parking Spaces 
6
Property Sub Type 
Single Family Residence
Style 
2-Storey
Interior Features
Basement 
Finished
Cooling 
Central Air
Fireplace 
Yes
Heating 
Natural GasForced Air
Interior 
Other
Bedroom 2 
Dimensions - 3.48 x 3.12Level - SecondArea - 10Area Source - OtherArea Units - Square MetersDescription - Bedroom 2
Bedroom 3 
Dimensions - 3.46 x 3.28Level - SecondArea - 11Area Source - OtherArea Units - Square MetersDescription - Bedroom 3
Bedroom 4 
Dimensions - 3.58 x 3.73Level - SecondArea - 13Area Source - OtherArea Units - Square MetersDescription - Bedroom 4
Dining Room 
Dimensions - 3.48 x 3.20Level - MainArea - 11Area Source - OtherArea Units - Square MetersDescription - Dining Room
Family Room 
Dimensions - 4.63 x 3.28Level - MainArea - 15Area Source - OtherArea Units - Square MetersDescription - Family Room
Kitchen 
Dimensions - 5.53 x 4.91Level - MainArea - 27Area Source - OtherArea Units - Square MetersDescription - Kitchen
Living Room 
Dimensions - 4.60 x 3.49Level - MainArea - 16Area Source - OtherArea Units - Square MetersDescription - Living Room
Master Bedroom 
Dimensions - 5.87 x 3.49Level - SecondArea - 20Area Source - OtherArea Units - Square MetersFeatures - Walk-In Closet(s)Description - Primary Bedroom
Save
Ask
Tour
Hide
Share
Exterior Features
Construction Details 
Brick
Pool Features 
None
Roof 
Asphalt
Listing courtesy of RE/MAX REAL ESTATE CENTRE INC.

Listing information is provided by Participants of the Toronto Real Estate Board. IDX information is provided exclusively for personal, non-commercial use, and may not be used for any purpose other than to identify prospective properties consumers may be interested in purchasing. Information is deemed reliable but not guaranteed. Copyright 2026, Toronto Real Estate Board
Last checked 2026-07-21 03:26 AM UTC

Neighborhood & Commute
Source: Walkscore
Save
Ask
Tour
Hide
Share