
25 Skylar CircleBrampton, ON L6P 0Z4
Mortgage Calculator
Monthly Payment (Est.)
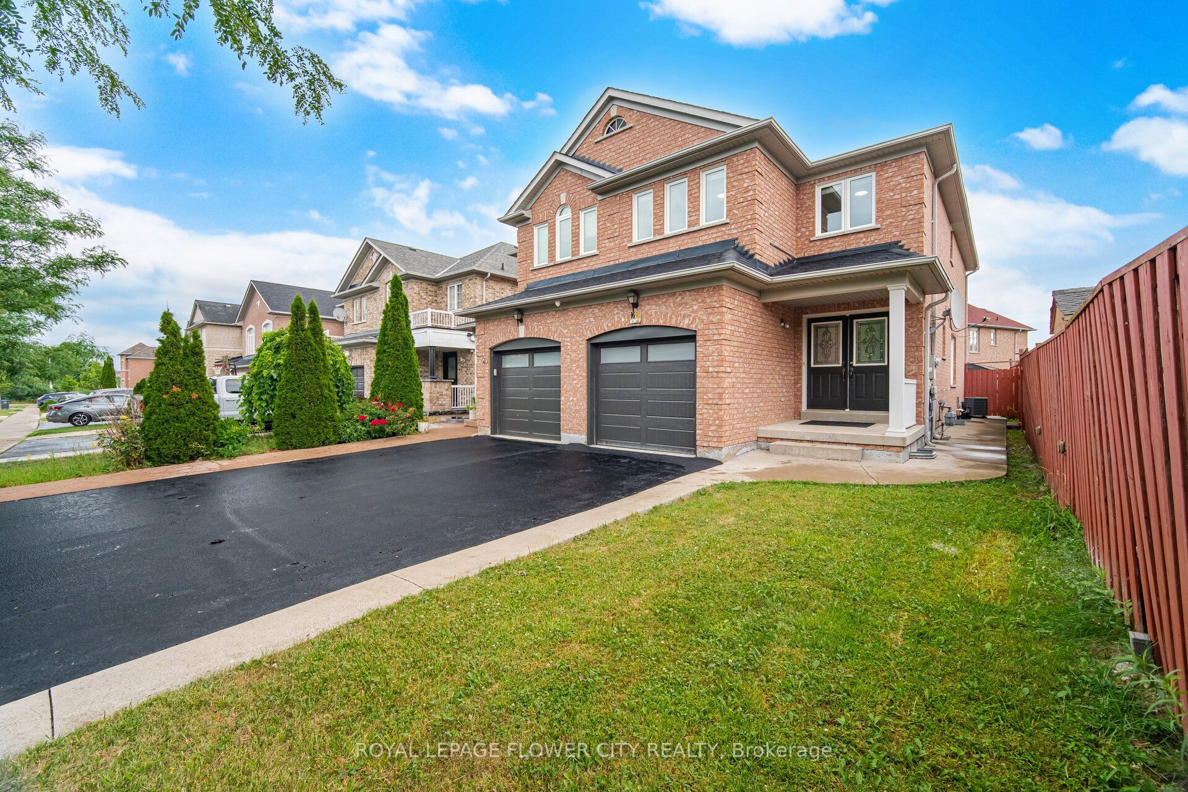
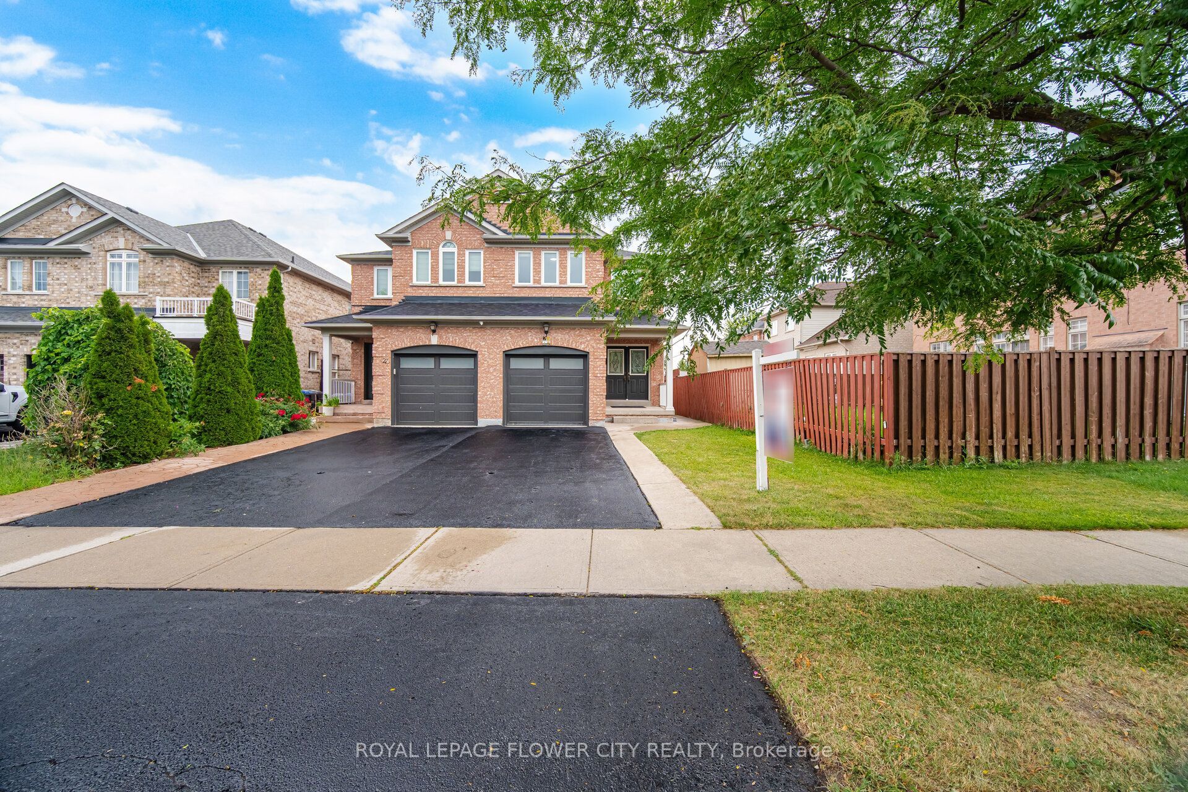
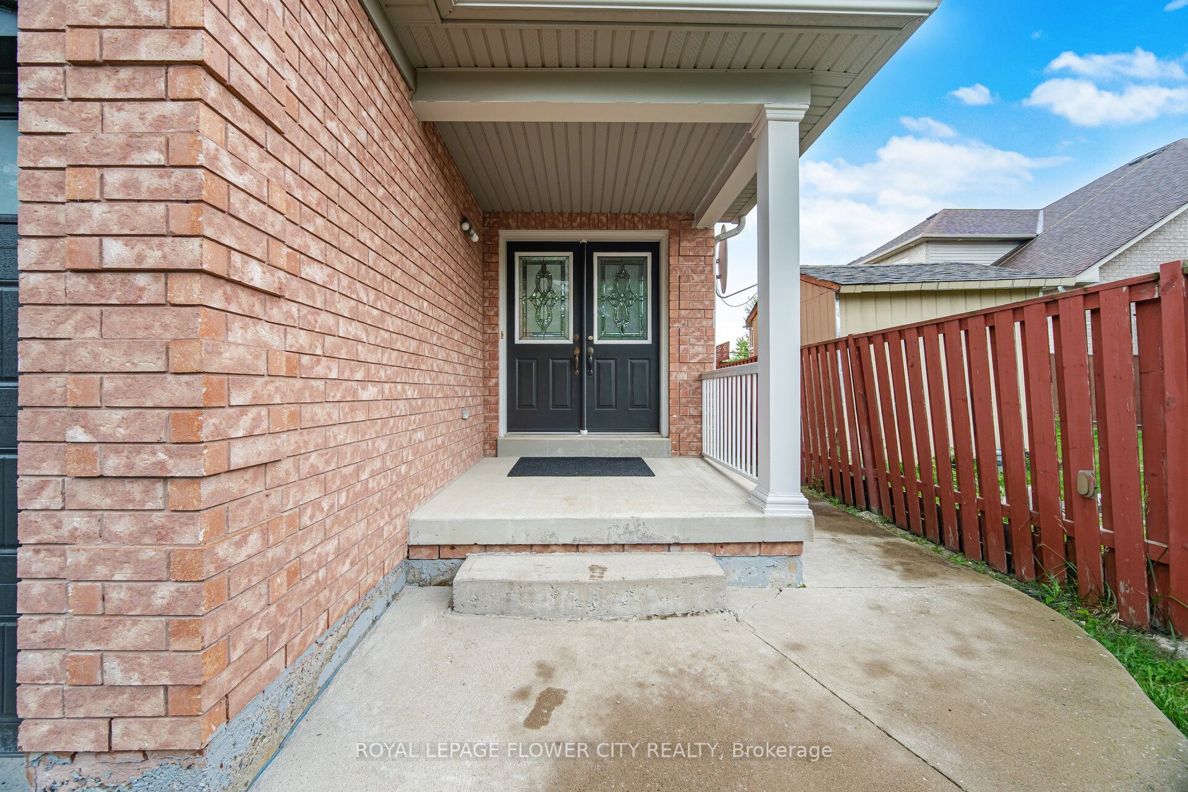
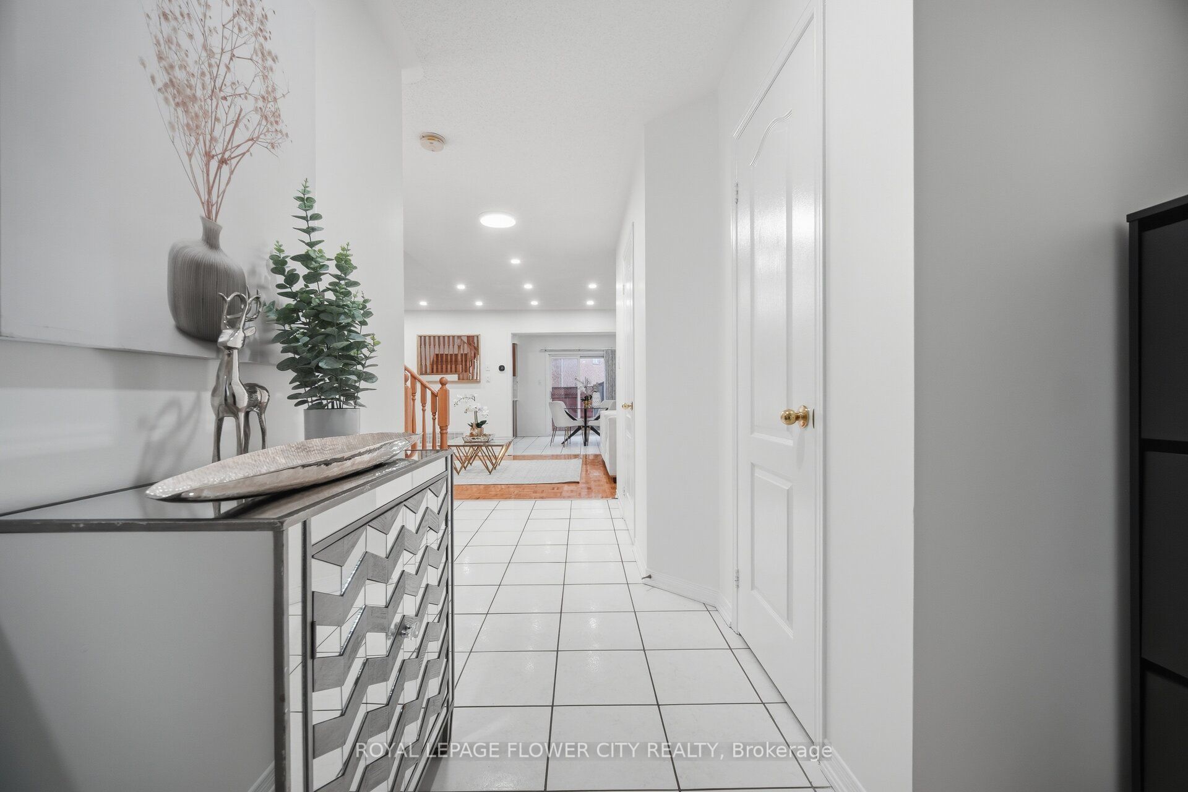
$4,050Beautiful Move-in-Ready Semi-Detached Home built by Starlane Homes with an elegant double-door entry in a highly sought-after family-friendly neighbourhood. This spacious 3-bedroom, 3-bathroom home features a bright open-concept layout, no carpet throughout, and fresh paint. New Windows & Garage Door. The oversized primary bedroom offers a walk-in closet and a 5-piece ensuite. Direct garage access with a separate entrance to the finished basement adds extra versatility. Enjoy an extended driveway with Concrete and a fully fenced private backyard. Pride of ownership is evident throughout. Conveniently located close to Gore Meadows Community Centre, Schools, Parks, Shopping, Public Transit, and Major Highways. A fantastic opportunity for families of first-time buyers...
| 16 hours ago | Listing updated with changes from the MLS® | |
| 16 hours ago | Listing first seen on site |

Listing information is provided by Participants of the Toronto Real Estate Board. IDX information is provided exclusively for personal, non-commercial use, and may not be used for any purpose other than to identify prospective properties consumers may be interested in purchasing. Information is deemed reliable but not guaranteed. Copyright 2026, Toronto Real Estate Board
Last checked 2026-07-21 03:26 AM UTC