
5901 Sidmouth StreetMississauga, ON L5V 2K1
Mortgage Calculator
Monthly Payment (Est.)
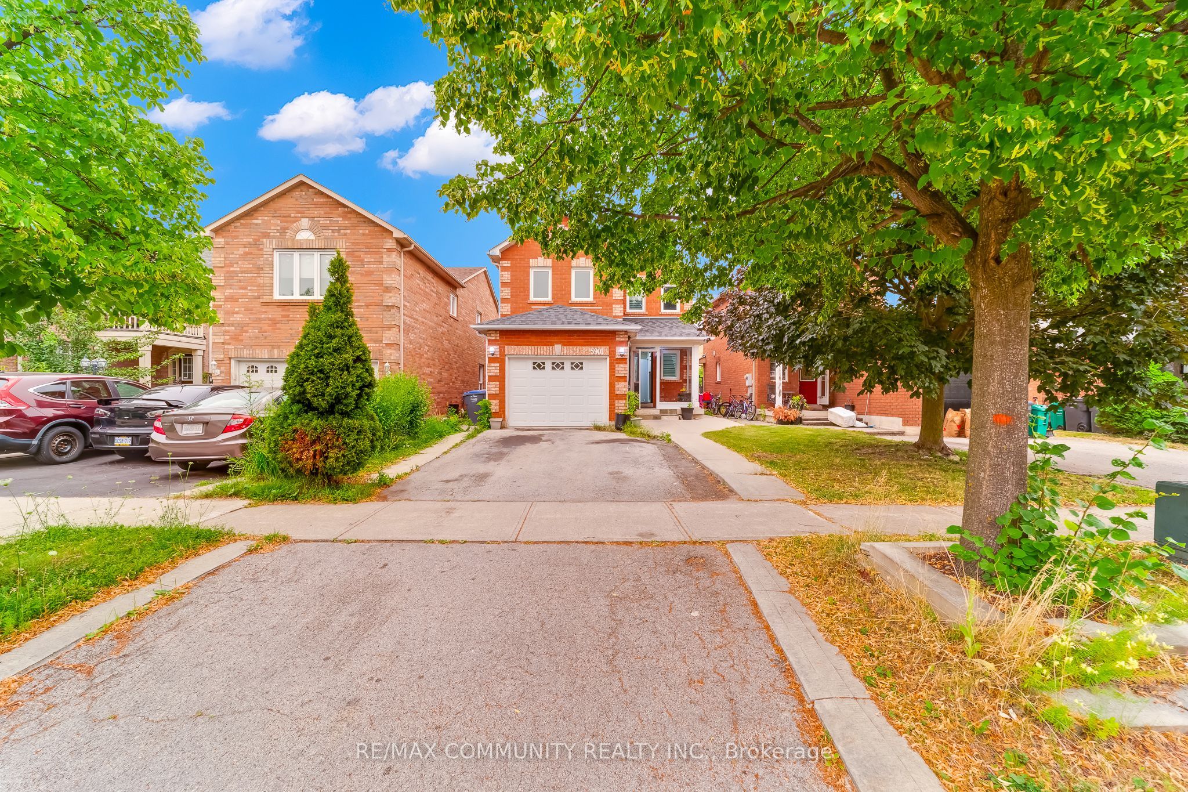
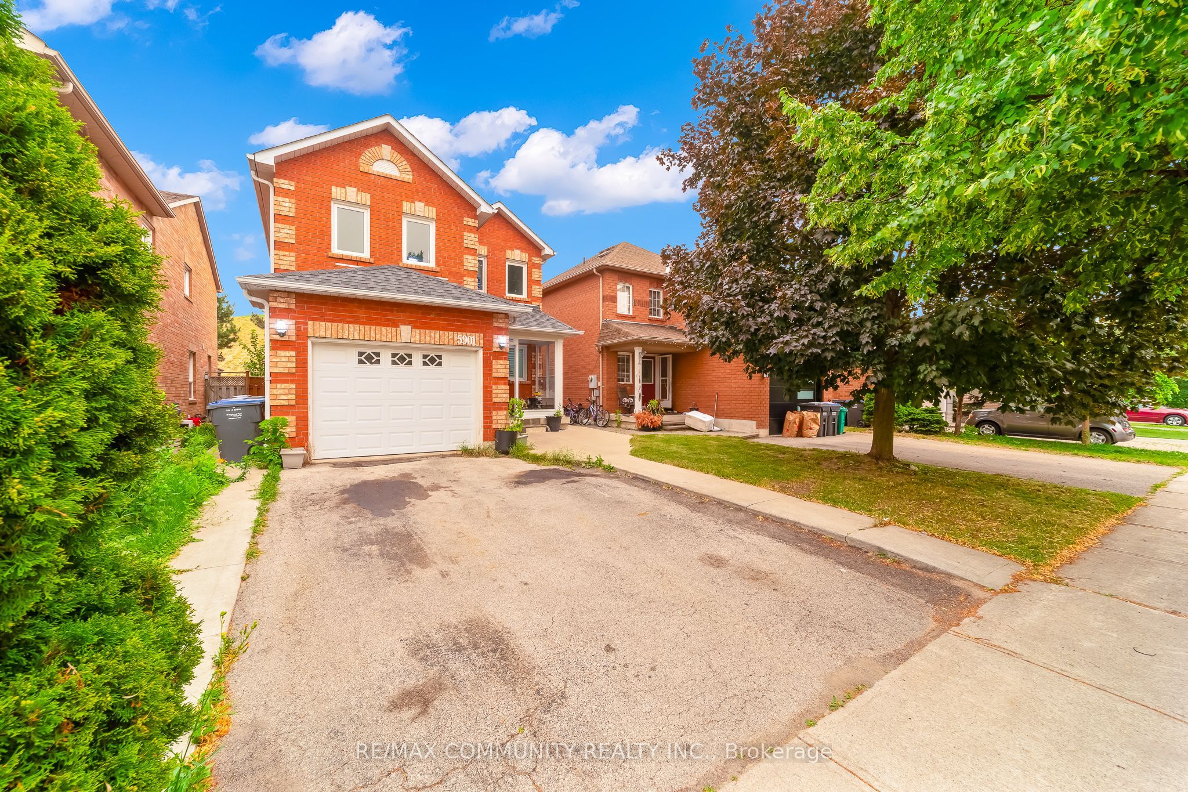
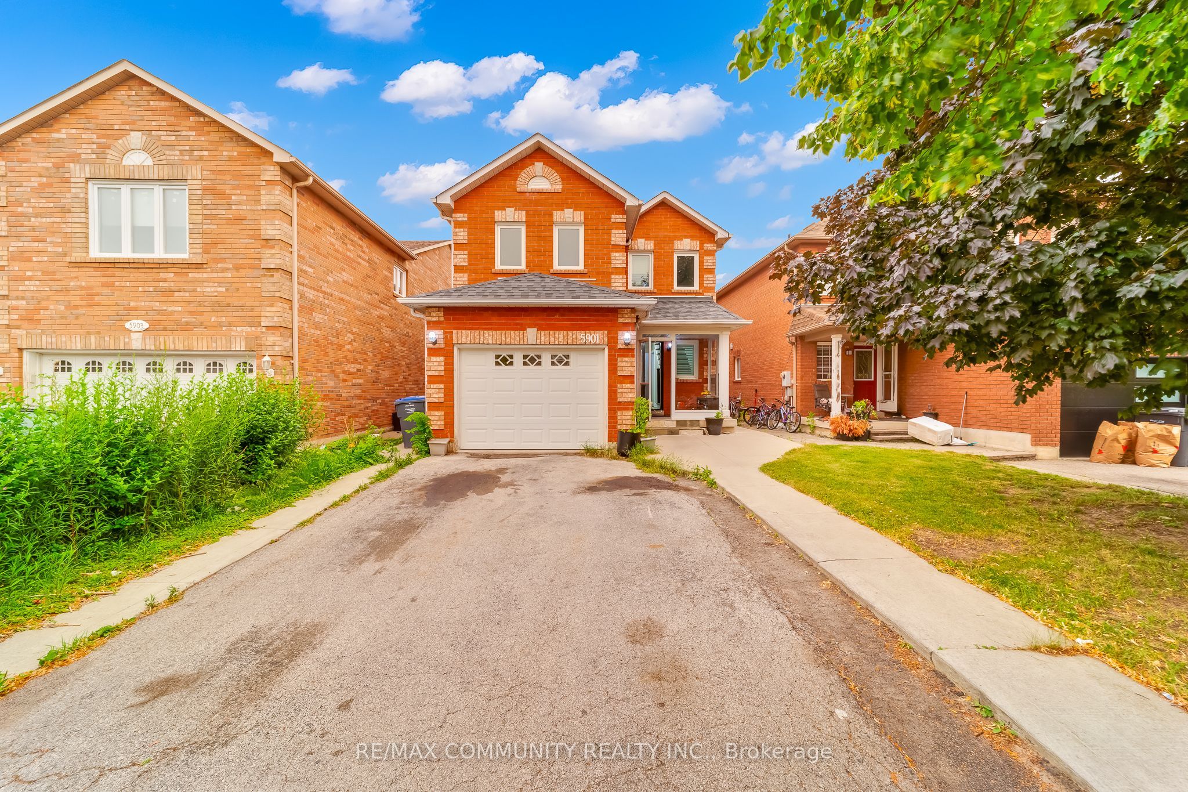
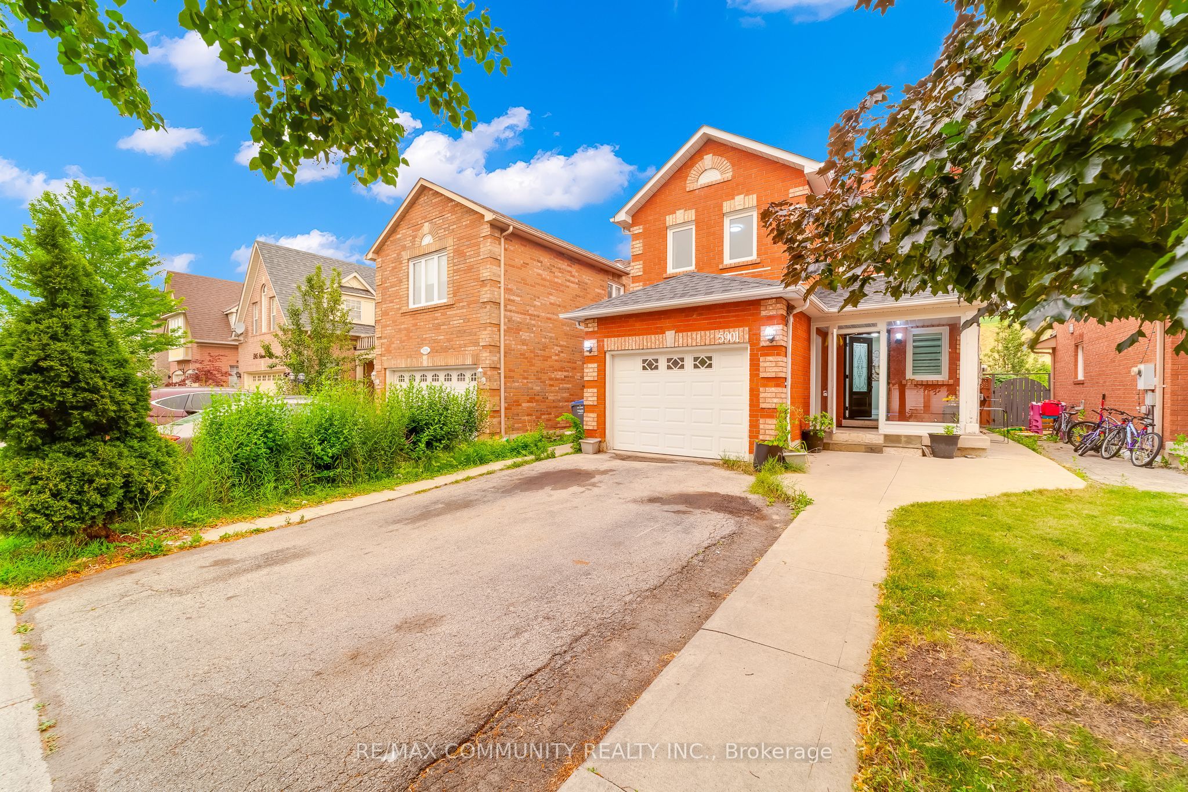
$4,330Welcome to this beautifully maintained detached home in the highly sought-after East Credit community of Mississauga. Nestled on a premium lot backing onto the scenic BraeBen Golf Course, this exceptional property offers the perfect blend of privacy, comfort, and convenience. The bright and functional layout features 3 spacious bedrooms, an open-concept living and dining area, and a cozy family room overlooking the picturesque backyard. The updated kitchen includes ample cabinetry, a breakfast area, and a walkout to a private deck where you can enjoy breathtaking golf course views with no rear neighbors. The finished basement features a separate entrance, a full kitchen, a spacious bedroom, a full bathroom, and a comfortable living area, offering excellent potential for extended family, guests, or as an in-law suite. Located in one of Mississauga's most desirable neighborhoods, you're just minutes from Heartland Town Centre, top-rated schools, parks, public transit, BraeBen Golf Course, and Highways 401, 403, and 407. This is a rare opportunity to own a premium golf course property in a family-friendly community.
| 8 hours ago | Listing updated with changes from the MLS® | |
| 8 hours ago | Listing first seen on site |

Listing information is provided by Participants of the Toronto Real Estate Board. IDX information is provided exclusively for personal, non-commercial use, and may not be used for any purpose other than to identify prospective properties consumers may be interested in purchasing. Information is deemed reliable but not guaranteed. Copyright 2026, Toronto Real Estate Board
Last checked 2026-07-18 10:39 PM UTC