Save
Ask
Tour
Hide
Share
$1,449,900
New Listing

457 Ravineview Way
Oakville, ON L6H 6S8

For Sale|Single Family Residence|Active
4
Beds
3
Total Baths
2000-2500
SqFt

/SqFt
County:
Halton
457 Ravineview Way457 Ravineview Way457 Ravineview Way457 Ravineview Way
Save
Ask
Tour
Hide
Share

Mortgage Calculator

Monthly Payment (Est.)

$6,615
Calculator powered by Showcase IDX, a Constellation1 Company. Copyright ©2026 Information is deemed reliable but not guaranteed.

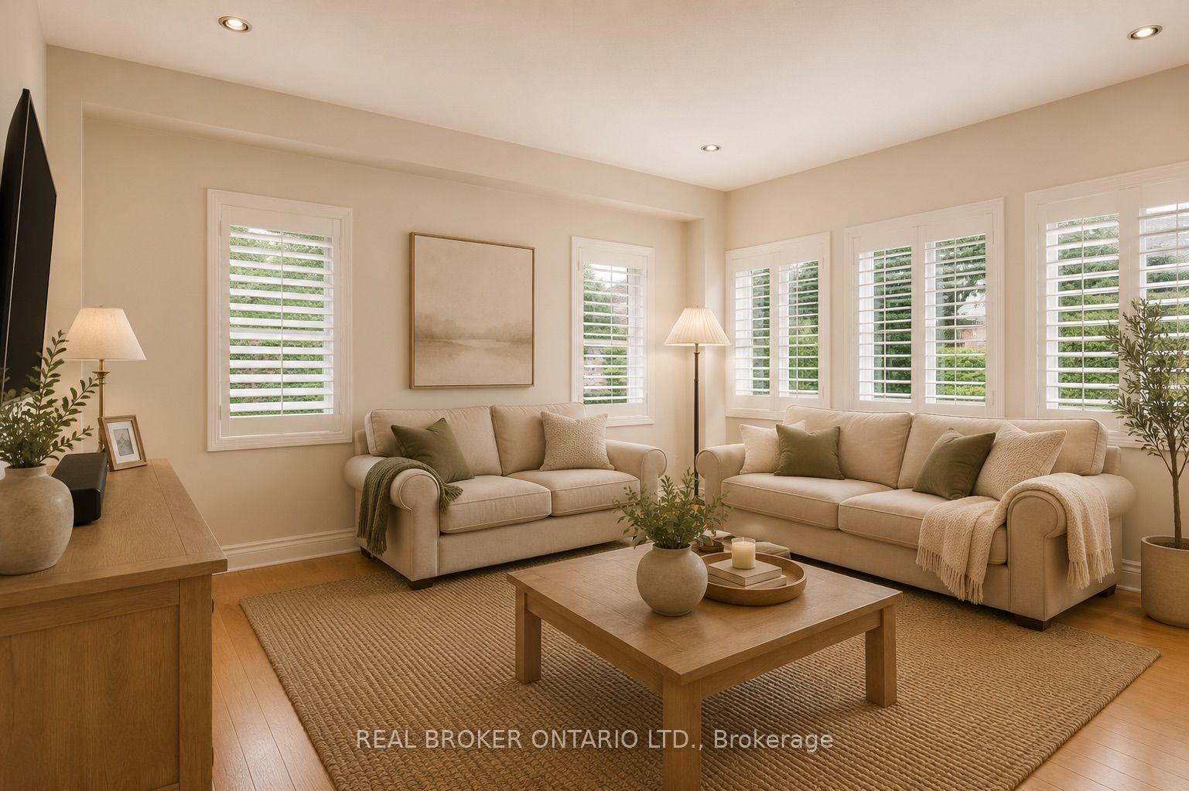
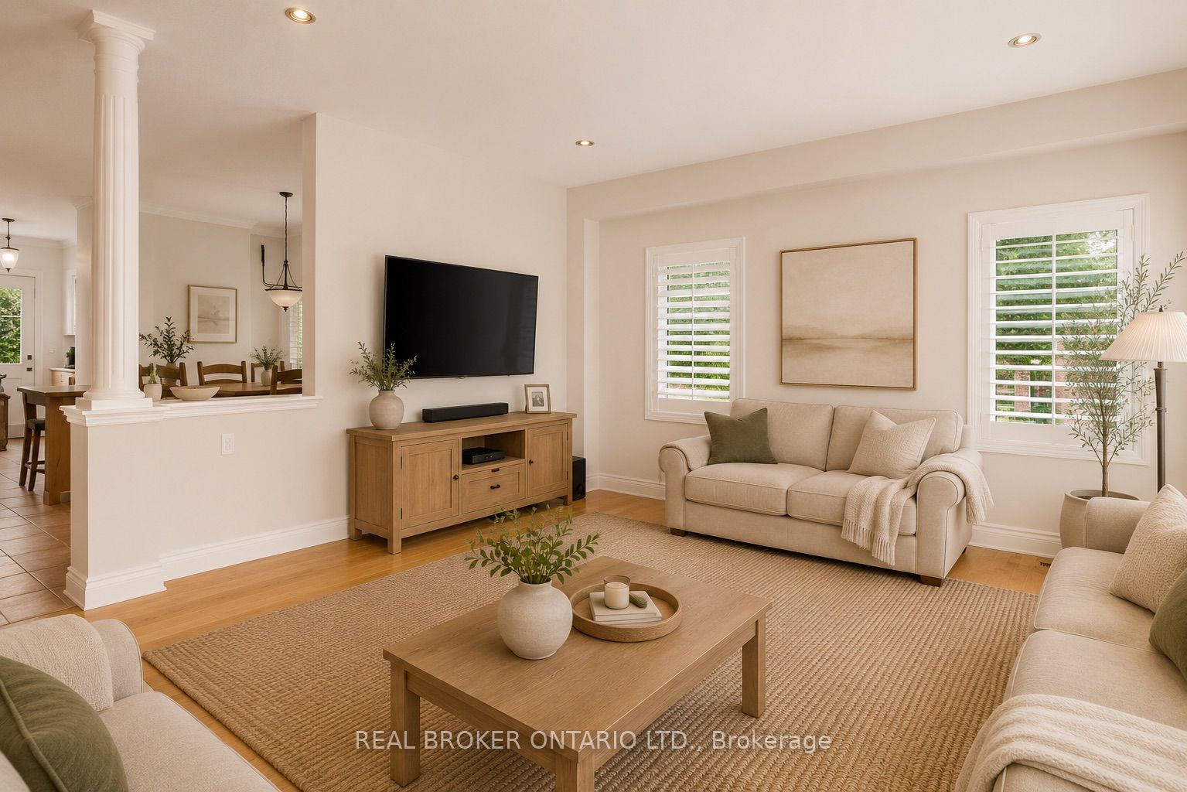
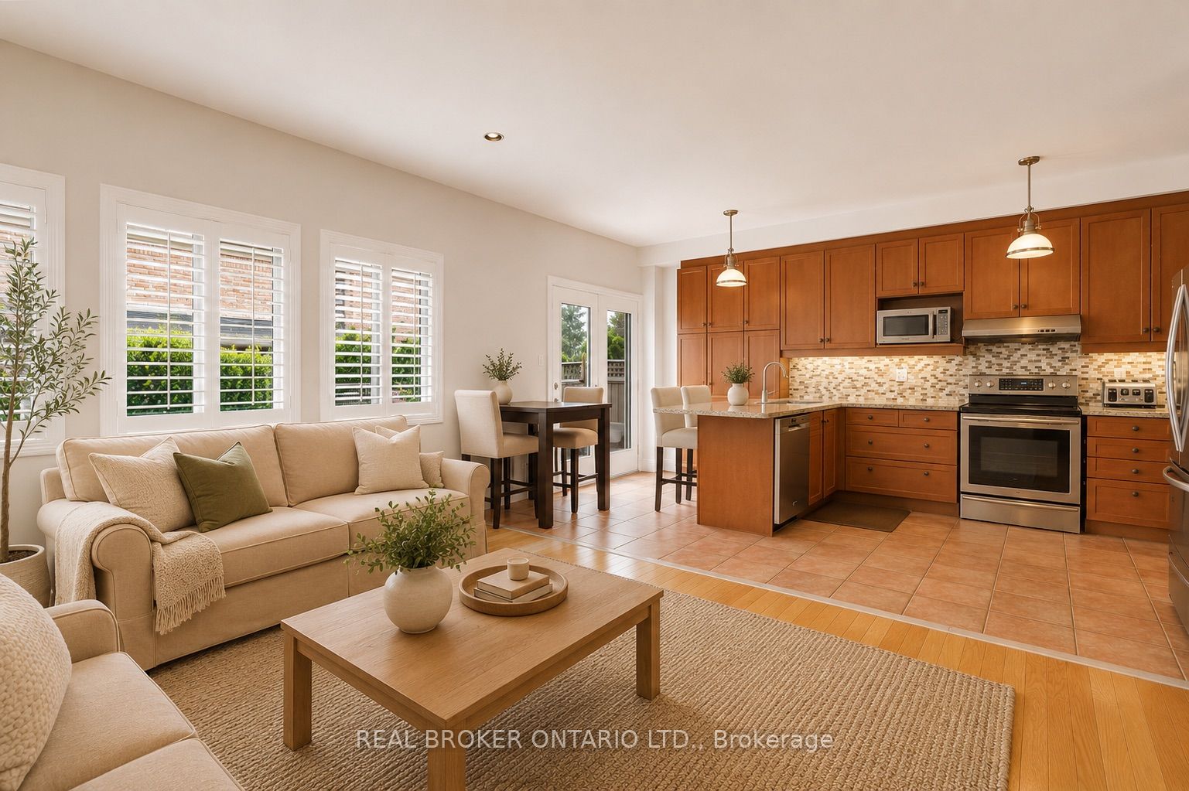
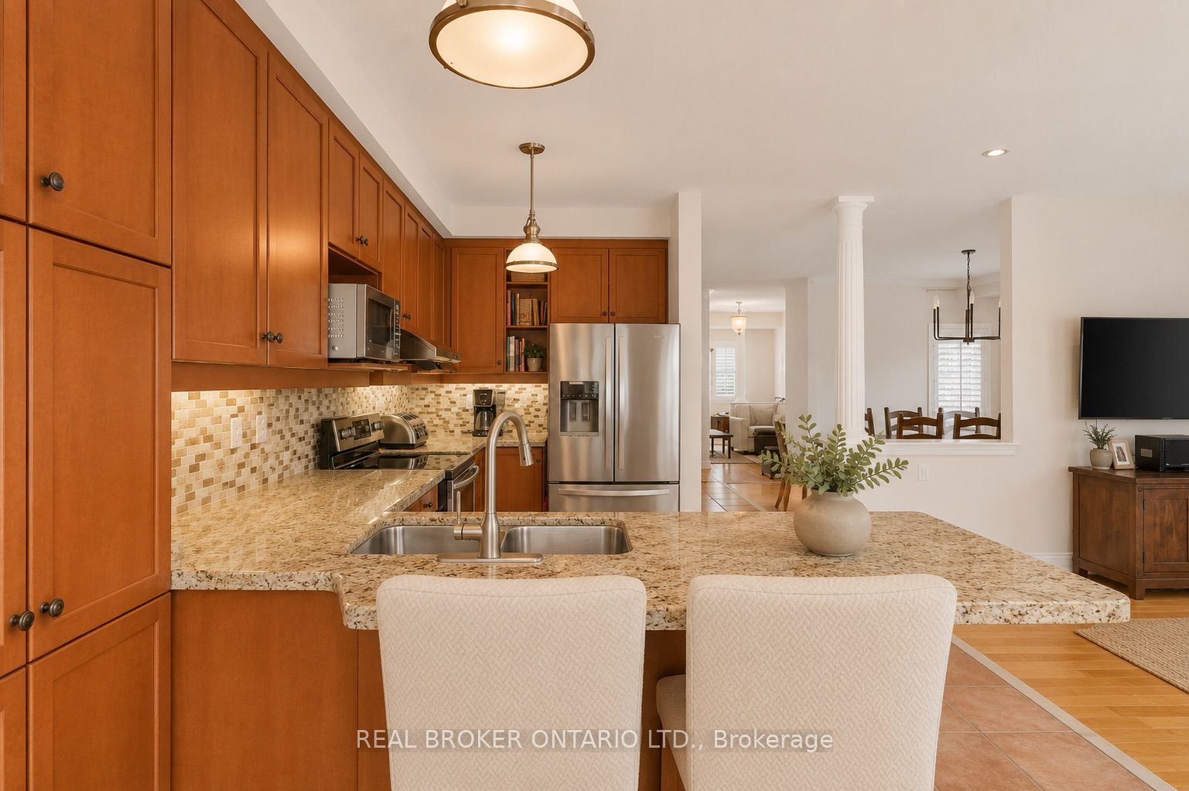
Bright and spacious detached home in the sought-after Iroquois Ridge community! This beautifully maintained residence offers a fantastic open-concept layout designed for both comfortable living and effortless entertaining. The modern eat-in kitchen features granite countertops, a stone backsplash, and quality stainless steel appliances, while the main level boasts soaring 9' ceilings, elegant columns, crown moldings, pot lights, and a rich combination of ceramic and hardwood flooring. Generous living, dining, and family rooms provide plenty of space to gather and relax. Retreat to the spacious primary bedroom, complete with a 5-piece ensuite and a large walk-in closet. The professionally finished basement adds incredible versatility, offering a cozy fireplace, wet bar, private office, and a huge recreation room, perfect for family fun or hosting guests. Freshly painted throughout, with new light fixtures and brand-new carpet in the basement, this home is move-in ready. Ideally located in an excellent Iroquois Ridge neighbourhood, you'll be close to top-rated schools, shopping, a splash pad, and scenic trails. A wonderful place to call home!

Save
Ask
Tour
Hide
Share
Listing Snapshot
Price 
$1,449,900
Days On Site 
0 Days
Bedrooms 
4
Inside Area (SqFt) 
2000-2500 sqft
Total Baths 
3
Full Baths 
N/A
Partial Baths 
N/A
Lot Size 
47.93x115.39 Acres
Year Built 
N/A
MLS® Number 
W13577652
Status 
Active
Property Tax 
$7,320
Maintenance Fees 
N/A
Sq Ft Source 
N/A
Friends & Family
Recent Activity
2 hours agoListing updated with changes from the MLS®
3 hours agoListing first seen on site
General Features
Attached Garage 
Yes
Cross Street 
Glenashton Dr & Eighth Line
Direction Faces 
North
Garage 
Yes
Number Of Stories 
2
Parking 
Attached
Parking Spaces 
3
Property Sub Type 
Single Family Residence
Style 
2-Storey
Interior Features
Basement 
Finished
Cooling 
Central Air
Fireplace 
Yes
Heating 
Natural GasForced Air
Bedroom 2 
Dimensions - 4.44 x 3.22Level - Second
Bedroom 3 
Dimensions - 3.75 x 3.5Level - Second
Bedroom 4 
Dimensions - 3.47 x 2.81Level - Second
Breakfast 
Dimensions - 3.3 x 1.82Level - MainFeatures - Open Floorplan, Granite Counters
Den 
Dimensions - 3.12 x 2.71Level - Basement
Dining Room 
Dimensions - 4.72 x 3.42Level - MainFeatures - Open Floorplan
Family Room 
Dimensions - 4.69 x 3.55Level - MainFeatures - Open Floorplan
Kitchen 
Dimensions - 5.46 x 3.3Level - MainFeatures - Open Floorplan
Living Room 
Dimensions - 5.15 x 3.53Level - MainFeatures - Open Floorplan
Master Bedroom 
Dimensions - 4.92 x 4.21Level - SecondFeatures - Walk-In Closet(s)
Recreation 
Dimensions - 9.57 x 6.7Level - BasementFeatures - Wet Bar
Save
Ask
Tour
Hide
Share
Exterior Features
Construction Details 
Brick
Pool Features 
None
Roof 
Asphalt
Listing courtesy of REAL BROKER ONTARIO LTD.

Listing information is provided by Participants of the Toronto Real Estate Board. IDX information is provided exclusively for personal, non-commercial use, and may not be used for any purpose other than to identify prospective properties consumers may be interested in purchasing. Information is deemed reliable but not guaranteed. Copyright 2026, Toronto Real Estate Board
Last checked 2026-07-17 08:19 PM UTC

Neighborhood & Commute
Source: Walkscore
Save
Ask
Tour
Hide
Share