
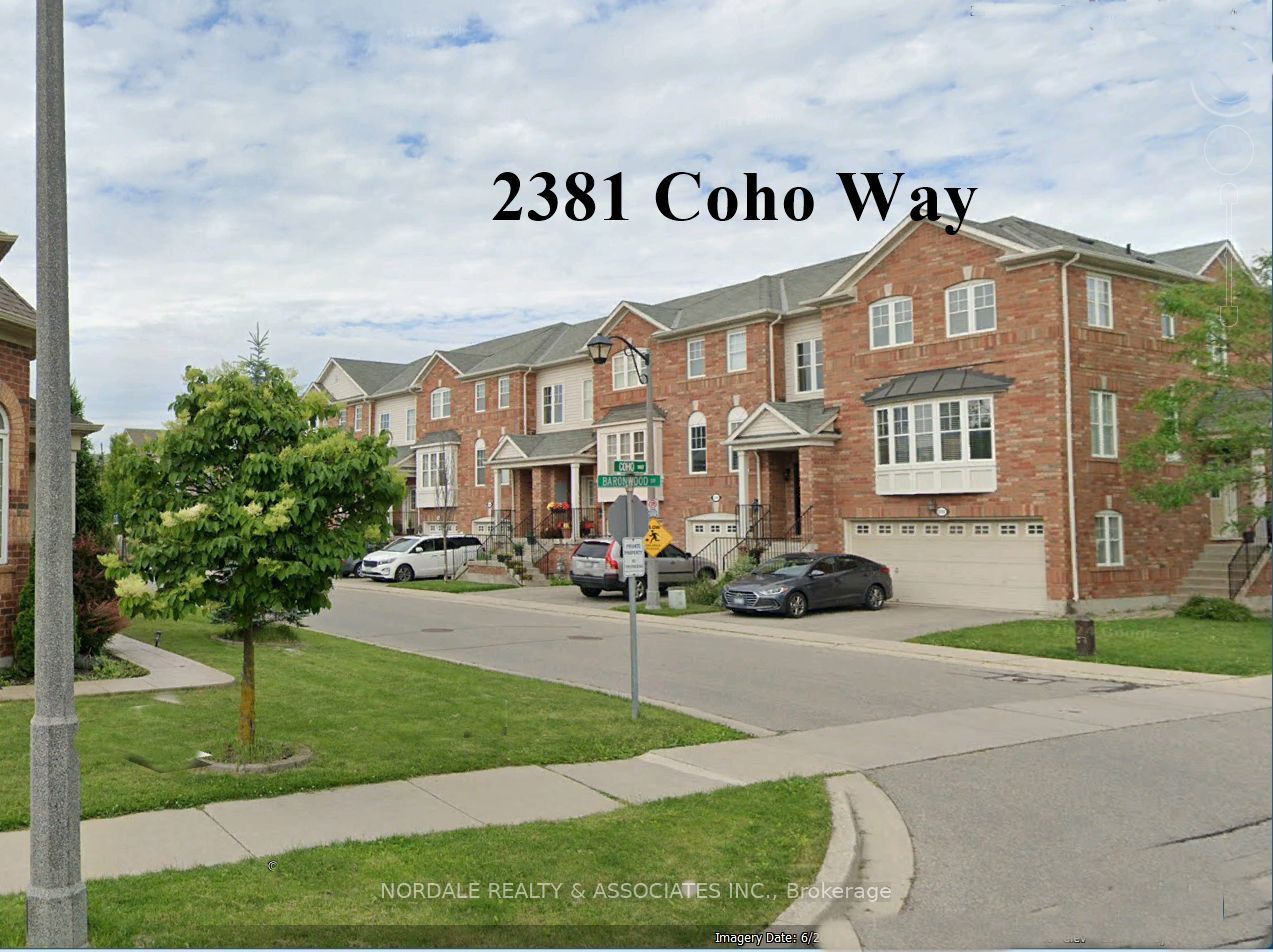
2381 Coho WayOakville, ON L6M 0G6
Mortgage Calculator
Monthly Payment (Est.)
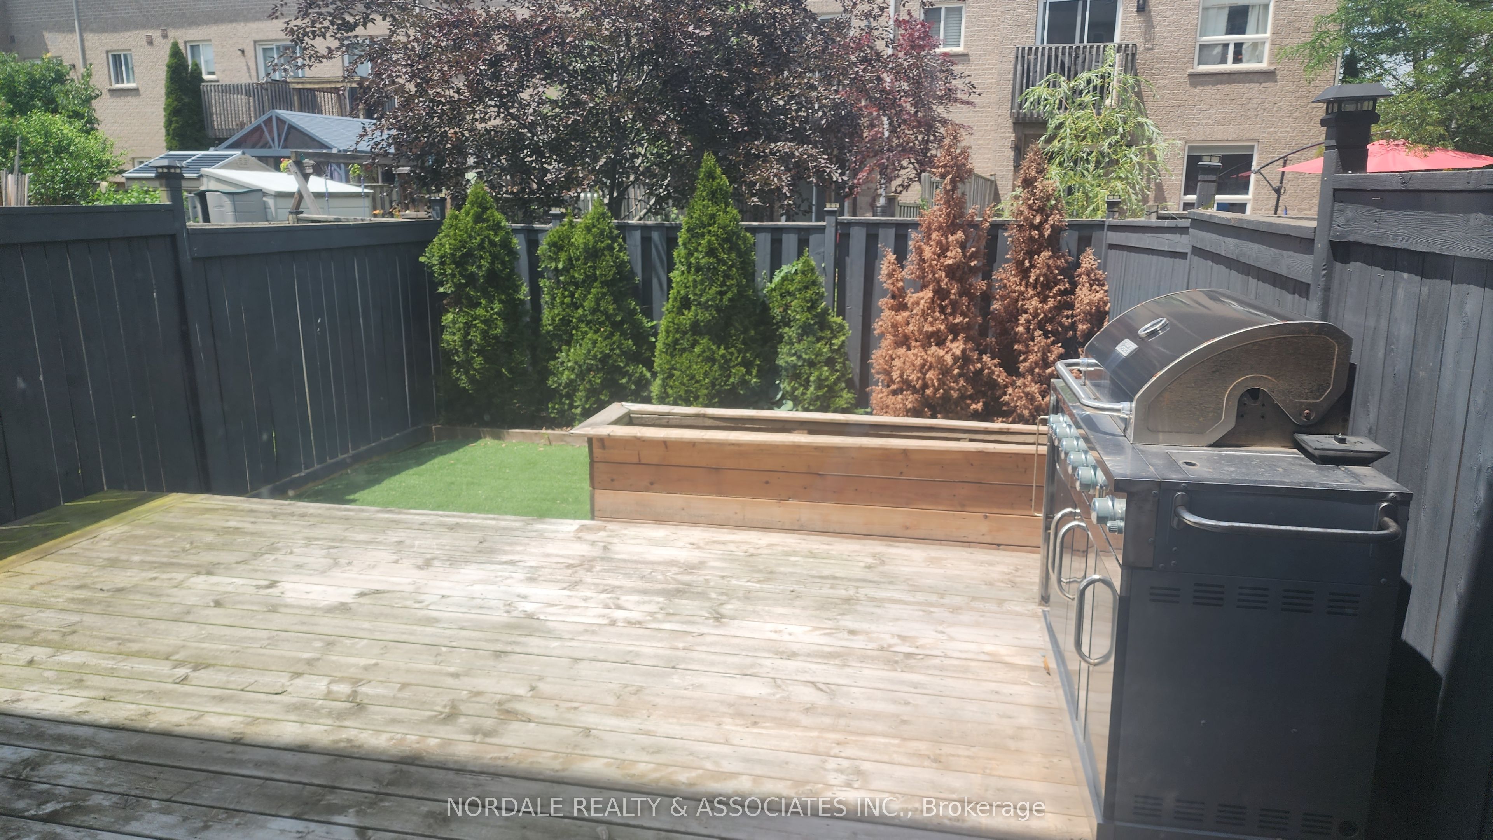
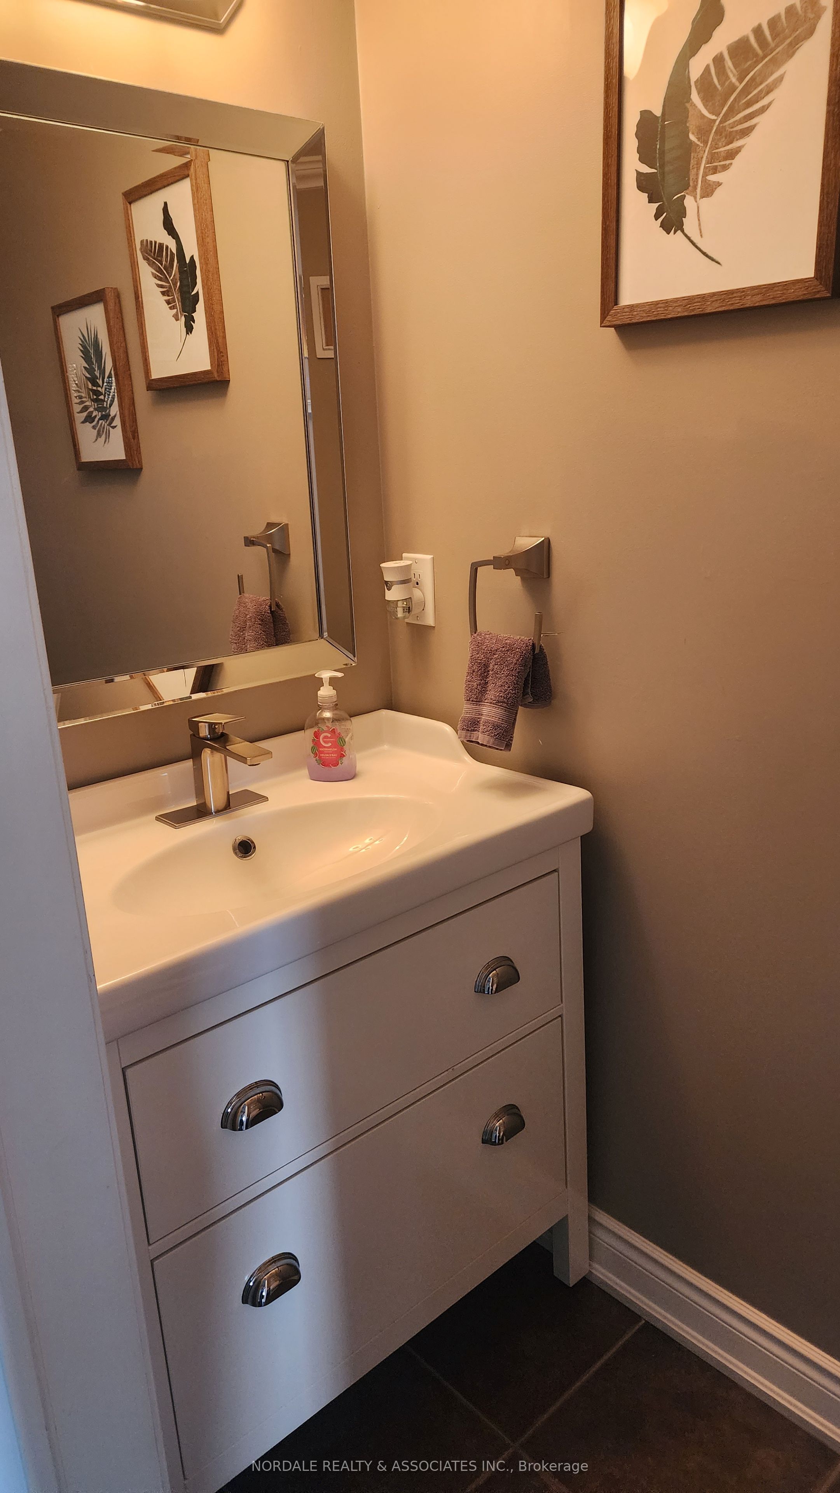
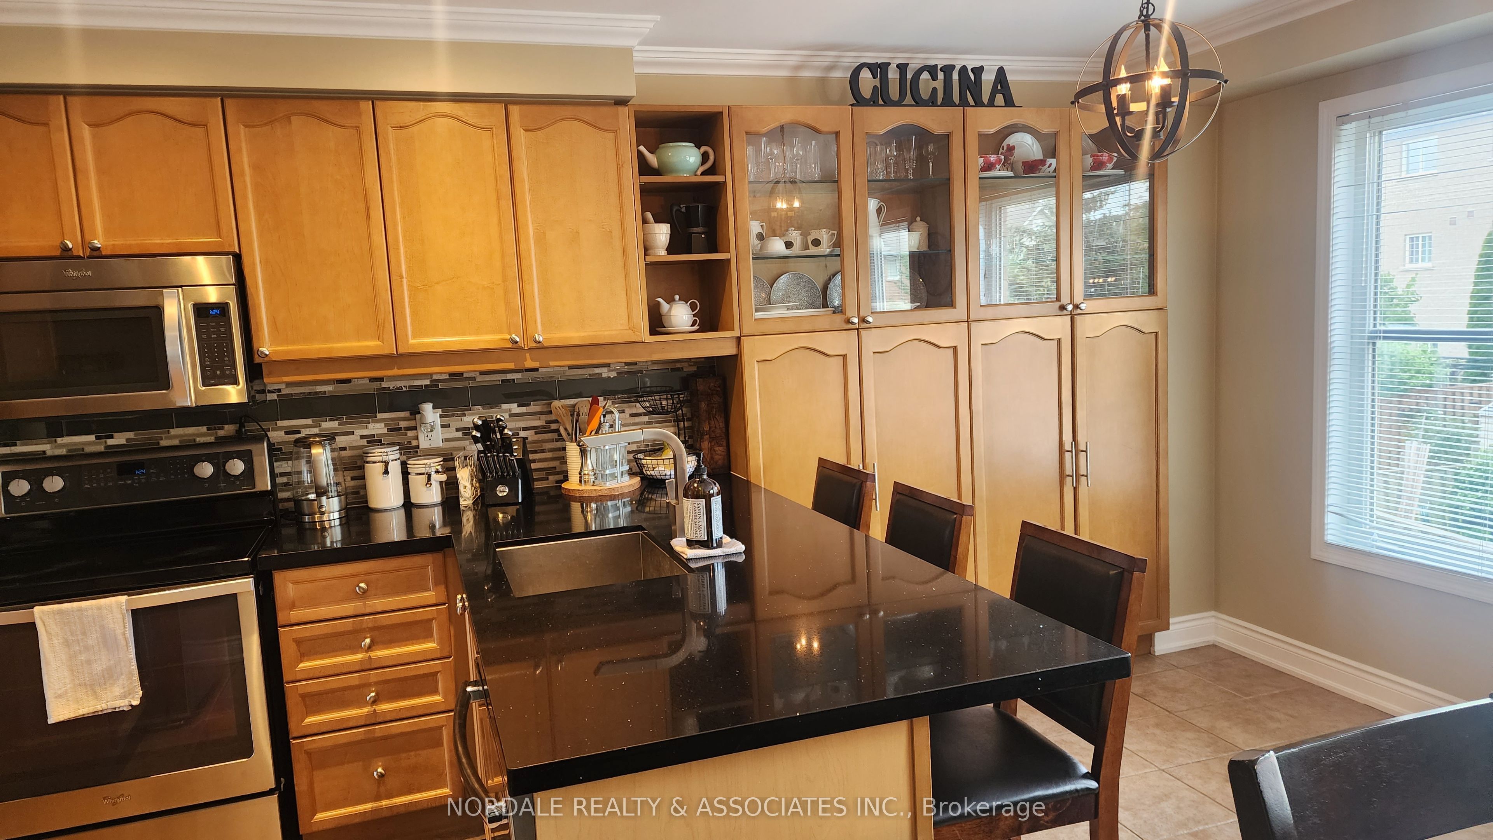
$4,311Fully Updated, Spacious Three Bedroom Townhouse, Loaded With Many Upgrades, Main Level Features Modern Living, Dining and Family Room With New Hardwood Flooring , Pot Lights, Cornice Mouldings, Upgraded Lighting and New Trim and Mouldings, The Bright Eat-in Kitchen Offers a Modern Design with extended Cabinets , quartz Counter Top, Stainless Steel Undermount Sink, Pot Lights and Built-in Microwave with Stainless Steel Appliances, Upper Level; Includes New hardwood Flooring, Trim and upgraded Colonial Doors, Updated Washroom and Tiles, Master Bedroom With a Walk-in Close, Lower Level Features a Large Recreation Room, With Wainscoting and Two Closets, with a Walk-out to a Deck and Door From Garage, Close to all Amenities, Top Rated Schools, Parks Shopping, Transit-Go Station
| an hour ago | Listing updated with changes from the MLS® | |
| an hour ago | Listing first seen on site |

Listing information is provided by Participants of the Toronto Real Estate Board. IDX information is provided exclusively for personal, non-commercial use, and may not be used for any purpose other than to identify prospective properties consumers may be interested in purchasing. Information is deemed reliable but not guaranteed. Copyright 2026, Toronto Real Estate Board
Last checked 2026-07-16 10:01 PM UTC