
21 Mitchell AvenueBrampton, ON L6Z 1H2
Mortgage Calculator
Monthly Payment (Est.)
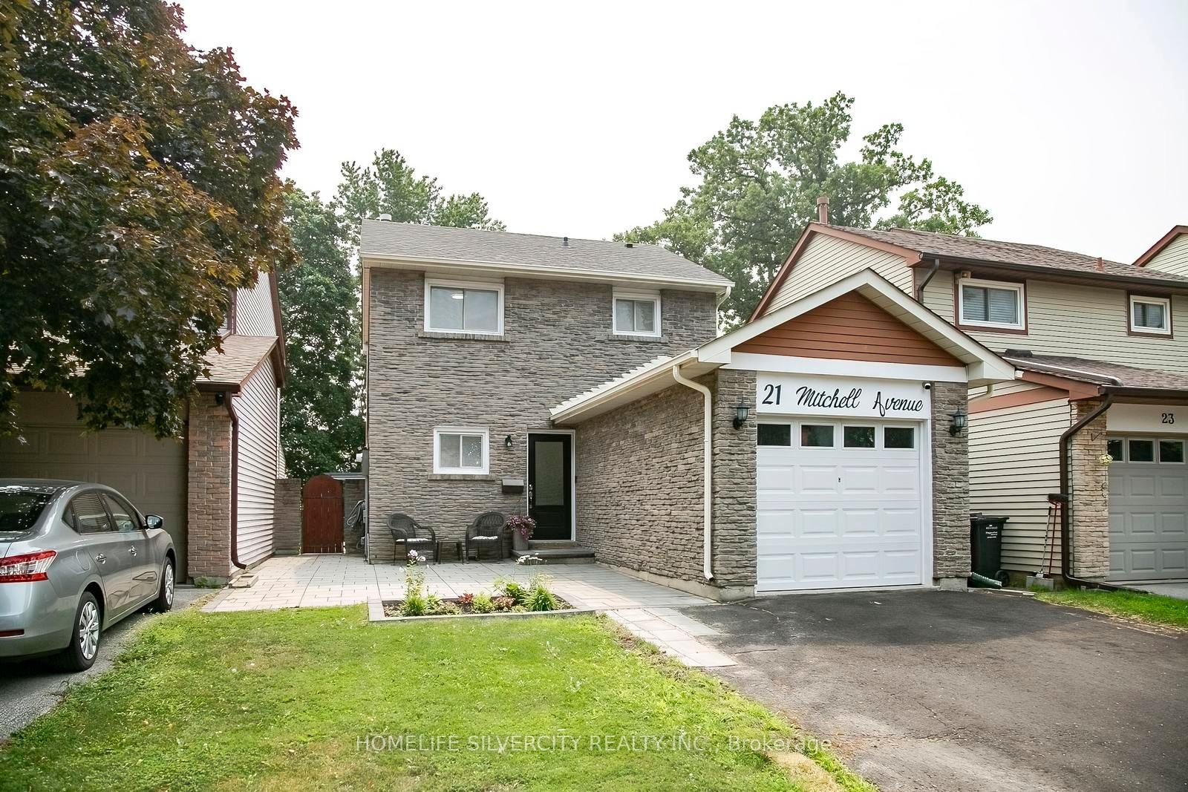
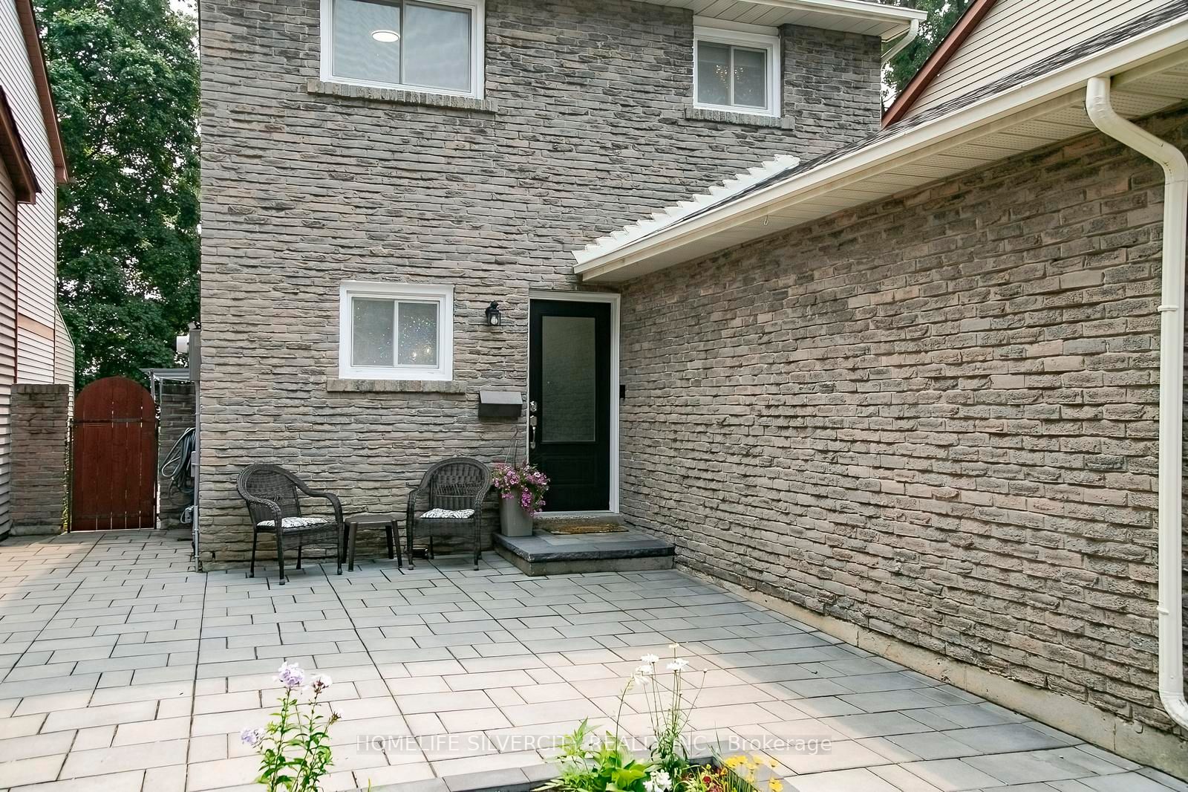
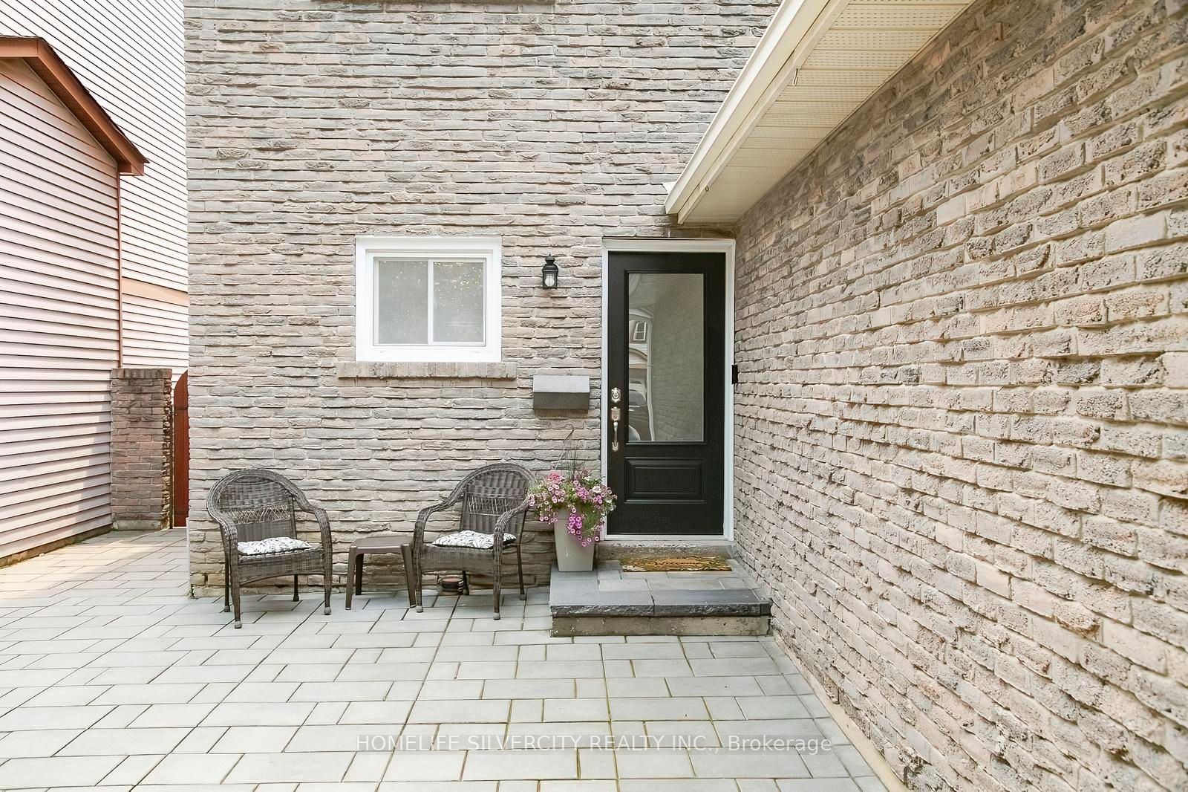
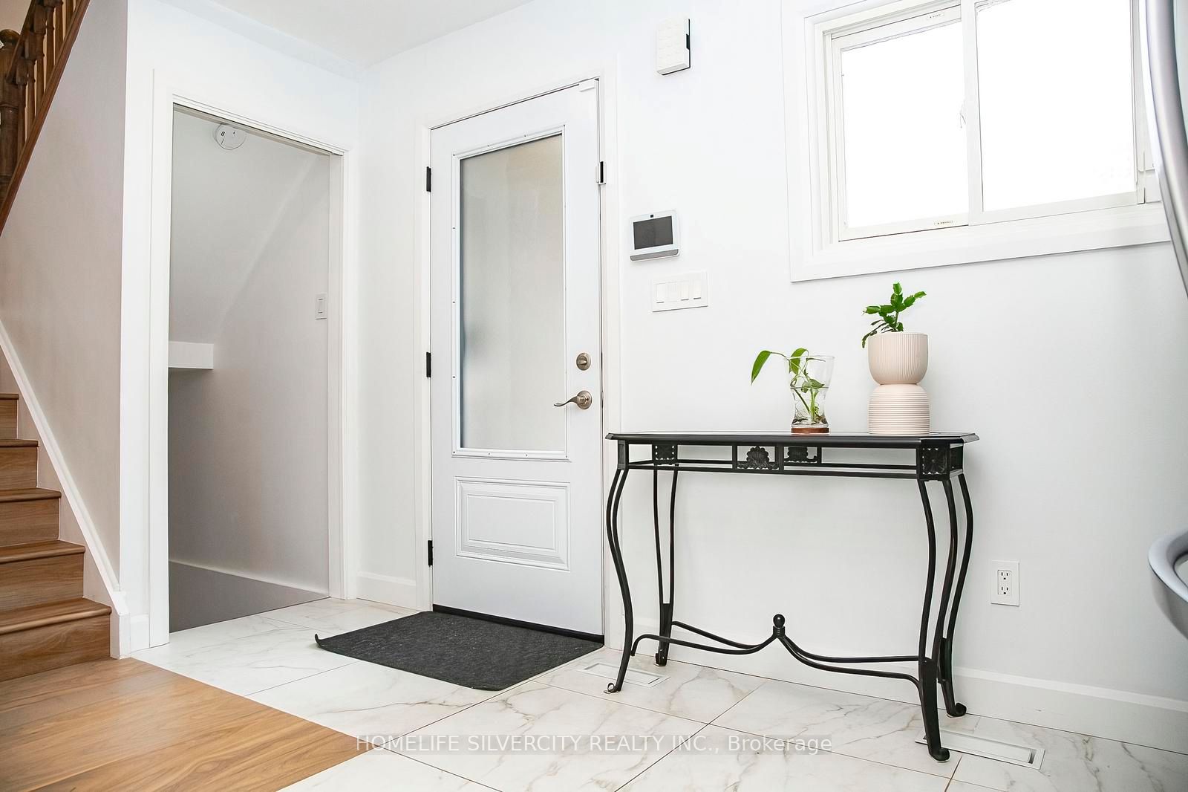
$3,718Welcome to this beautifully updated, move-in ready home nestled on a quiet, family-friendly street in one of Brampton's most desirable neighbourhoods. Enjoy the rare privacy of **no rear neighbours**, with your backyard backing directly onto **Morris Kerbel Park**, **Jim Archdekin Recreation Centre**, and the scenic **Etobicoke Creek Trail**-offering the perfect setting for outdoor recreation, family fun, and peaceful nature views.Inside, the bright and inviting open-concept layout is designed for both everyday living and entertaining. The stunning renovated kitchen features a waterfall stone island, designer backsplash, generous pantry space, and stainless steel appliances. Engineered hardwood flooring enhances the main level, while durable laminate flooring extends throughout the upper level. Two spacious, beautifully updated full bathrooms offer modern finishes and everyday convenience.The finished basement provides valuable additional living space and features laminate flooring throughout, a comfortable bedroom, or flexible space that's ideal for guests, a home office, recreation, or extended family.Thoughtful improvements completed over the years include a newer roof, high-efficiency furnace, central air conditioning, tankless water heater, upgraded 200-amp electrical service, modern light fixtures, and energy-efficient pot lights. The welcoming living room showcases a custom built-in entertainment centre, floating shelves, and elegant wood accent panelling, creating a warm and stylish space to relax. Fresh paint throughout and new second-floor baseboards complete the home's modern appeal.Step outside and enjoy your private outdoor oasis, complete with newly built front and rear patios, a covered canopy, and a relaxing hot tub-ideal for entertaining or simply unwinding after a long day.Conveniently located close to excellent schools, shopping, public transit, and with easy access to Highway 410. Simply move in and enjoy!
| 56 minutes ago | Listing updated with changes from the MLS® | |
| 57 minutes ago | Listing first seen on site |

Listing information is provided by Participants of the Toronto Real Estate Board. IDX information is provided exclusively for personal, non-commercial use, and may not be used for any purpose other than to identify prospective properties consumers may be interested in purchasing. Information is deemed reliable but not guaranteed. Copyright 2026, Toronto Real Estate Board
Last checked 2026-07-16 08:10 PM UTC