
2350 Grand Ravine Drive 86Oakville, ON L6H 6E2
Mortgage Calculator
Monthly Payment (Est.)
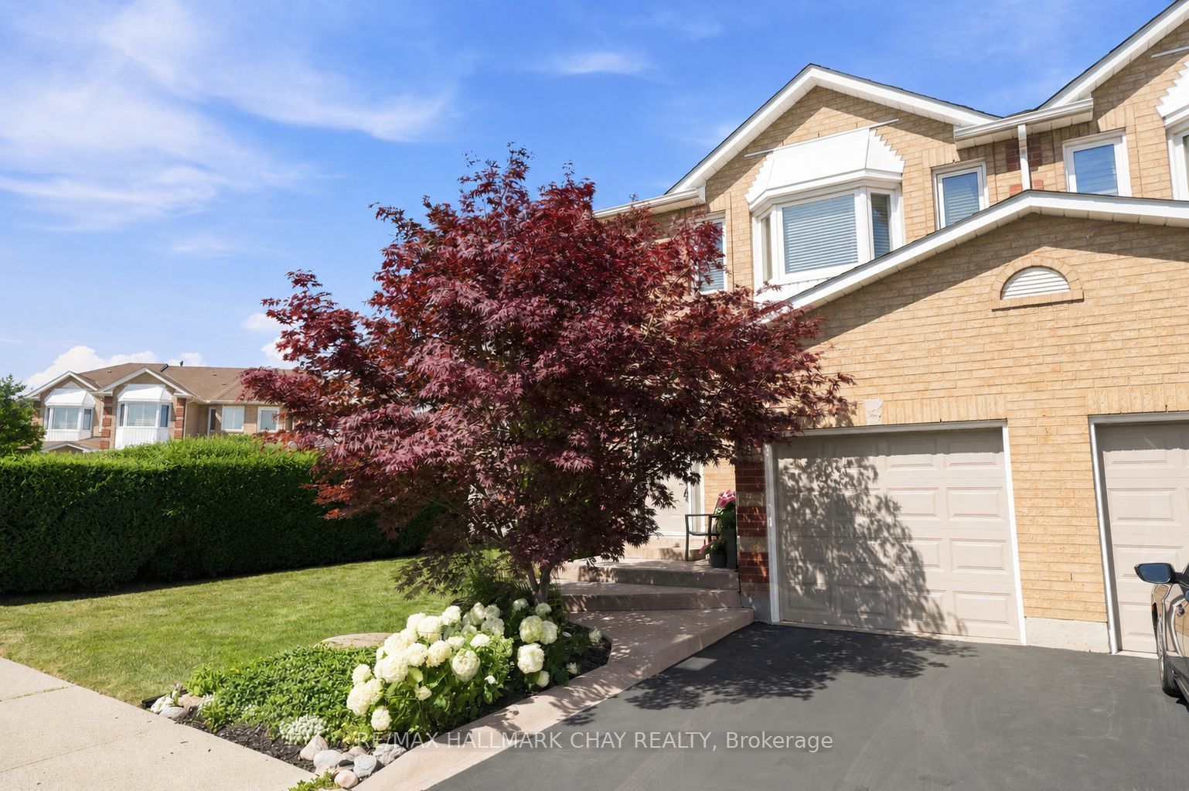
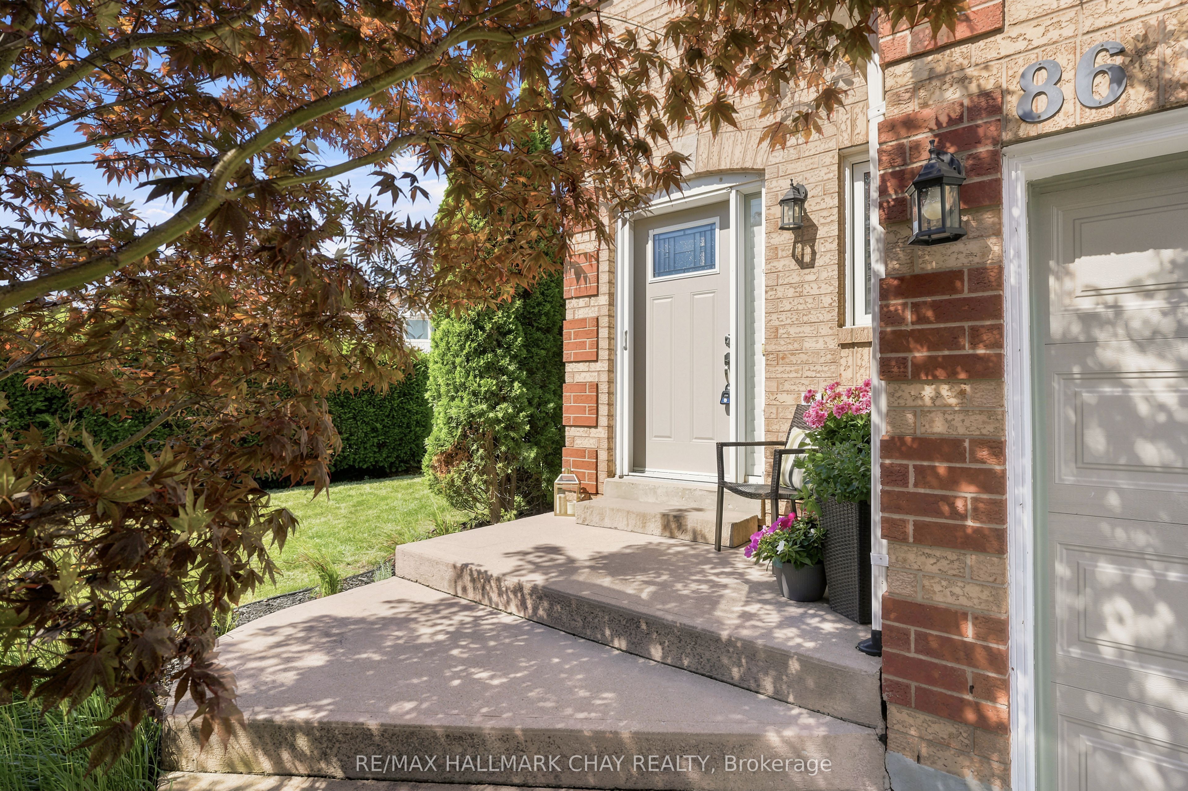
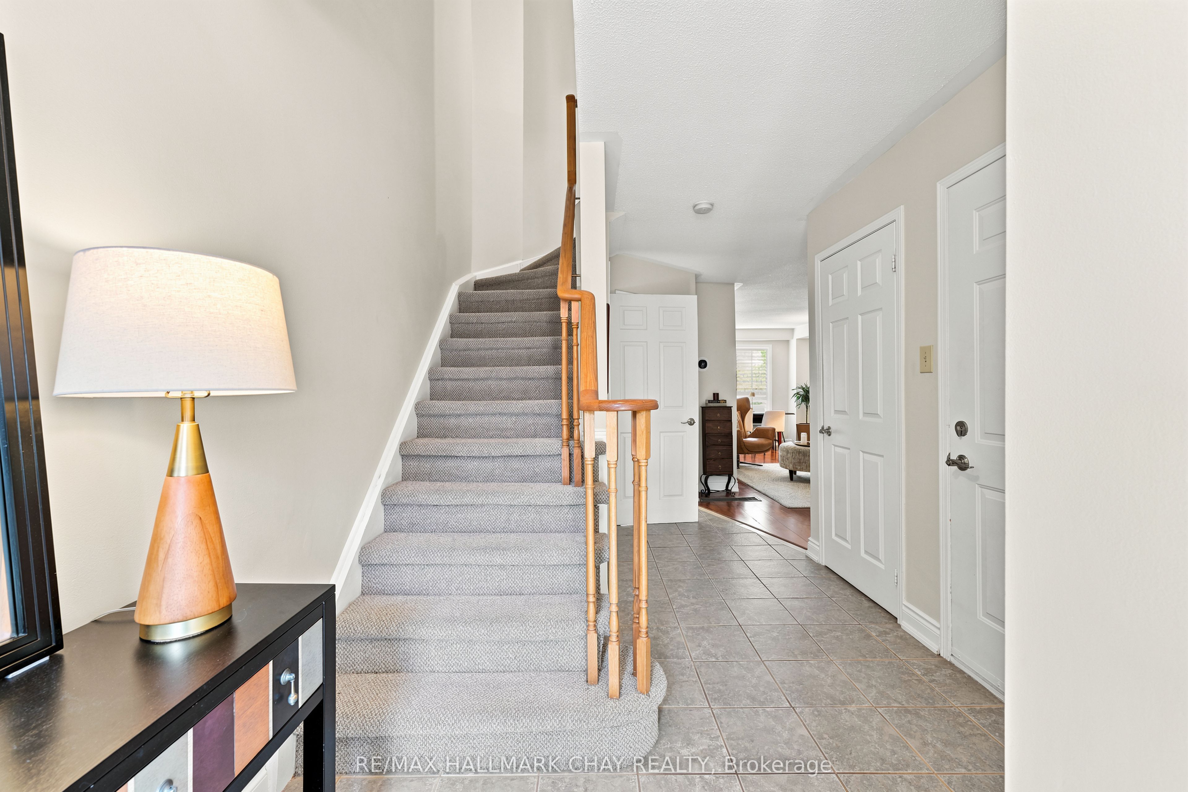
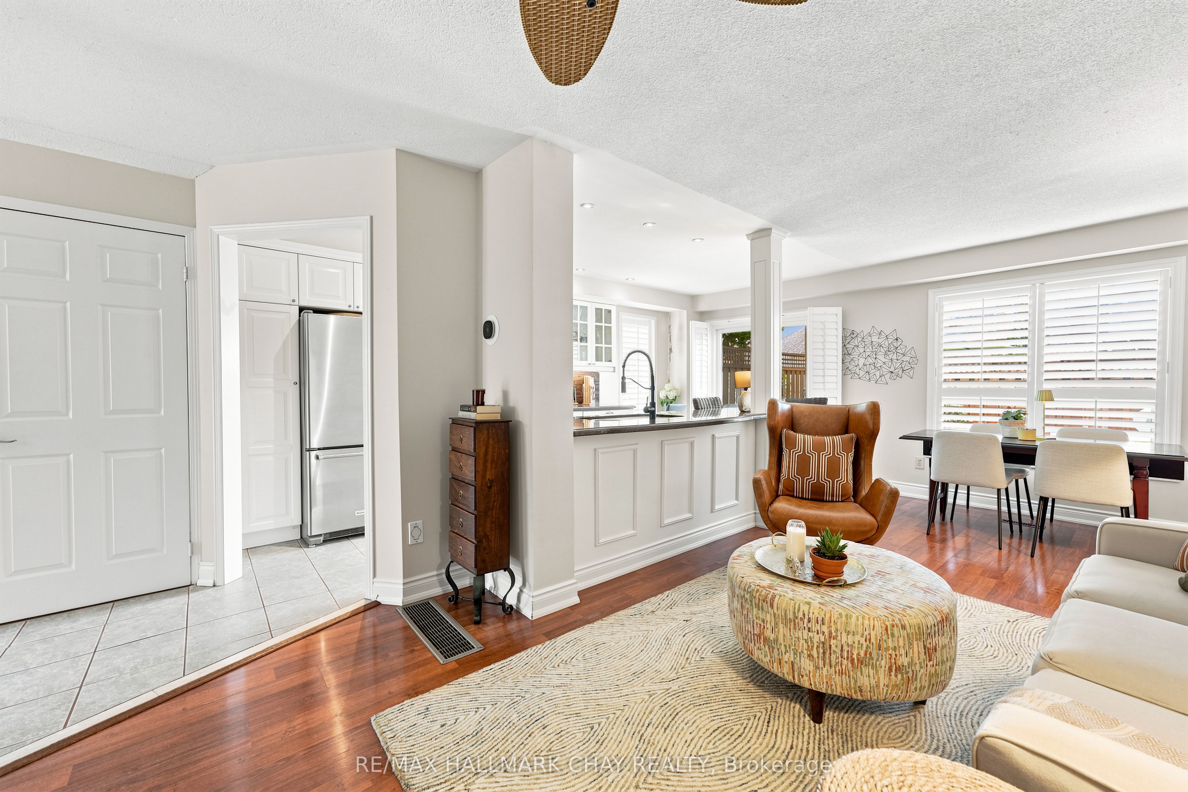
$3,878Immaculately Maintained End-Unit Townhome In Oakville's Highly Sought-After River Oaks Community! Nestled In A Quiet, Family-Friendly Enclave Surrounded By Mature Trees, A Strong Sense Of Community & Low Turnover, This Move-In Ready Home Showcases True Pride Of Ownership Inside & Out. Bright, Functional Main Floor Featuring An Open Concept Living & Dining Area, Kitchen With Granite Countertops, Stainless Steel Appliances & Walkout To A Private Rear Yard With Newly Upgraded Fence & Private Rear Entrance. Perfect For Entertaining Or Peaceful Evenings Outdoors. Spacious Primary Retreat Complete With Walk-In Closet & Private Ensuite. Freshly Painted Finished Basement With Versatile Den. Enjoy Carefree Living With Incredibly Low Condo Fees Plus Major Updates Including New Windows (2019) & Roof (2023). Convenient Inside Garage Access. Ideally Located Just Minutes To Top-Rated Schools, Parks, Scenic Trails, Shopping, Restaurants, Oakville GO Station & Quick Access To The QEW, 403 & 407. Ample Visitor Parking. An Exceptional Opportunity For First-Time Buyers, Downsizers Or Investors To Own In One Of Oakville's Most Desirable Communities. Simply Move In & Enjoy.
| an hour ago | Listing updated with changes from the MLS® | |
| 4 hours ago | Listing first seen on site |

Listing information is provided by Participants of the Toronto Real Estate Board. IDX information is provided exclusively for personal, non-commercial use, and may not be used for any purpose other than to identify prospective properties consumers may be interested in purchasing. Information is deemed reliable but not guaranteed. Copyright 2026, Toronto Real Estate Board
Last checked 2026-07-15 08:16 PM UTC