
22 Beresford CrescentBrampton, ON L6P 2M2
Mortgage Calculator
Monthly Payment (Est.)
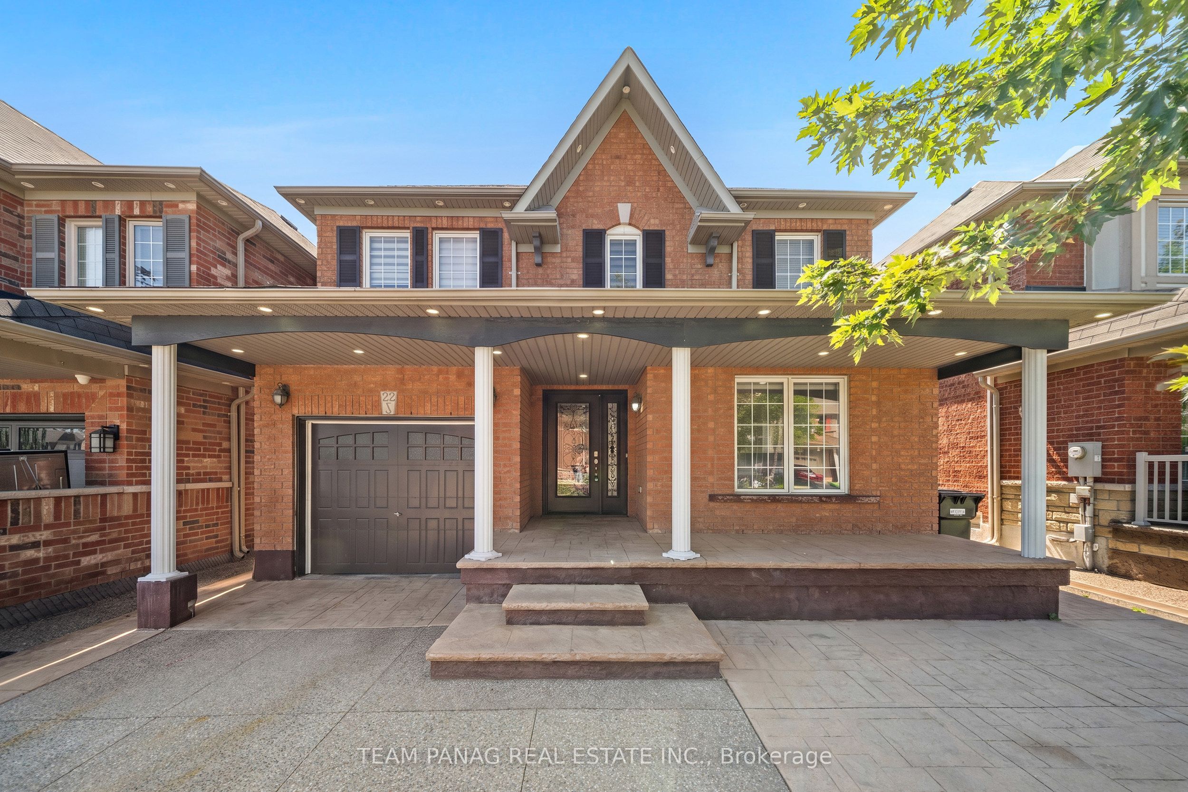
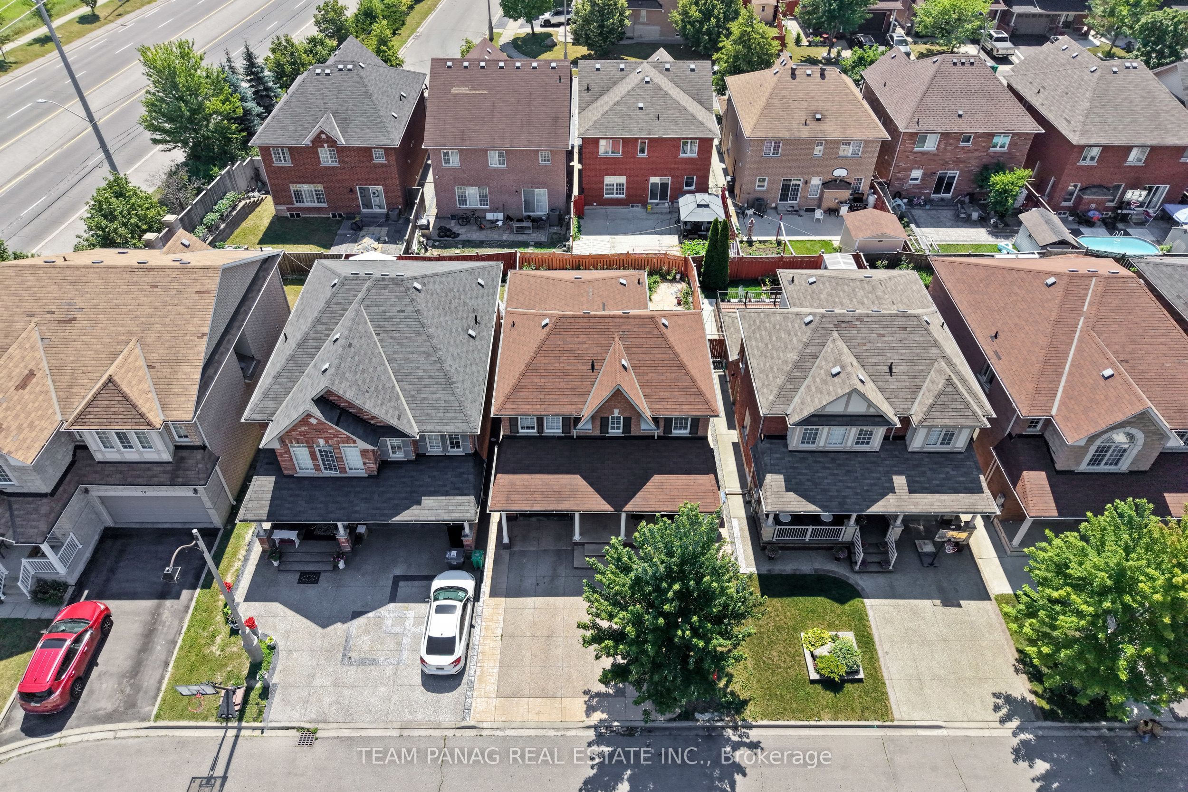
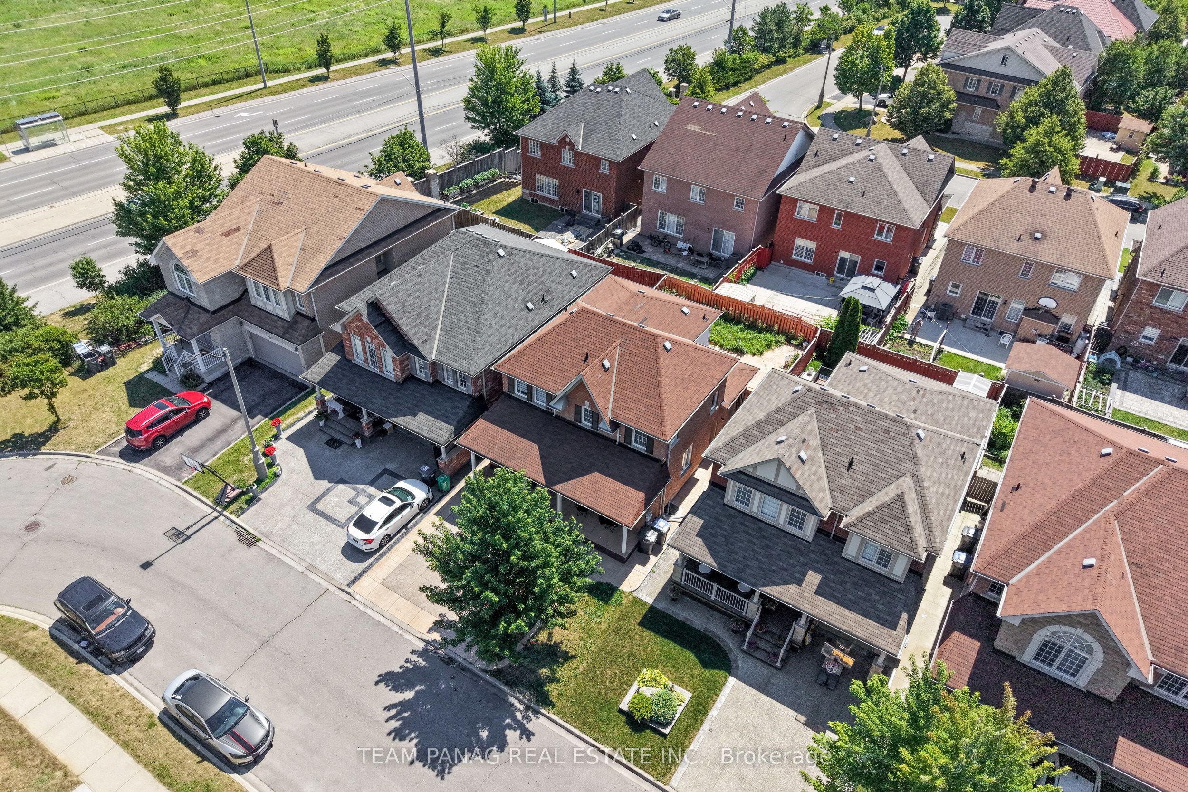
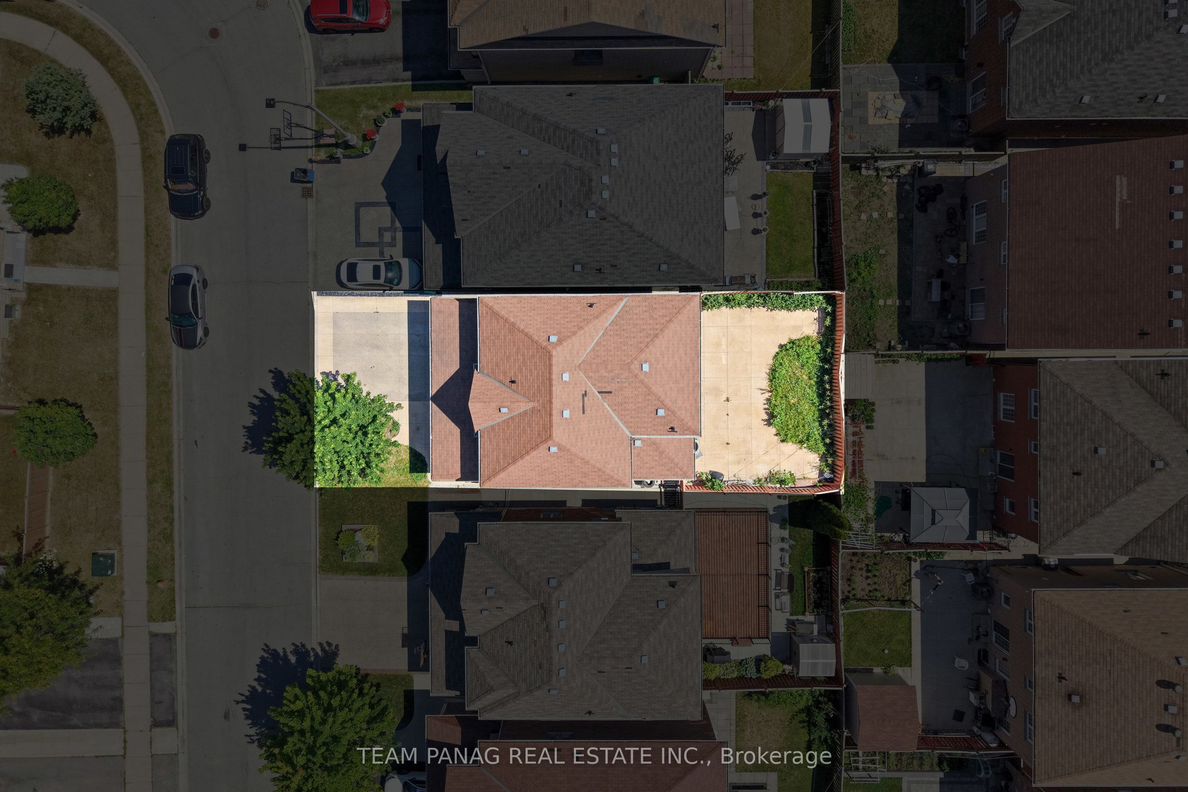
$4,330Welcome to this beautifully maintained 3+2 bedroom detached home offering exceptional space, functionality, and income potential. Situated on a premium lot with no sidewalk, this property features 4-car driveway parking, stamped concrete along the driveway, and a beautifully finished stamped concrete backyard, perfect for outdoor entertaining. The main floor boasts hardwood flooring in the living and dining areas, a spacious separate family room, and a bright, upgraded kitchen with quartz countertops, ample cabinetry, and a walk-out to the backyard. The second level offers 3 generously sized bedrooms, including a spacious primary bedroom with a private ensuite, while the remaining two bedrooms are served by a beautifully upgraded main bathroom. The professionally finished 2-bedroom basement apartment features a separate entrance, large windows, and a functional layout, making it ideal for extended family or excellent rental income potential. Located in a desirable family-friendly neighborhood close to schools, parks, shopping, transit, and major amenities, this move-in-ready home is an outstanding opportunity for both families and investors.
| 3 hours ago | Listing updated with changes from the MLS® | |
| 4 hours ago | Listing first seen on site |

Listing information is provided by Participants of the Toronto Real Estate Board. IDX information is provided exclusively for personal, non-commercial use, and may not be used for any purpose other than to identify prospective properties consumers may be interested in purchasing. Information is deemed reliable but not guaranteed. Copyright 2026, Toronto Real Estate Board
Last checked 2026-07-15 08:11 PM UTC