
22 Nash DriveToronto, ON M3M 2L3
Mortgage Calculator
Monthly Payment (Est.)
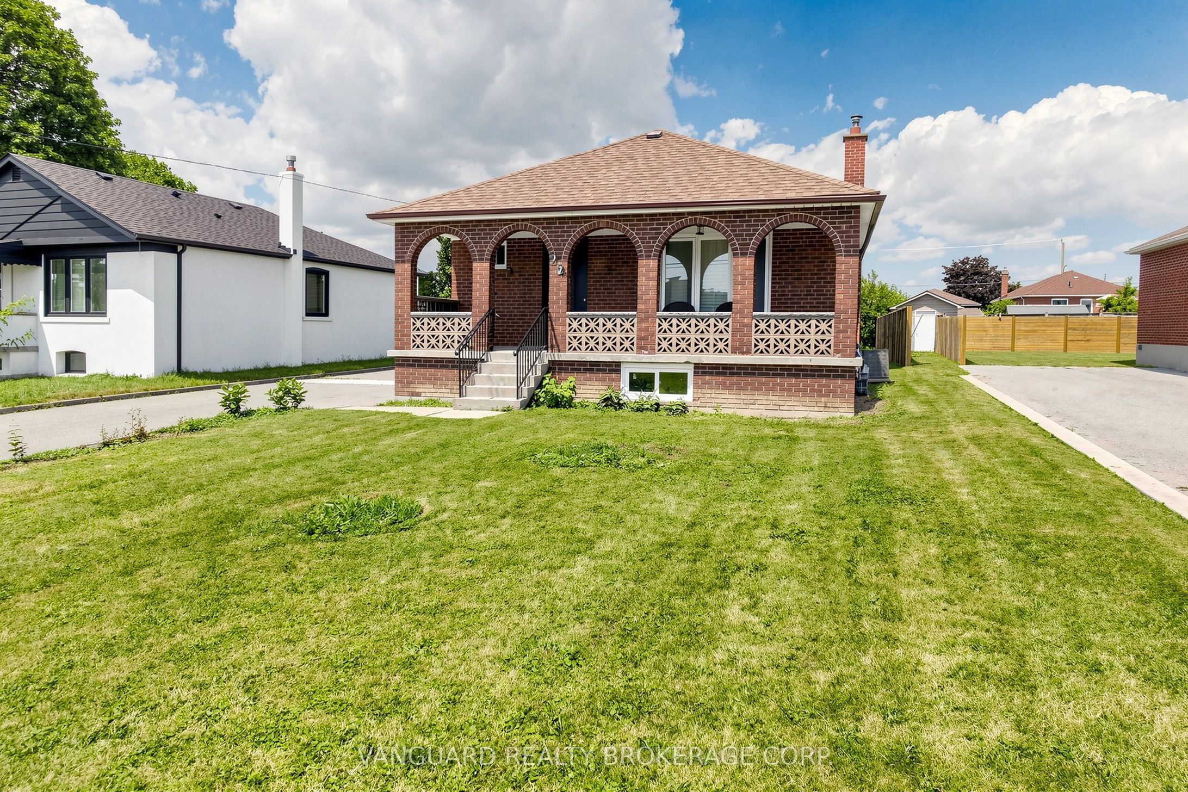
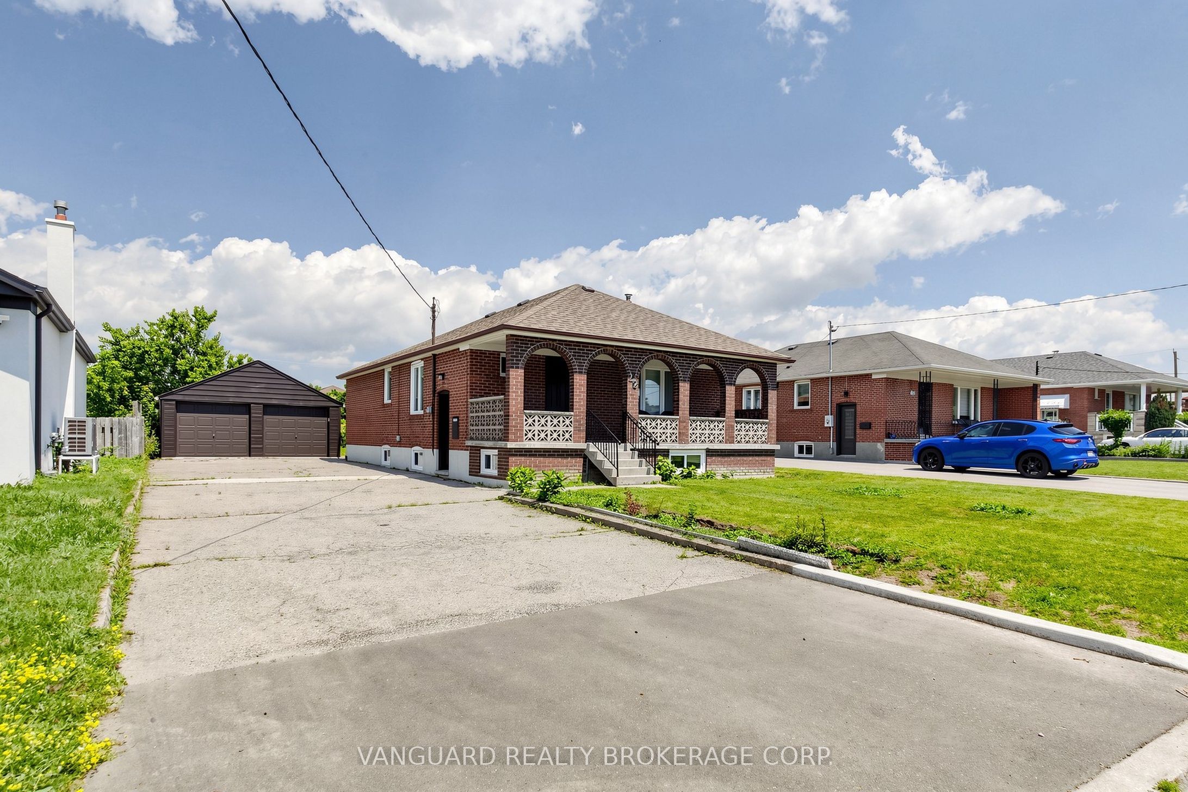
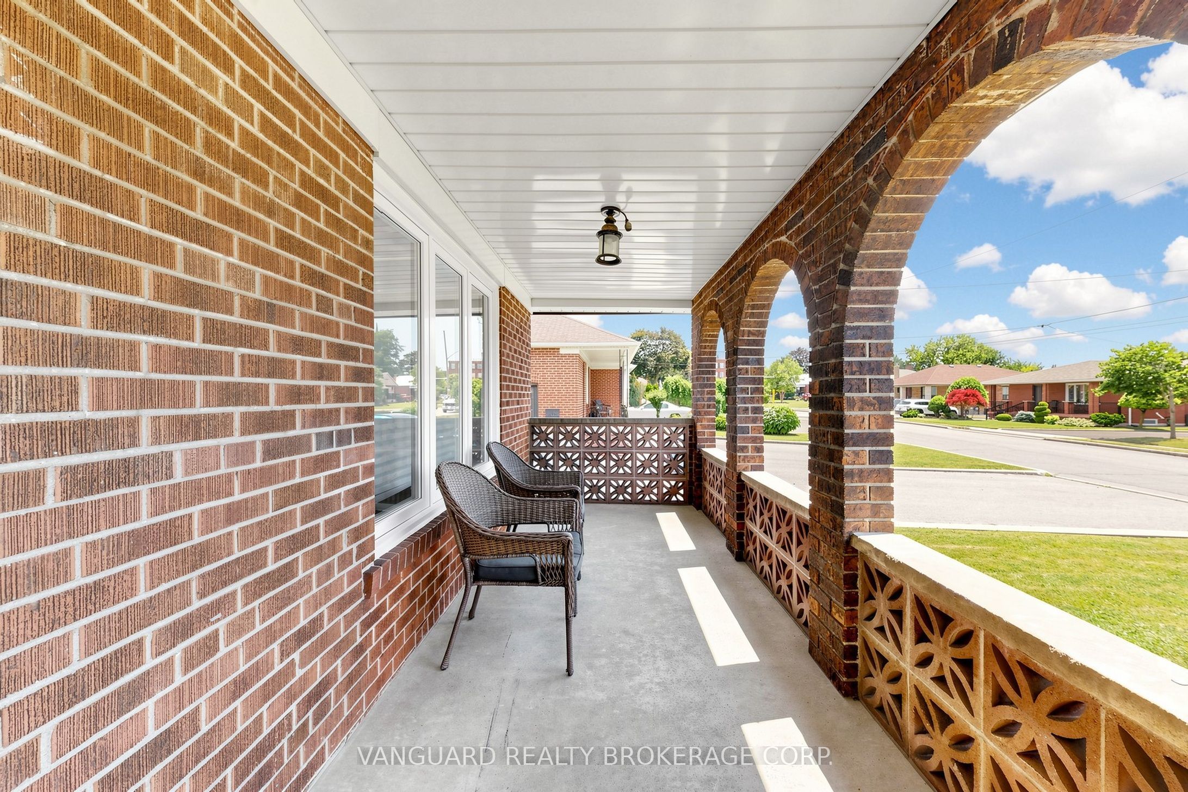
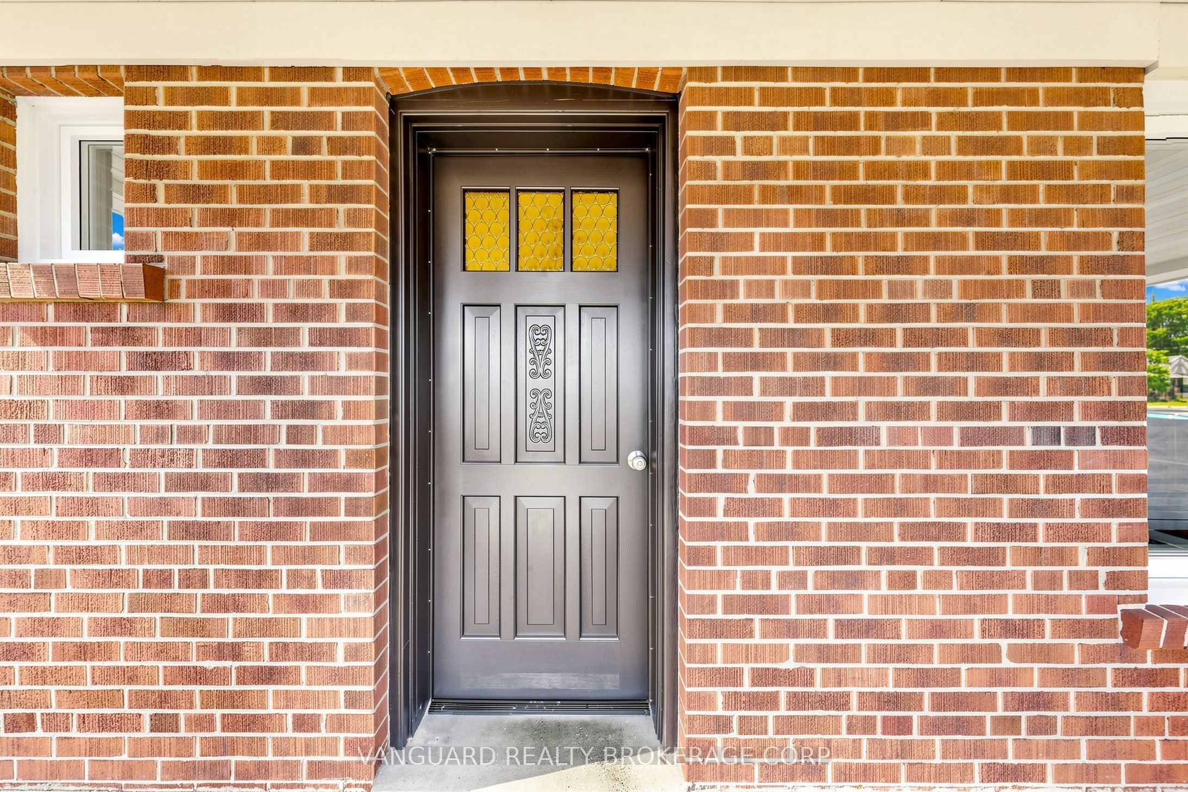
$6,337Welcome to this beautifully renovated detached bungalow offering the perfect blend of modern living, quality craftsmanship, and future potential. The bright, open-concept main floor has been extensively renovated with new flooring, a stunning kitchen featuring stainless steel appliances, stylish new light fixtures, updated windows, and an all-new bathroom with heated floors. Additional upgrades include new ductwork, central air conditioning (2025), a new water heater (2026), and a new sump pump (2026), making this a truly move-in-ready home. The unfinished basement features a separate entrance and a rough-in for an additional bathroom, offering excellent potential for an in-law suite or income-generating apartment. Situated on a generous lot with an oversized detached double-car garage, this exceptional property is ideally located just minutes from Humber River Hospital, parks, schools, shopping, public transit, and major highways.
| 8 hours ago | Listing updated with changes from the MLS® | |
| 9 hours ago | Listing first seen on site |

Listing information is provided by Participants of the Toronto Real Estate Board. IDX information is provided exclusively for personal, non-commercial use, and may not be used for any purpose other than to identify prospective properties consumers may be interested in purchasing. Information is deemed reliable but not guaranteed. Copyright 2026, Toronto Real Estate Board
Last checked 2026-07-13 11:57 PM UTC