
2772 Keele Street 403Toronto, ON M3M 0A3
Mortgage Calculator
Monthly Payment (Est.)
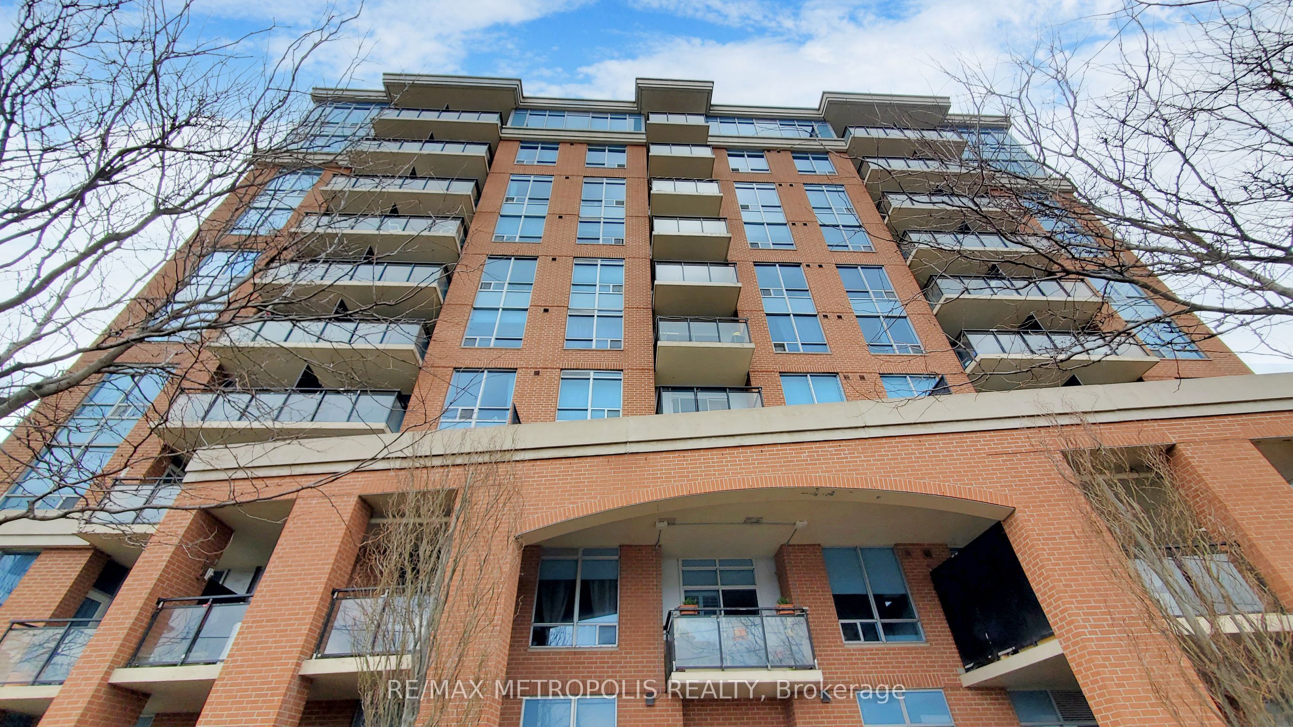
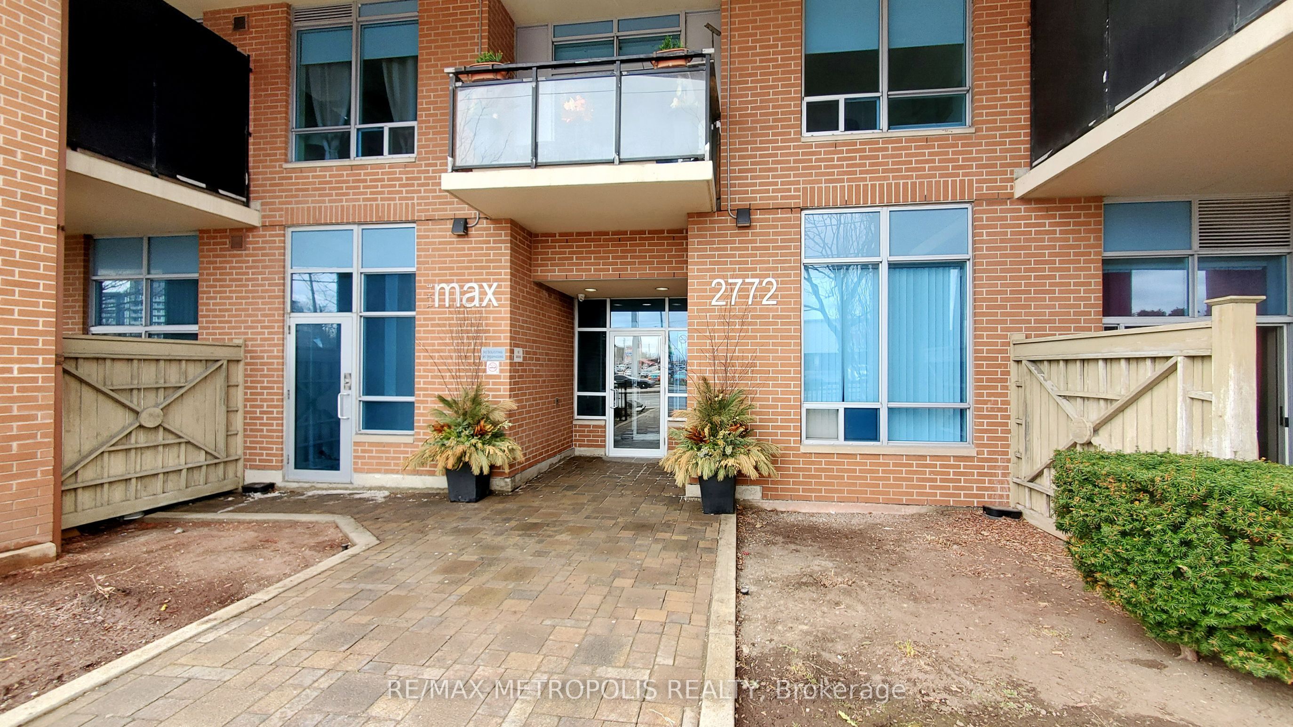
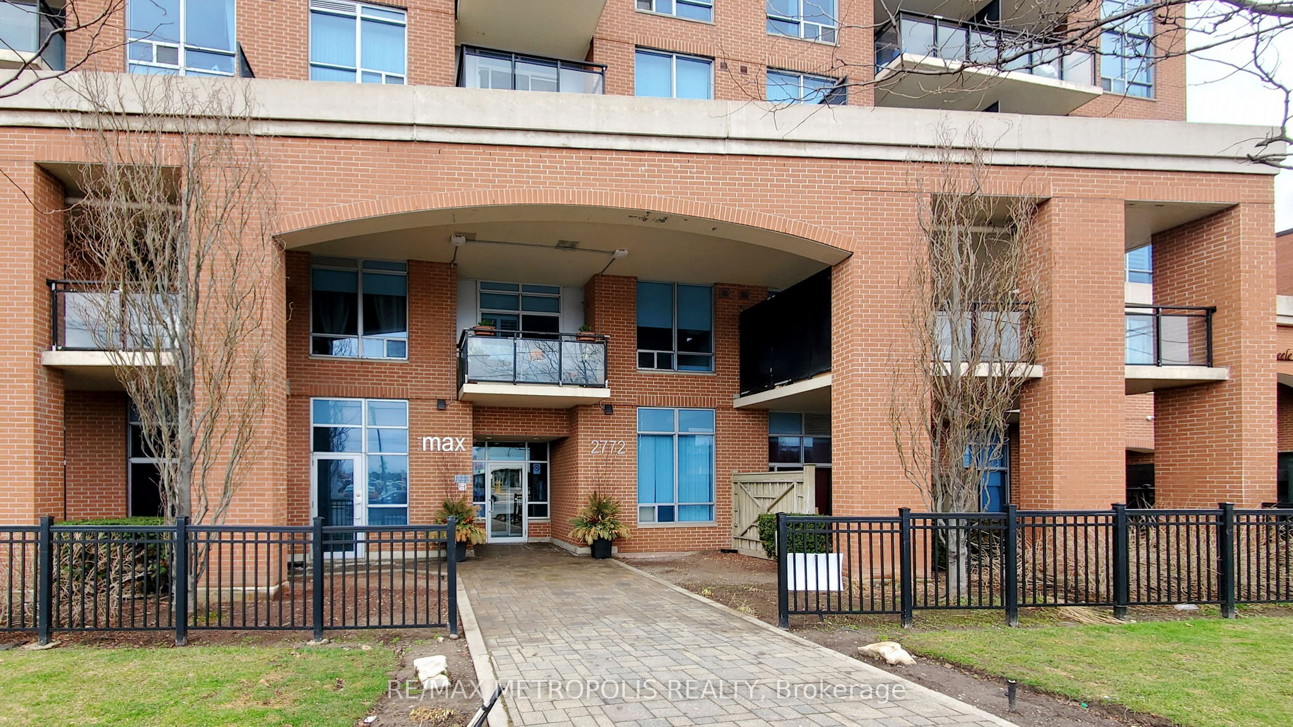
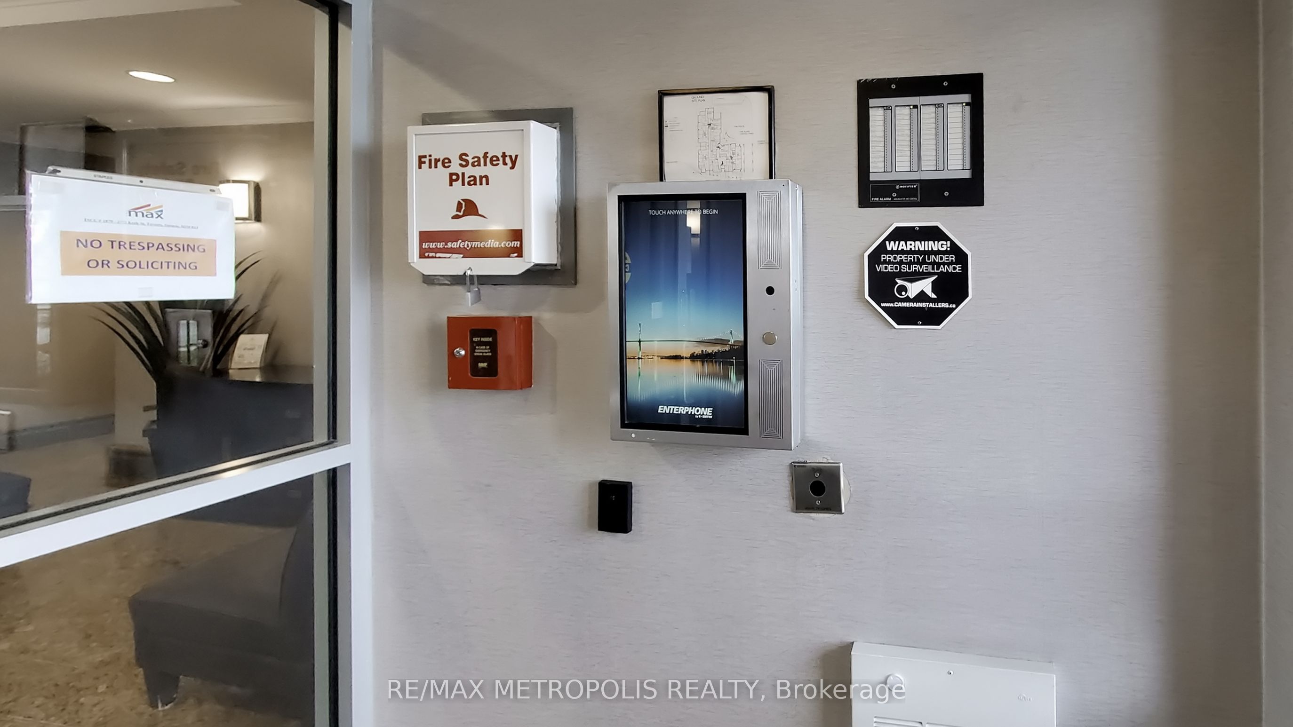
$2,327Welcome to Unit 403 at 2772 Keele Street, a bright and well-maintained condo located in the desirable Downsview-Roding-CFB community. This spacious 2-bedroom, 2-bathroom suite offers approximately 800-899 sq ft of functional living space with a practical open-concept layout, perfect for comfortable everyday living. The unit features a generous primary bedroom with a 4-piece ensuite and walk-out access to a private balcony, ideal for relaxing or entertaining. Enjoy a sun-filled living and dining area, ensuite laundry, and the convenience of one underground parking space and owned locker. The well-managed building offers great amenities including a gym, party room, visitor parking, and security system. Ideally situated just minutes to TTC transit, Wilson subway station, Yorkdale Mall, York University, and Humber River Hospital, with quick access to Hwy 401. Surrounded by parks, shops, and restaurants, this is a fantastic opportunity for first-time buyers, downsizers, or investor
| 6 hours ago | Listing updated with changes from the MLS® | |
| 6 hours ago | Listing first seen on site |

Listing information is provided by Participants of the Toronto Real Estate Board. IDX information is provided exclusively for personal, non-commercial use, and may not be used for any purpose other than to identify prospective properties consumers may be interested in purchasing. Information is deemed reliable but not guaranteed. Copyright 2026, Toronto Real Estate Board
Last checked 2026-07-16 09:06 PM UTC