
54 Sky Harbour Drive 306Brampton, ON L6Y 6B9
Mortgage Calculator
Monthly Payment (Est.)
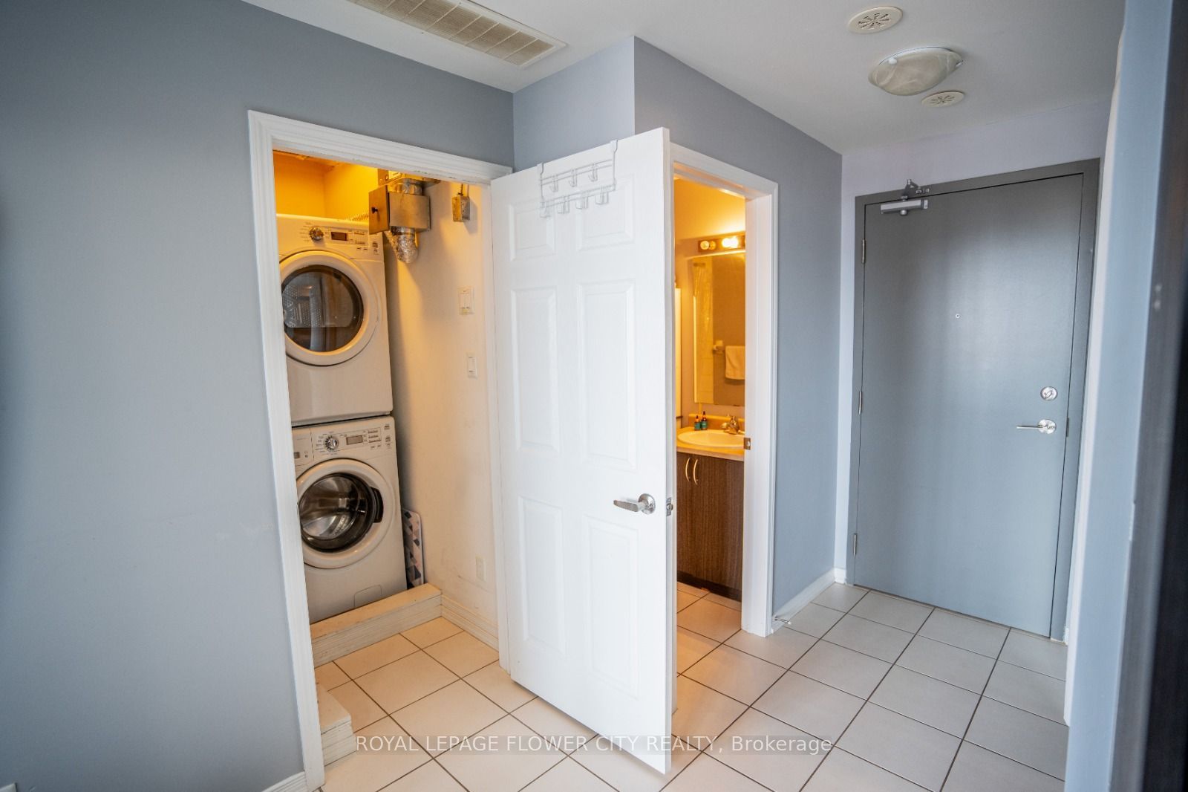
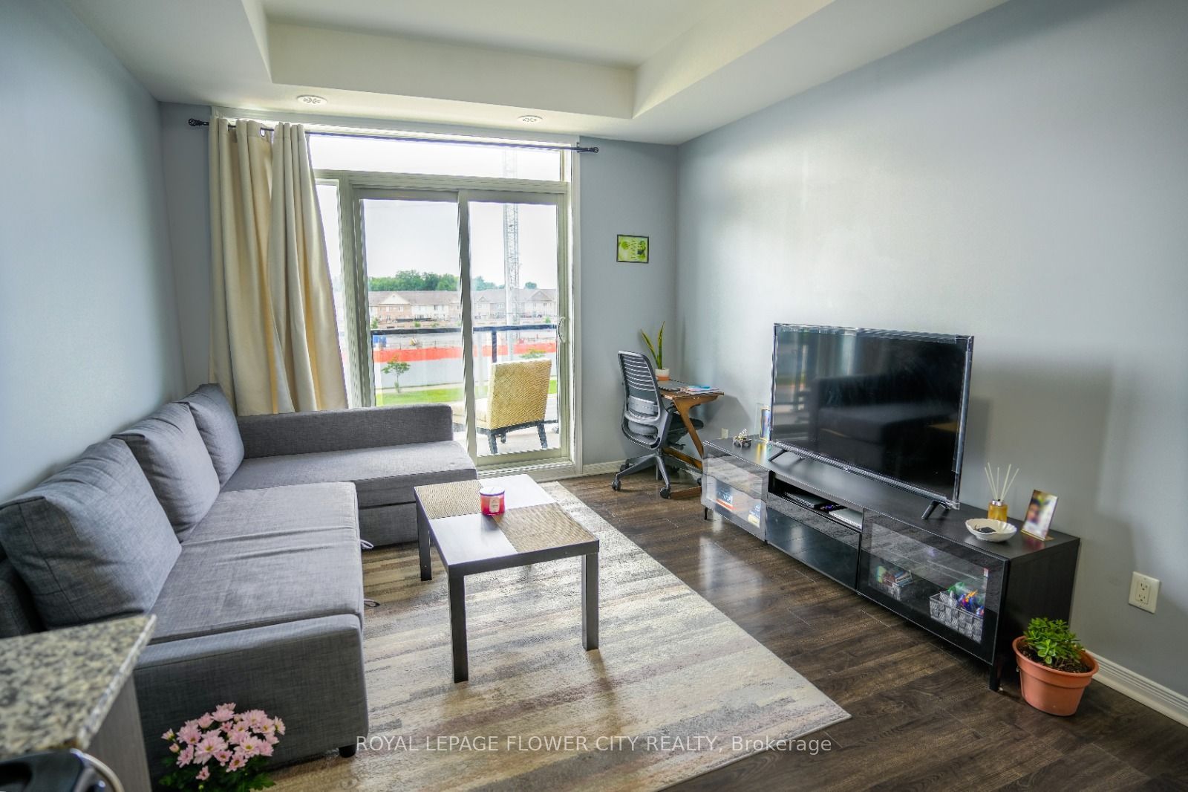
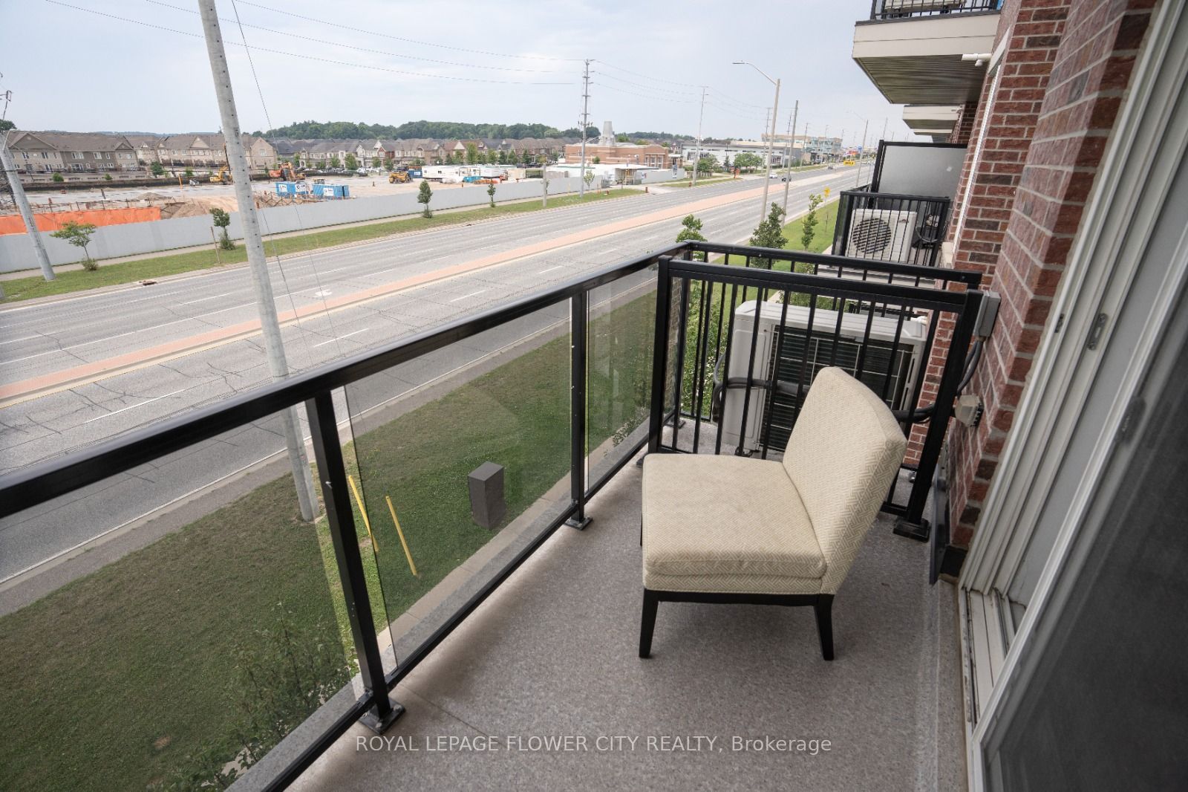
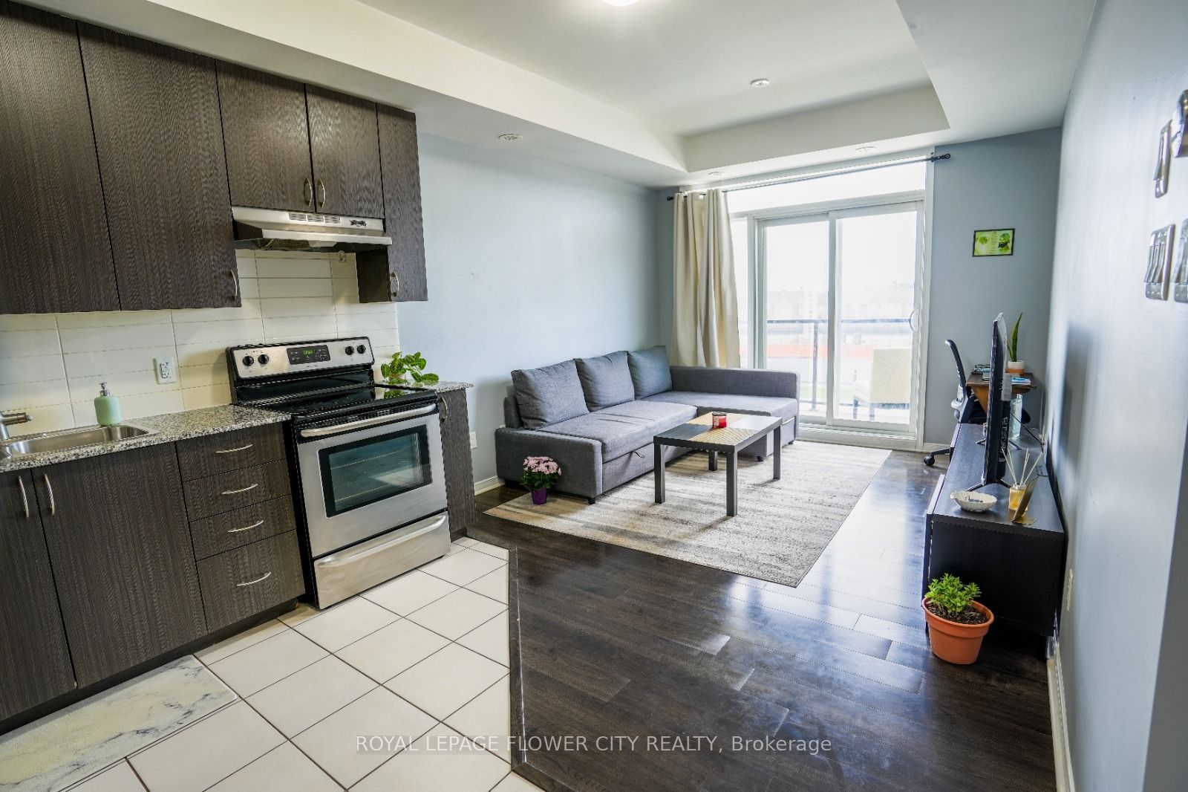
$1,825Welcome to this bright and spacious 1 bedroom plus den condo, ideally located at Mississauga Rd & Olivia Marie Gardens by Daniels, right at the border of Brampton and Mississauga. This thoughtfully designed unit features 9-foot ceilings and expansive windows that fill the space with natural light. The open-concept kitchen is equipped with sleek granite countertops and flows seamlessly into the living area, complemented by modern laminate flooring and fresh, well-maintained finishes throughout. Situated in the highly desirable Bram West community, this home offers unmatched convenience. Enjoy close proximity to brand-new plazas, transit options, Chalo-FreshCo, banks, a variety of restaurants, parks, schools, and a nearby golf course. Commuters will appreciate quick access to Highways 401 and 407, making travel across the GTA easy and efficient. Don't miss this opportunity to live in a vibrant, growing, and highly connected neighborhood.
| 2 hours ago | Listing updated with changes from the MLS® | |
| 2 hours ago | Listing first seen on site |

Listing information is provided by Participants of the Toronto Real Estate Board. IDX information is provided exclusively for personal, non-commercial use, and may not be used for any purpose other than to identify prospective properties consumers may be interested in purchasing. Information is deemed reliable but not guaranteed. Copyright 2026, Toronto Real Estate Board
Last checked 2026-07-10 05:08 PM UTC