
59 Martindale CrescentBrampton, ON L6X 2V7
Mortgage Calculator
Monthly Payment (Est.)
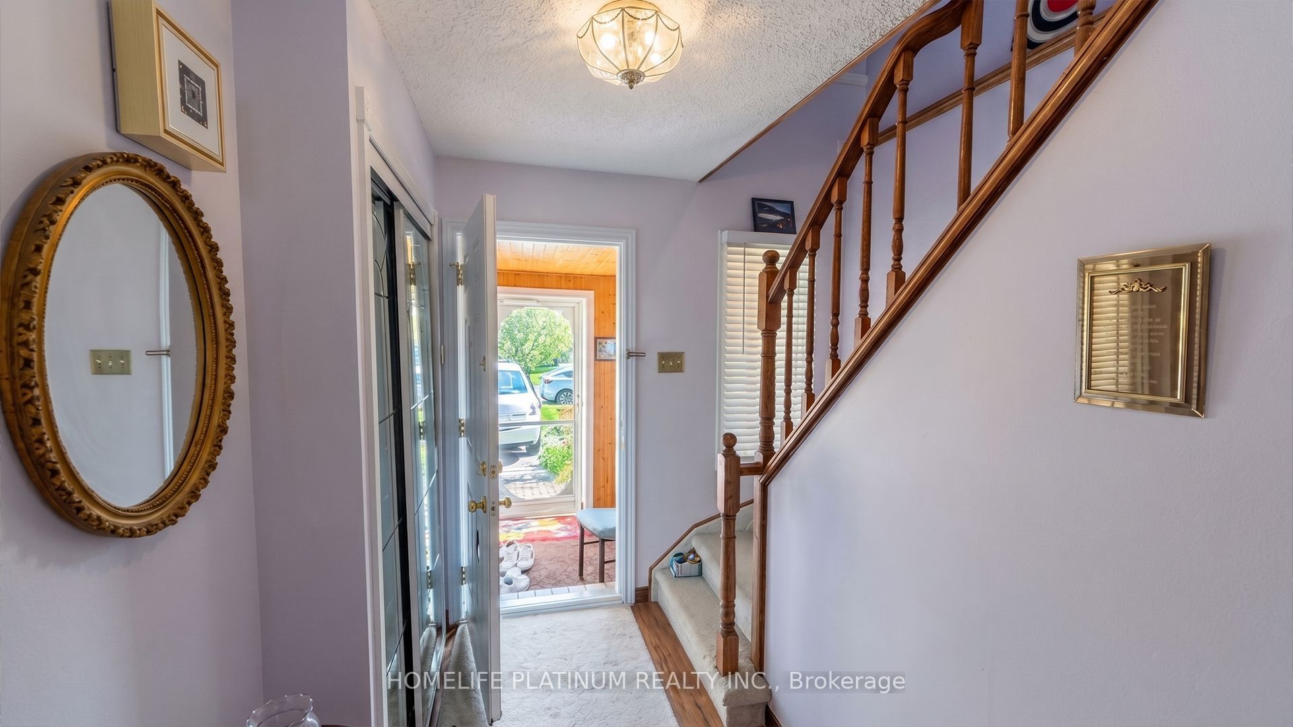
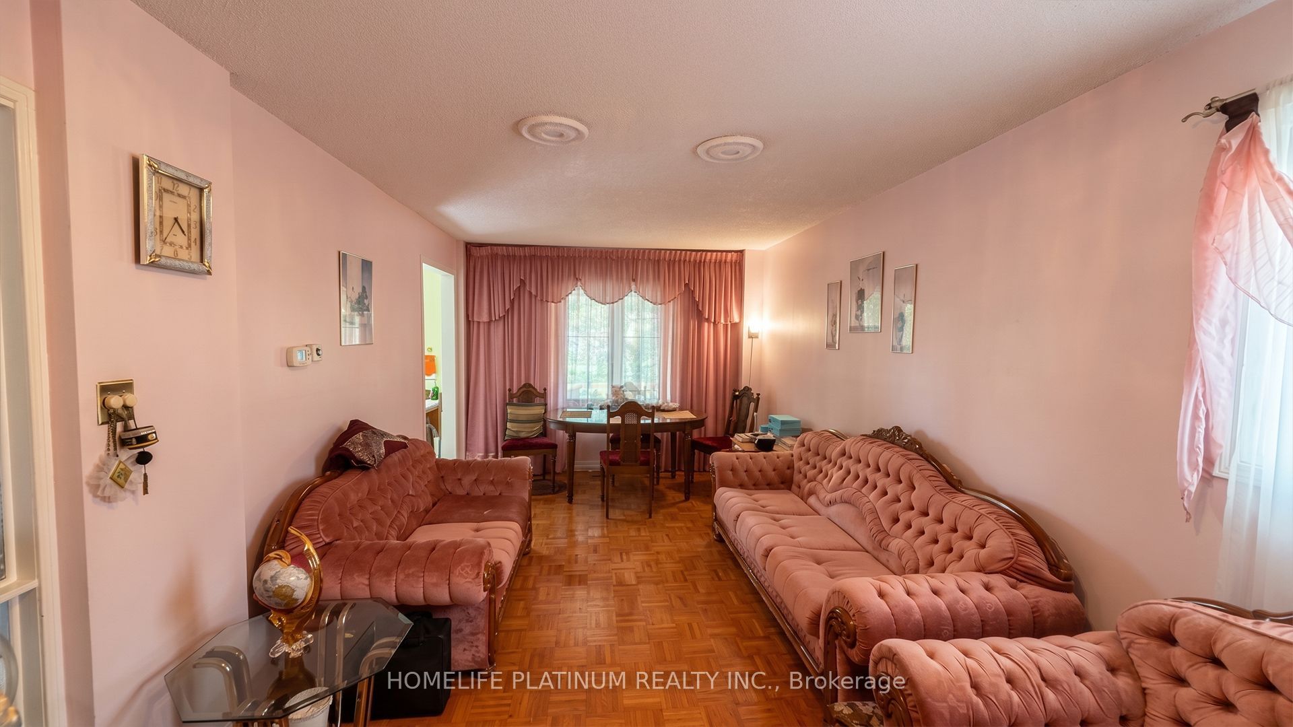
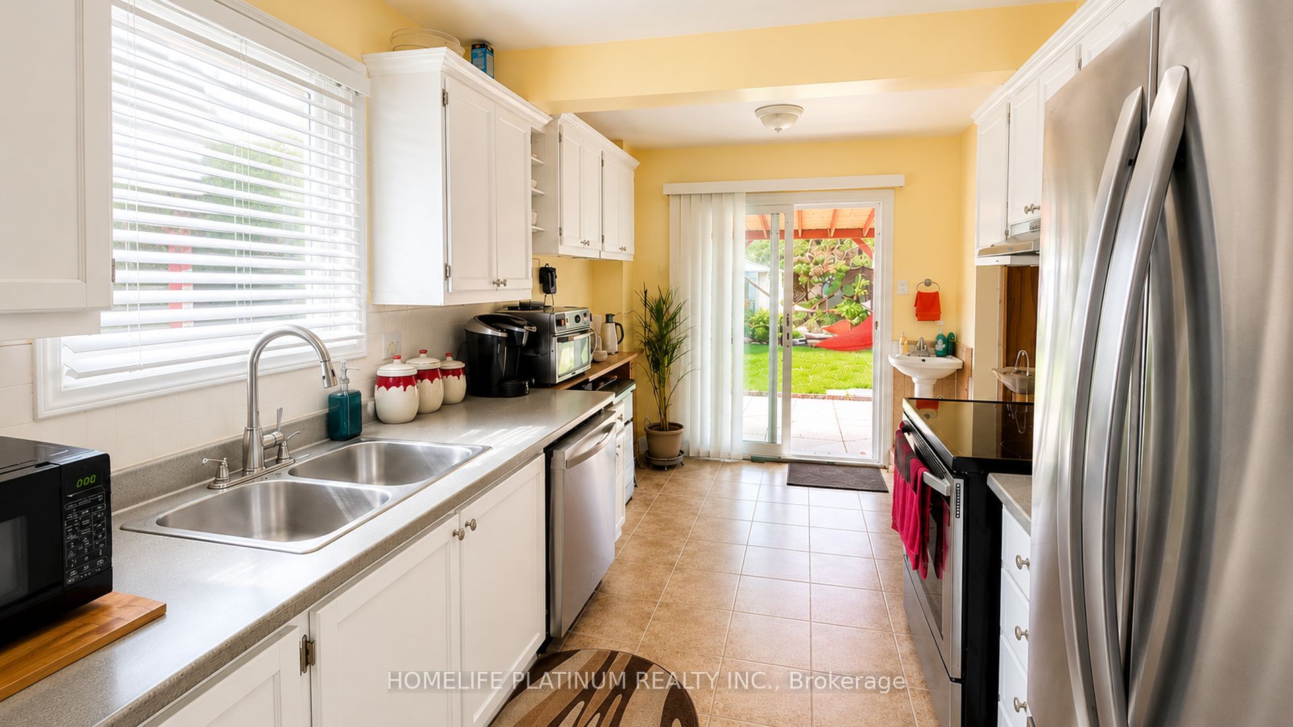
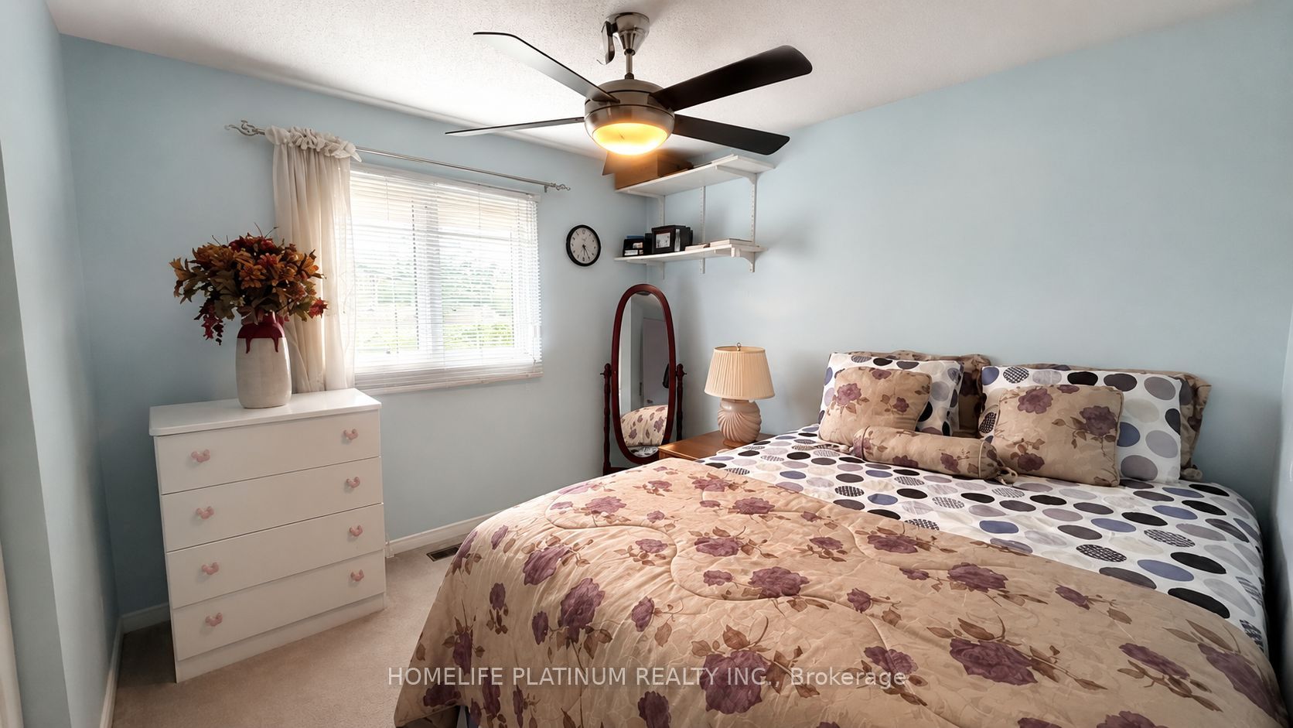
$3,194Welcome To This Beautifully Maintained Detached Home Situated In One Of Brampton West's Most Established Family-Oriented Neighbourhoods. Offering A Bright And Functional Layout, This Home Has Been Well Cared For And Features Comfortable Living Spaces Designed For Everyday Living. The Main Level Features Spacious Principal Rooms, Hardwood Flooring, And A Layout Well-Suited For Both Everyday Living And Entertaining. The Kitchen Overlooks The Backyard And Connects Seamlessly To The Main Living Areas, Creating A Functional And Welcoming Flow Throughout The Home. Upstairs, You'll Find Generously Sized Bedrooms Ideal For Families Of All Sizes. The Finished Basement Adds Valuable Additional Living Space And Features A Versatile Recreation Room That Can Easily Be Utilized As A Home Office, Children's Playroom, Media Room, Fitness Area, Or Additional Family Living Space. The Fully Landscaped Lot Offers Excellent Curb Appeal, While A Newer Roof With A 50-Year Warranty Provides Added Long-Term Value. Conveniently Located Close To Schools, Parks, Shopping, Public Transit, Community Facilities, And Major Commuter Routes, This Move-In Ready Home Presents An Excellent Opportunity To Own In A Well-Established And Highly Accessible Neighbourhood.
| 12 hours ago | Listing updated with changes from the MLS® | |
| 12 hours ago | Listing first seen on site |

Listing information is provided by Participants of the Toronto Real Estate Board. IDX information is provided exclusively for personal, non-commercial use, and may not be used for any purpose other than to identify prospective properties consumers may be interested in purchasing. Information is deemed reliable but not guaranteed. Copyright 2026, Toronto Real Estate Board
Last checked 2026-07-21 10:33 AM UTC