
4645 Jane Street 720Toronto, ON M3N 2K9
Mortgage Calculator
Monthly Payment (Est.)
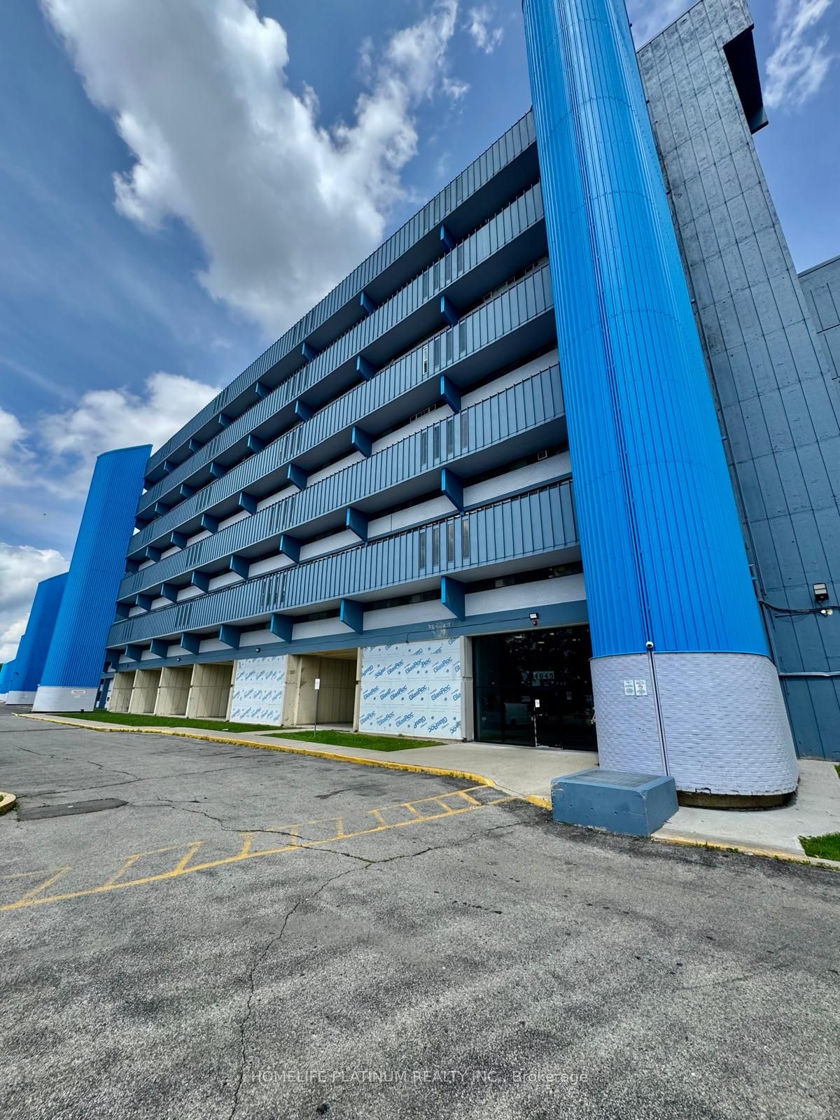
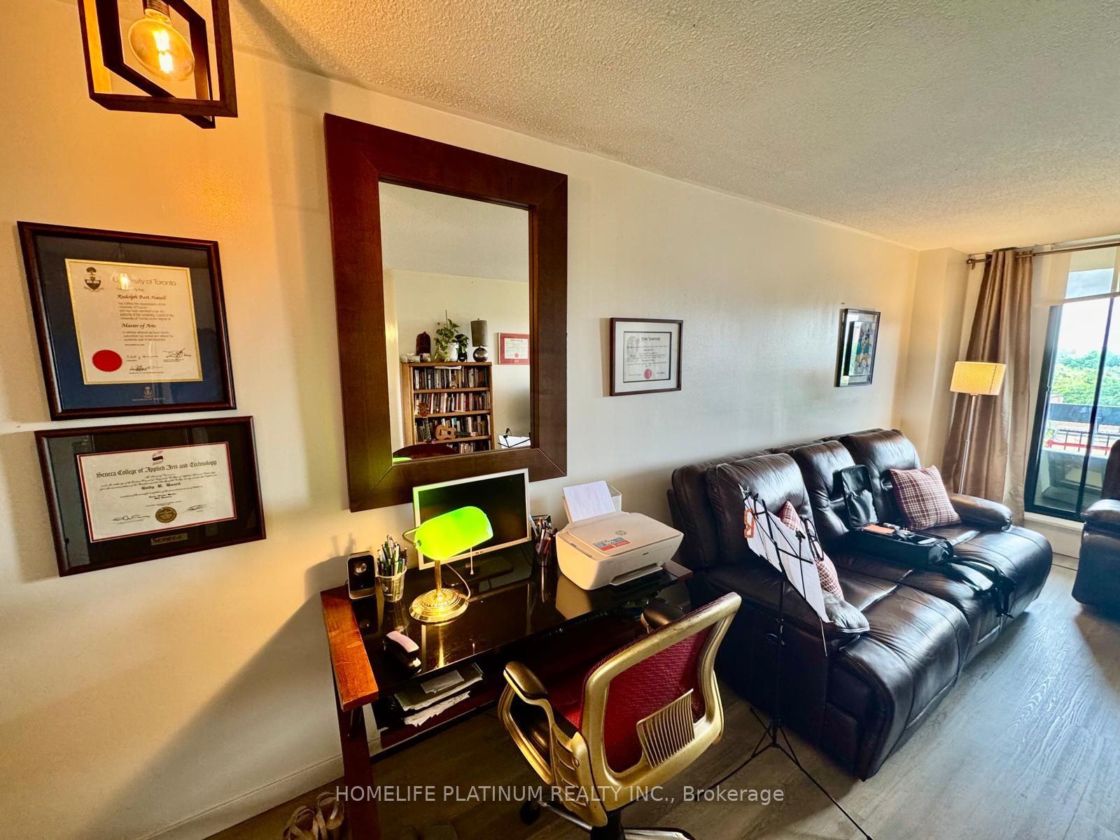
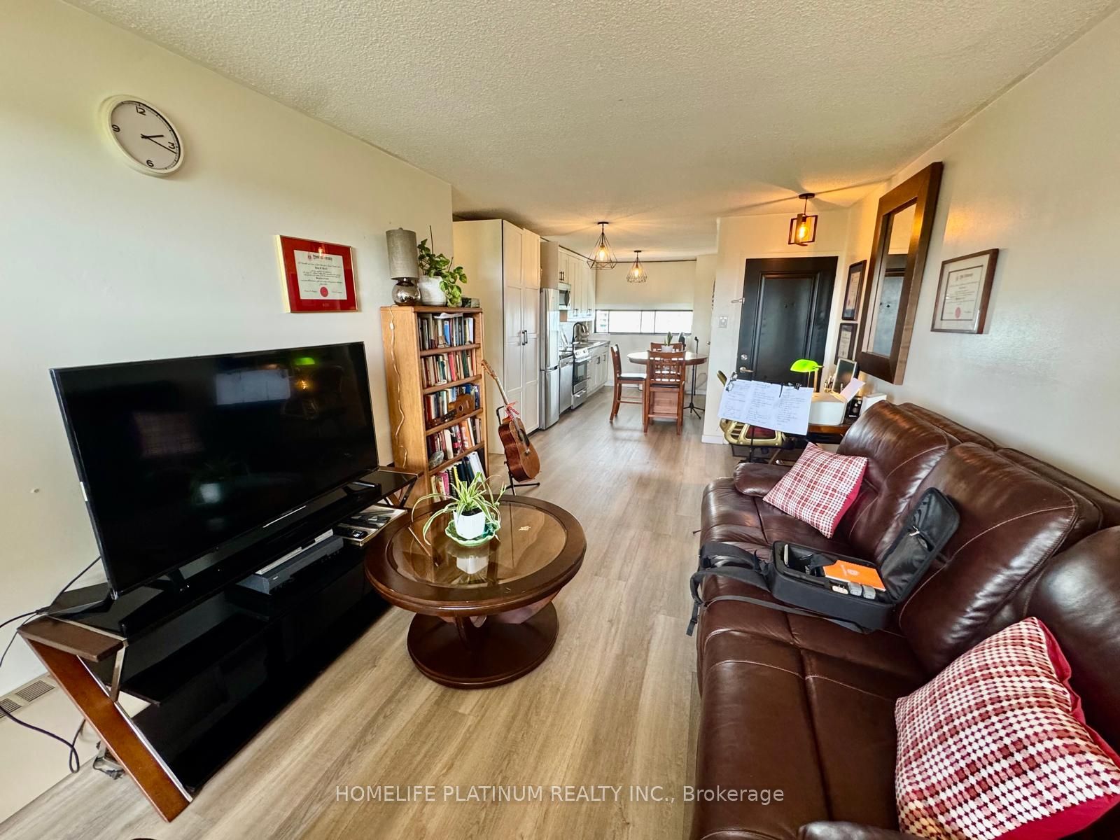
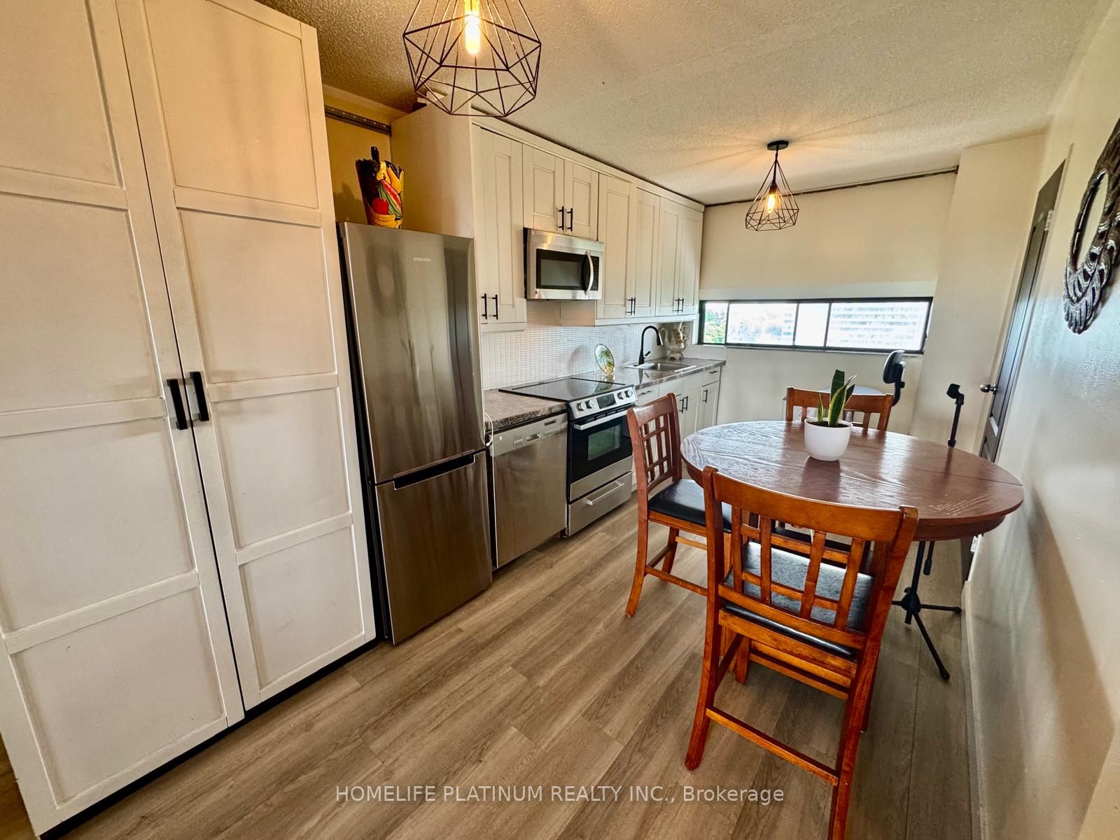
$1,003Welcome to this spacious and well-maintained 1-bedroom condo featuring a bright, open-concept layout designed for comfortable living. The functional floor plan offers generous storage space, laminate flooring, beautiful kitchen and a seamless walk-out to a large private balcony with open skyline views-perfect for your morning coffee or relaxing after a long day.This unit includes the convenience of underground parking, along with ample visitor parking for family and guests.Ideally situated in the heart of North York, this home offers exceptional connectivity with easy access to Highways 400, 401, and 407, TTC transit, York University, shopping, restaurants, parks, and everyday amenities. Families will appreciate being just minutes from Shoreham Public Sports & Wellness Academy, Blacksmith Public School, and Gosford Public School, with additional educational options nearby.Whether you're a first-time home buyer, downsizer, or investor, this is an excellent opportunity to own a well-located condo in one of Toronto's most convenient neighbourhoods.
| 12 hours ago | Listing updated with changes from the MLS® | |
| 12 hours ago | Listing first seen on site |

Listing information is provided by Participants of the Toronto Real Estate Board. IDX information is provided exclusively for personal, non-commercial use, and may not be used for any purpose other than to identify prospective properties consumers may be interested in purchasing. Information is deemed reliable but not guaranteed. Copyright 2026, Toronto Real Estate Board
Last checked 2026-07-21 10:33 AM UTC