Save
Ask
Tour
Hide
Share
$699,000
New Listing

65 Foundry Avenue 77
Toronto, ON M6H 4K7

For Sale|Residential|Active
3
Beds
2
Total Baths
1000-1199
SqFt

/SqFt
County:
Toronto
65 Foundry Avenue 7765 Foundry Avenue 7765 Foundry Avenue 7765 Foundry Avenue 77
Save
Ask
Tour
Hide
Share

Mortgage Calculator

Monthly Payment (Est.)

$3,189
Calculator powered by Showcase IDX, a Constellation1 Company. Copyright ©2026 Information is deemed reliable but not guaranteed.

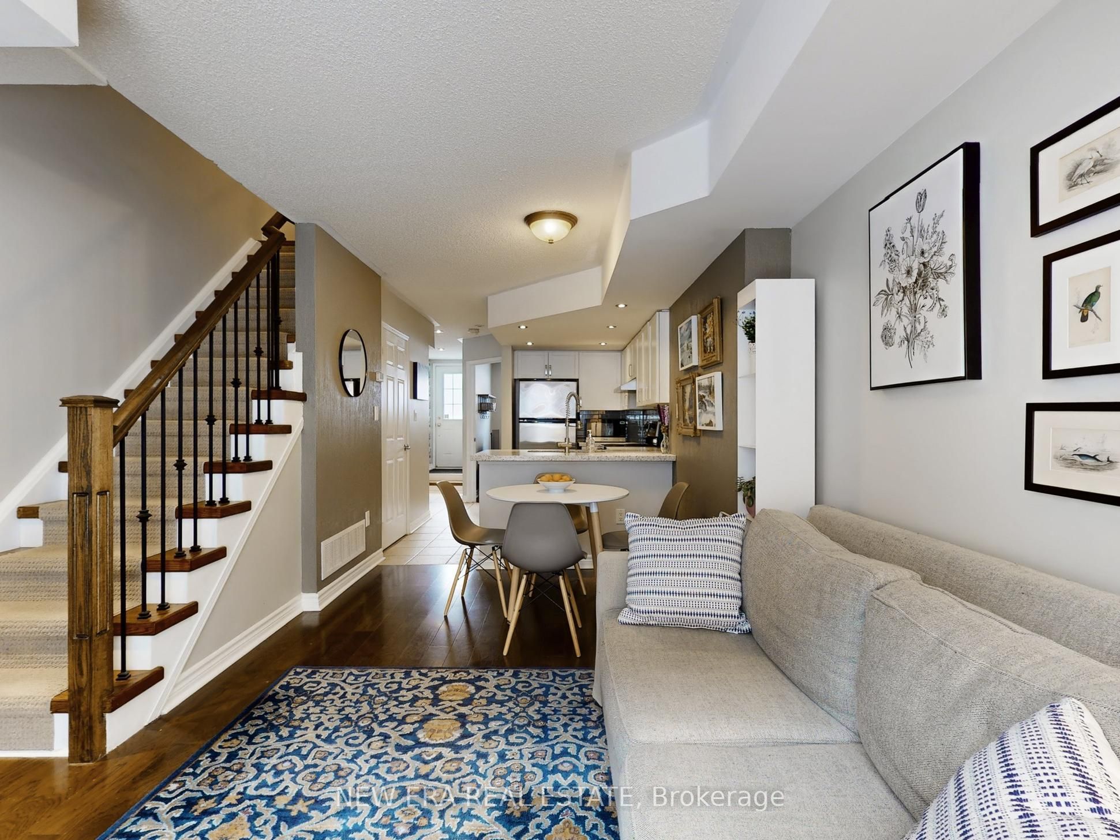
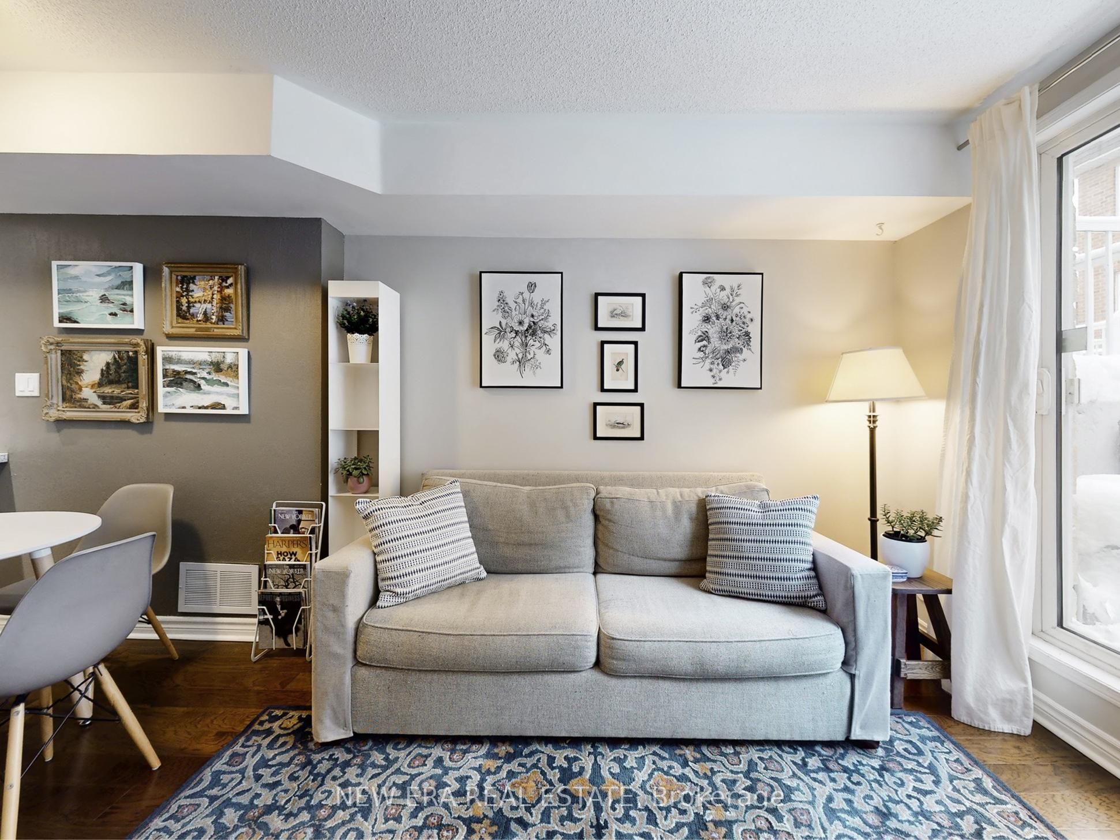
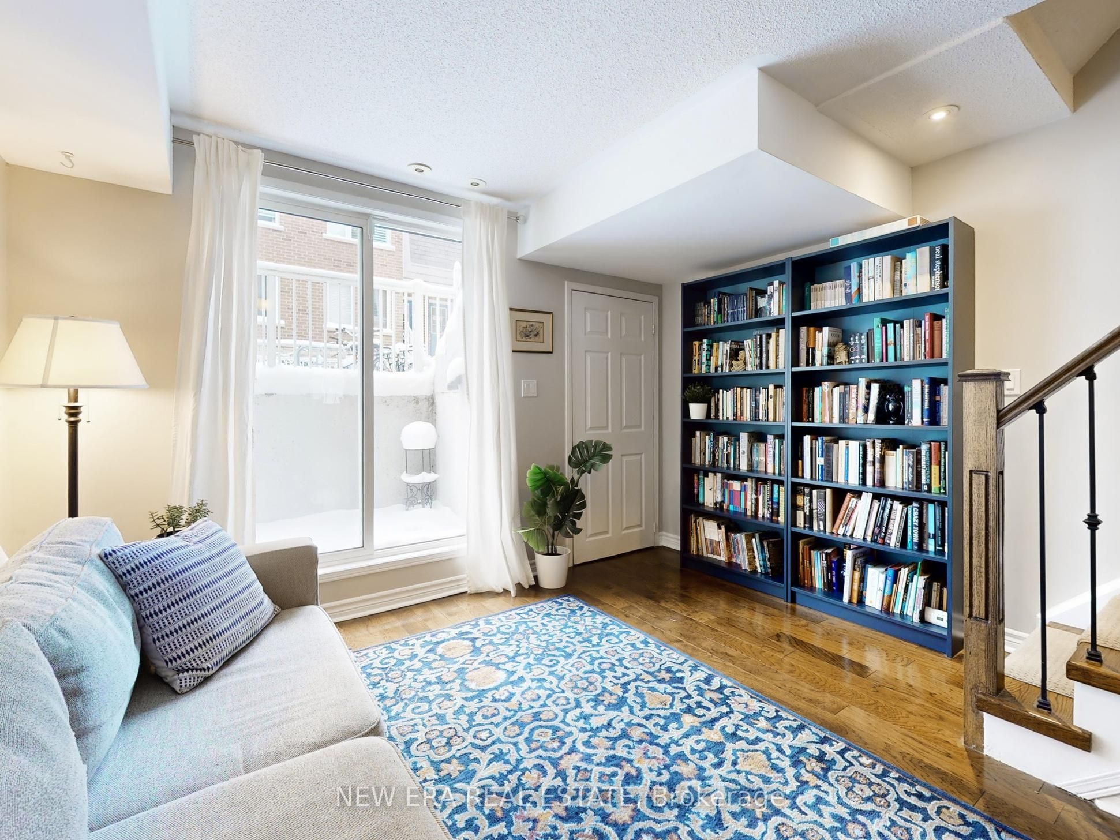
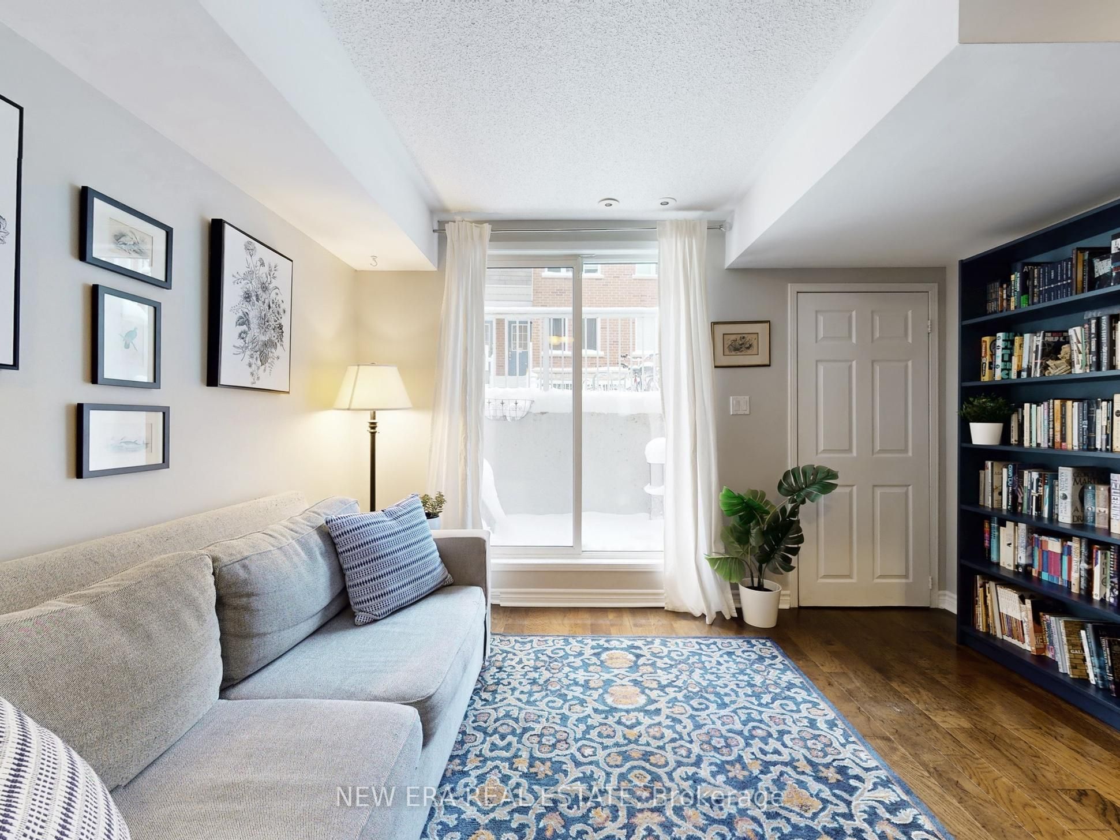
Stylish 3-bedroom townhome with 2 full bathrooms, underground parking, and ensuite laundry, ideally located in the heart of Davenport Village. Offering approximately 1,023 sq. ft. of well-designed living space, this residence features a sleek white kitchen with stainless steel appliances and granite countertops, beautiful hardwood flooring, seamlessly flowing into an open-concept main floor with a walk-out to an engineered private terrace, perfect for relaxed entertaining. The bright primary retreat includes a 3-piece ensuite and his-and-hers closets. Enjoy low maintenance fees and low gas and hydro costs. Steps to a vibrant park with playground, Balzac'sCoffee, Food Basics, and Shoppers Drug Mart, with effortless access to transit, the subway, and the curated shops and restaurants along St. Clair West. An exceptional opportunity to live in one of Toronto's most connected and community-driven neighbourhoods.

Save
Ask
Tour
Hide
Share
Listing Snapshot
Price 
$699,000
Days On Site 
0 Days
Bedrooms 
3
Inside Area (SqFt) 
1000-1199 sqft
Total Baths 
2
Full Baths 
N/A
Partial Baths 
N/A
Lot Size 
N/A
Year Built 
N/A
MLS® Number 
W13214488
Status 
Active
Property Tax 
$3,114
Maintenance Fees 
$582.12
Sq Ft Source 
N/A
Friends & Family
Recent Activity
3 hours agoListing updated with changes from the MLS®
3 hours agoListing first seen on site
General Features
Cross Street 
Davenport/Lansdowne
Direction Faces 
North
Garage 
Yes
Number Of Stories 
1
Parking 
Underground
Parking Spaces 
1
Pets 
Yes
Style 
Stacked Townhouse
Interior Features
Basement 
None
Cooling 
Central Air
Heating 
Natural GasForced Air
Interior 
Other
Bedroom 
Dimensions - 2.66 x 2.5Level - Main
Bedroom 2 
Dimensions - 3.48 x 2.42Level - Upper
Dining Room 
Dimensions - 4.68 x 3.73Level - Main
Kitchen 
Dimensions - 3.26 x 2.74Level - MainFeatures - Stone Counters
Living Room 
Dimensions - 4.68 x 3.73Level - MainFeatures - Open Floorplan
Master Bedroom 
Dimensions - 5.62 x 3.74Level - UpperFeatures - His and Hers Closets
Save
Ask
Tour
Hide
Share
Exterior Features
Construction Details 
Brick
Community Features
Maintenance Fee 
582.12
Listing courtesy of NEW ERA REAL ESTATE

Listing information is provided by Participants of the Toronto Real Estate Board. IDX information is provided exclusively for personal, non-commercial use, and may not be used for any purpose other than to identify prospective properties consumers may be interested in purchasing. Information is deemed reliable but not guaranteed. Copyright 2026, Toronto Real Estate Board
Last checked 2026-05-29 07:07 PM UTC

Neighborhood & Commute
Source: Walkscore
Save
Ask
Tour
Hide
Share