
The Constellation700 Constellation Drive 1109Mississauga, ON L5R 3G8
Mortgage Calculator
Monthly Payment (Est.)
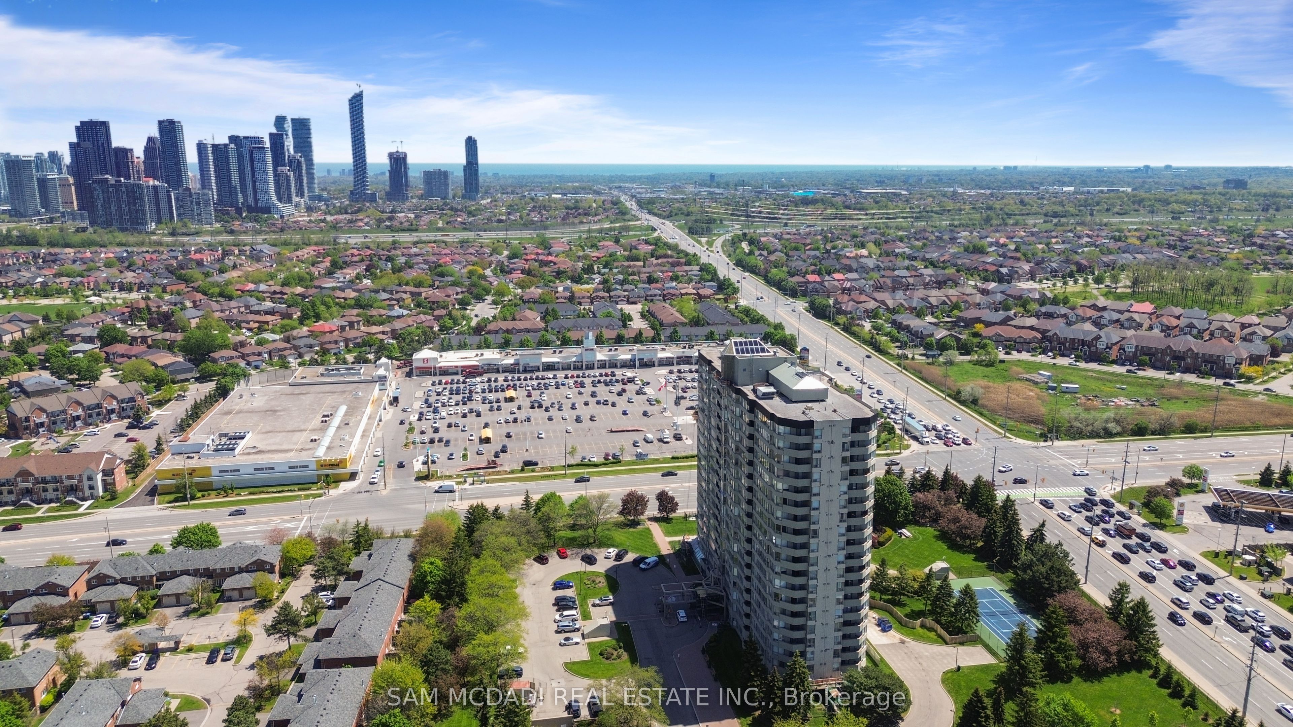
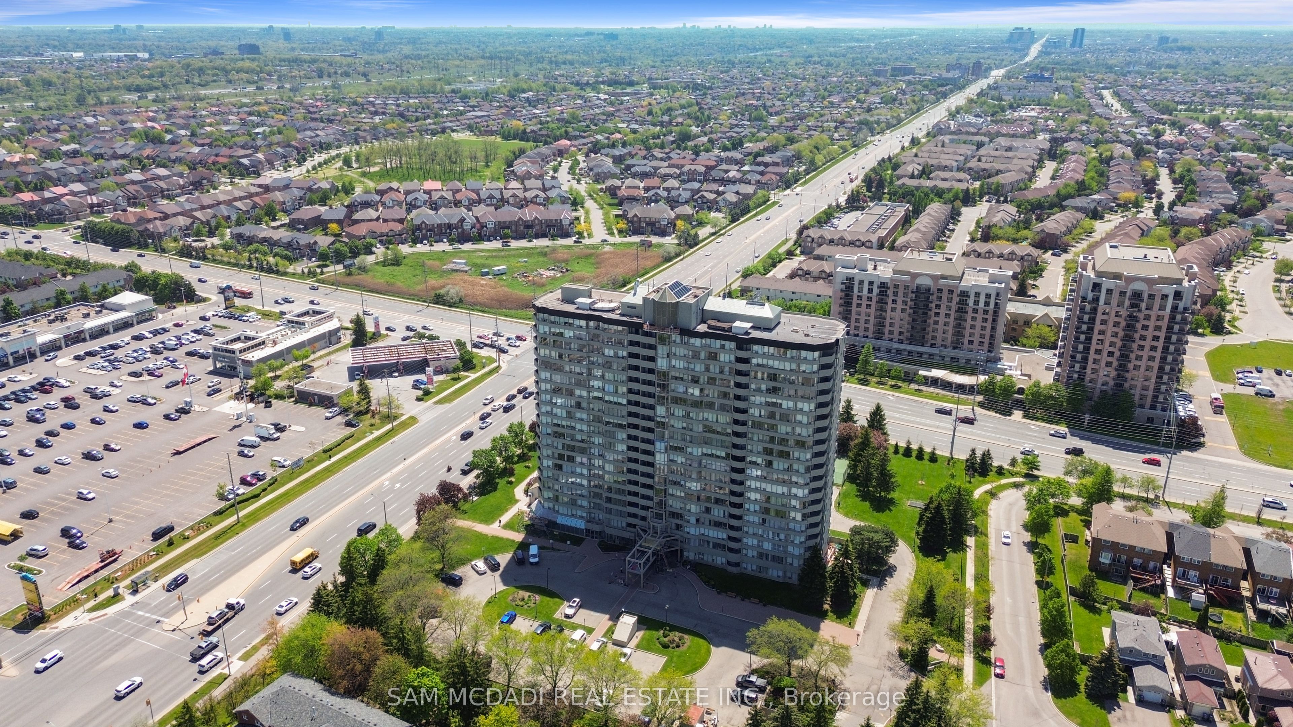
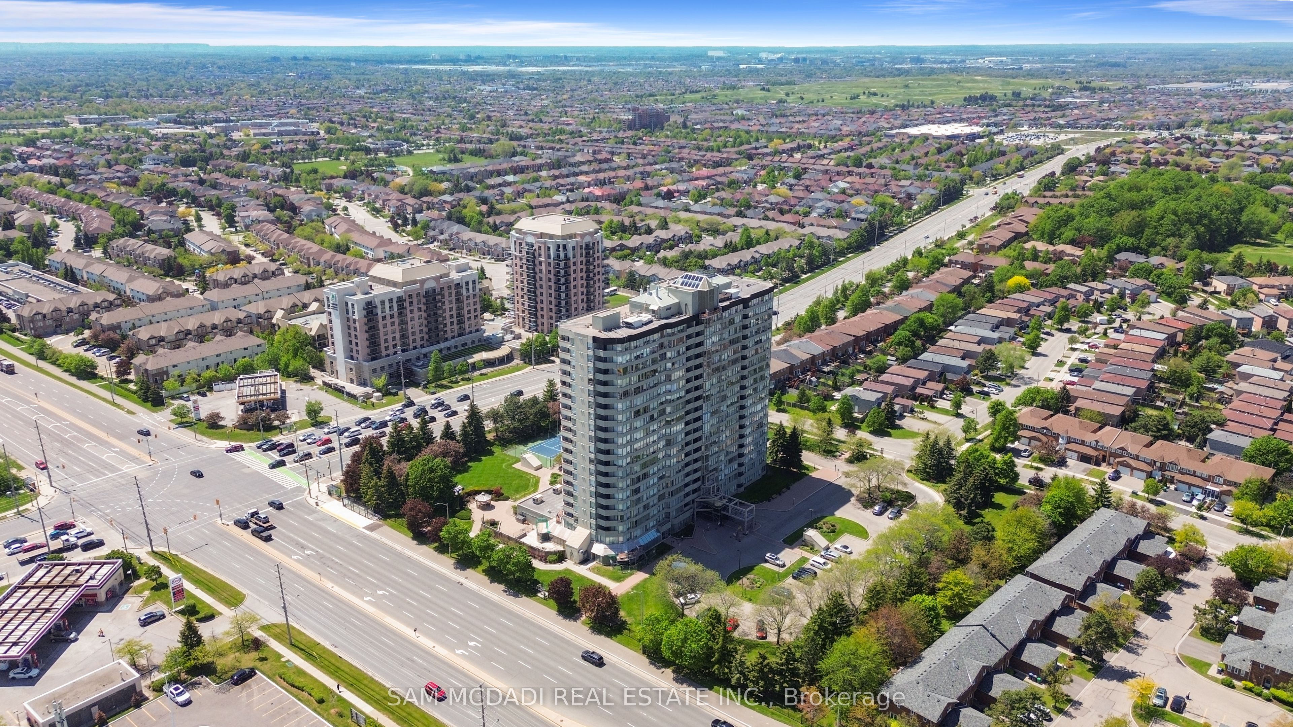
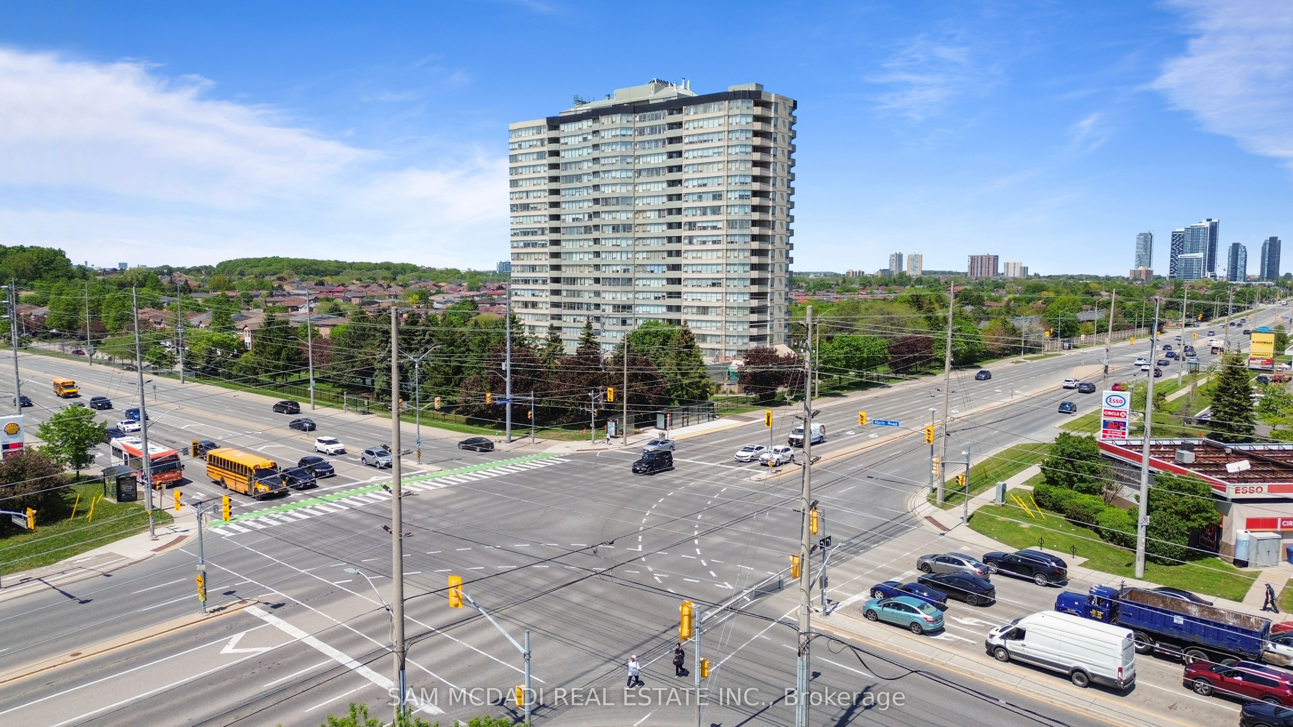
$2,623Welcome to suite 1109 at 700 Constellation Dr. - an exceptionally spacious and bright 2+1 bedroom, 2 bathroom condo offering an impressive 1,403 sq. ft. of comfortable living space. This beautifully designed suite features a sun-filled open concept layout with expansive windows that flood the home with natural light throughout the day. The versatile solarium is bright and inviting, making it the perfect third bedroom, home office, or relaxing sitting area while enhancing the airy feel of the entire unit.Enjoy generous principal rooms, a highly functional layout, and plenty of space for both everyday living and entertaining. This well-managed and highly sought-after building offers an outstanding lifestyle with resort-style amenities including an indoor pool, hot tub, saunas, fully equipped gym, squash/racquetball court, outdoor tennis and pickleball courts, party room, guest suite, BBQ area, gazebo, dog park, ample visitor parking, and 24/7 concierge service for added comfort and security. Maintenance fees cover almost everything, allowing for easy and stress-free living with no surprise added bills. Ideally located with an excellent walk score and convenient access to transit, major highways, parks, and schools. Minutes to Square One Shopping Centre and Heartland Town Centre, offering endless shopping, dining, and entertainment options right at your doorstep. This is a fantastic opportunity to enjoy spacious condo living in one of Mississauga's most convenient locations.
| 2 hours ago | Listing updated with changes from the MLS® | |
| 3 hours ago | Listing first seen on site |

Listing information is provided by Participants of the Toronto Real Estate Board. IDX information is provided exclusively for personal, non-commercial use, and may not be used for any purpose other than to identify prospective properties consumers may be interested in purchasing. Information is deemed reliable but not guaranteed. Copyright 2026, Toronto Real Estate Board
Last checked 2026-05-29 07:07 PM UTC