
593a Scarlett Road NToronto, ON M9P 2S6
Mortgage Calculator
Monthly Payment (Est.)
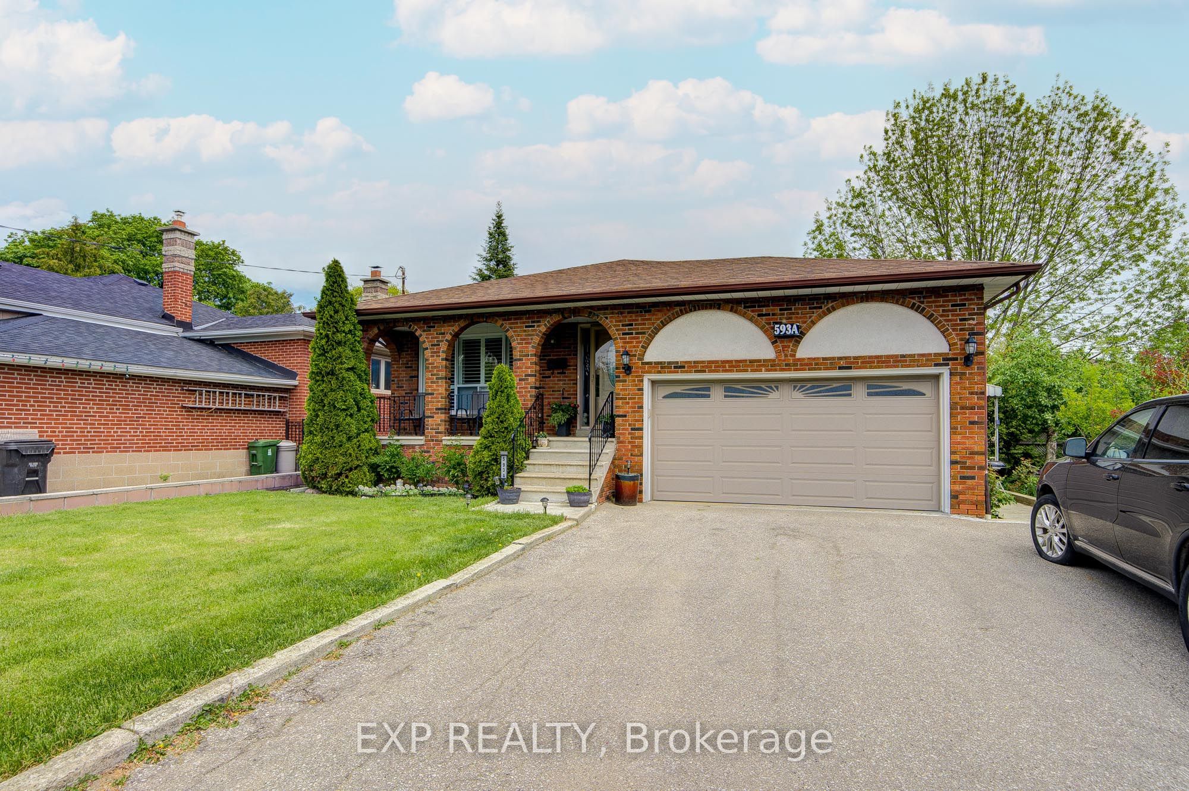
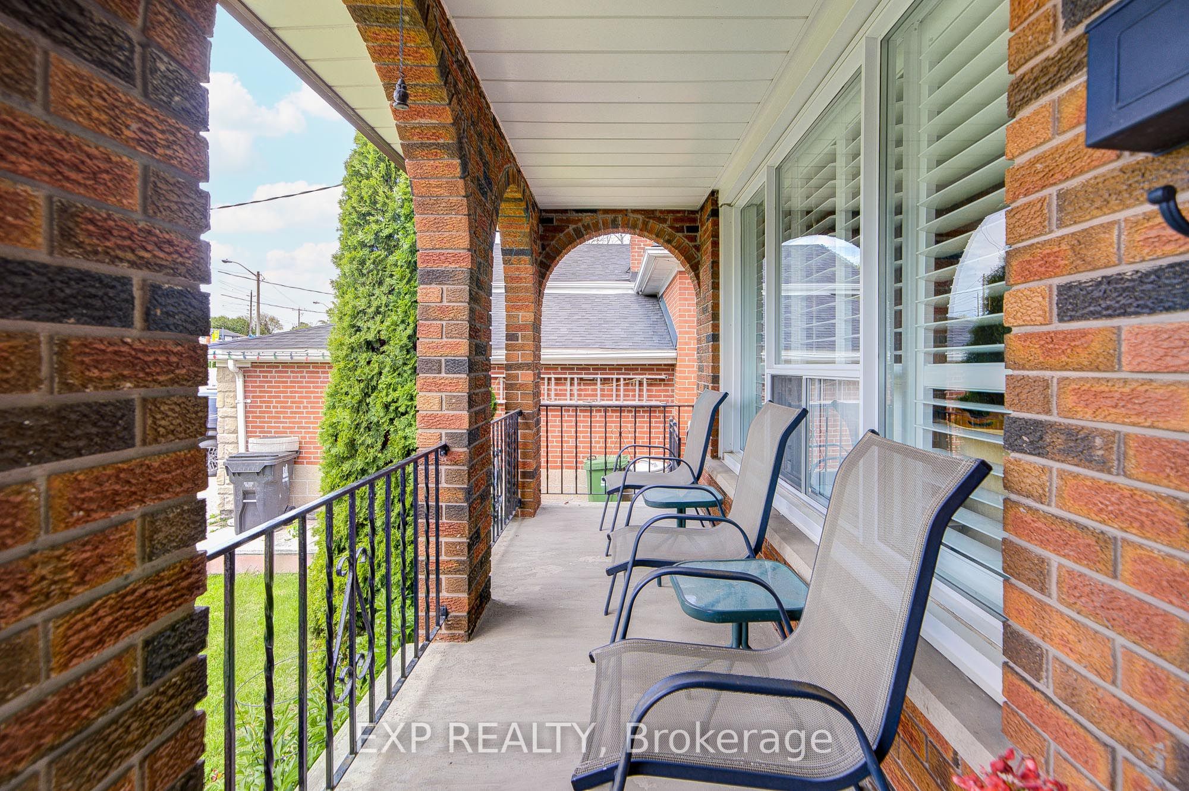
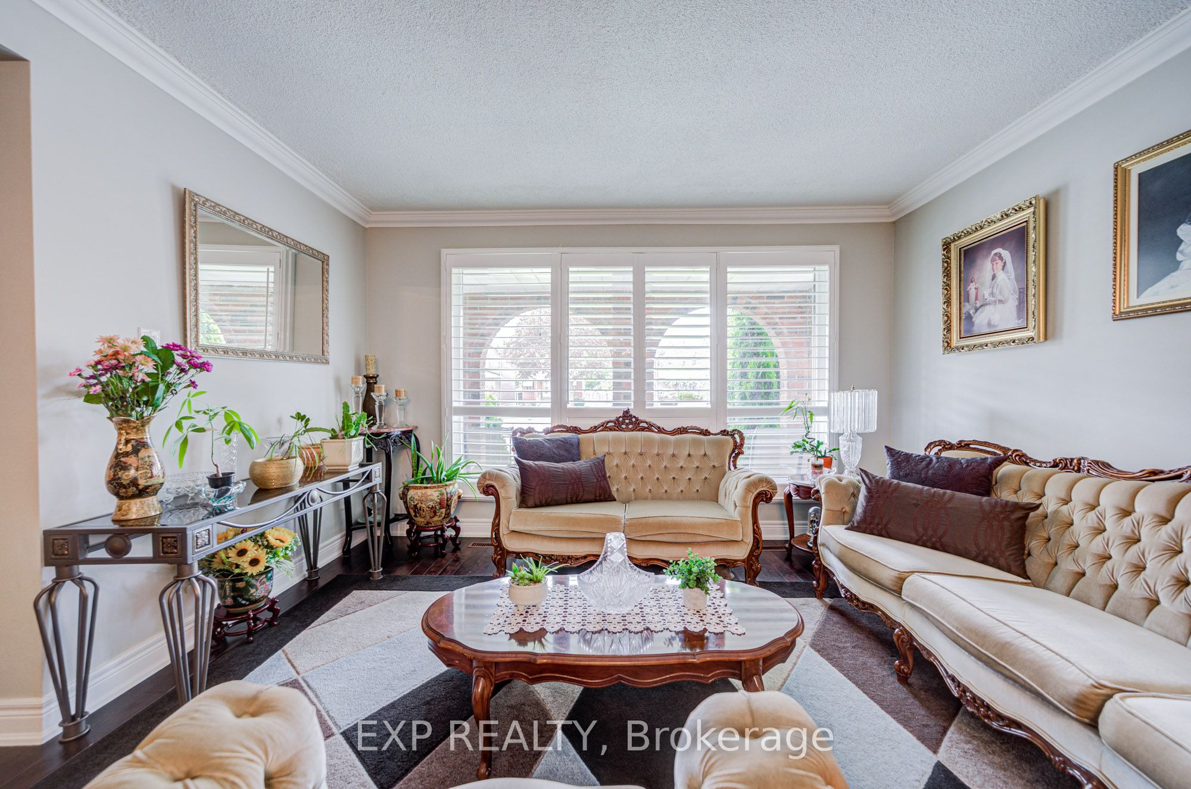
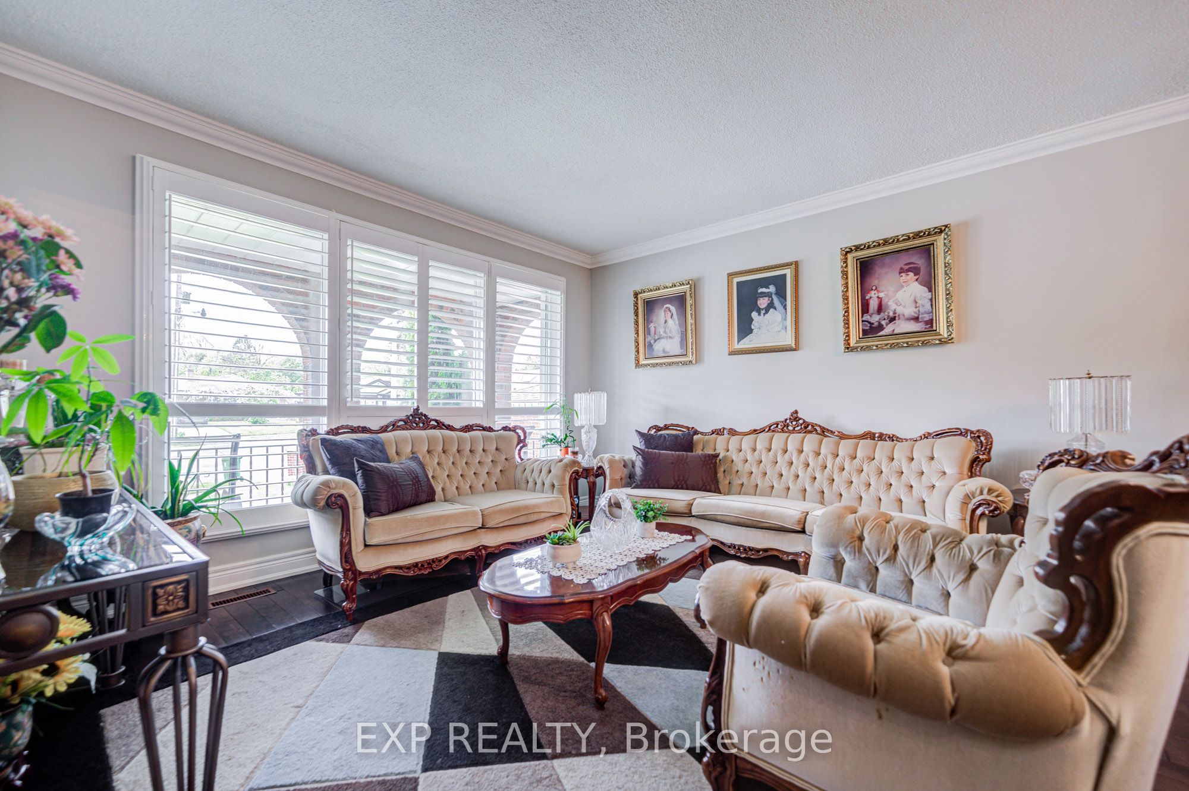
$4,996A rare opportunity in Toronto's highly sought-after Humber Heights community. Beautifully updated and thoughtfully designed for comfortable everyday living, this detached bungalow offers the perfect blend of warmth, flexibility, and long-term value for families, multi-generational living, or savvy investors seeking income potential. Set on a deep 40 x 122.5 ft lot with over 2,300 sq ft of finished living space, this move-in-ready home instantly feels bright, welcoming, and connected the moment you walk in. The main level features sun-filled open-concept living and dining spaces with hardwood floors, California shutters, crown moulding, and a stunning chef's kitchen complete with quartz countertops, center island, and upgraded appliances - ideal for entertaining or quiet family evenings at home. Two spacious bedrooms complete the upper level, including a generous primary retreat with walk-in closet. The fully finished lower level offers exceptional flexibility with its own private side entrance, impressive ceiling heights, above-grade windows, full kitchen, 3-piece bath, 1 bedroom plus den, spacious recreation area with fireplace, and the ideal setup for an in-law suite, nanny suite, or income-generating rental apartment. Additional highlights include an attached 2-car garage perfect for parking, storage, or workshop use, along with a private driveway offering multiple parking spaces. The deep backyard provides privacy, outdoor enjoyment, and future potential. Located in one of Etobicoke's most loved neighborhoods, Humber Heights is known for its mature trees, peaceful green spaces, walking trails, family-friendly atmosphere, and excellent neighbors. Conveniently located minutes to parks, schools, golf, transit, major highways, Pearson Airport, downtown Toronto, and Bloor West Village. This is the kind of home that gives you the flexibility to truly live comfortably while enjoying the lifestyle and community buyers rarely find in Toronto today.
| an hour ago | Listing updated with changes from the MLS® | |
| 10 hours ago | Listing first seen on site |

Listing information is provided by Participants of the Toronto Real Estate Board. IDX information is provided exclusively for personal, non-commercial use, and may not be used for any purpose other than to identify prospective properties consumers may be interested in purchasing. Information is deemed reliable but not guaranteed. Copyright 2026, Toronto Real Estate Board
Last checked 2026-05-28 03:00 PM UTC