Save
Ask
Tour
Hide
Share
$299,000
New Listing

2464 Weston Road 403
Toronto, ON M9N 0A2

For Sale|Condominium|Active
1
Bed
1
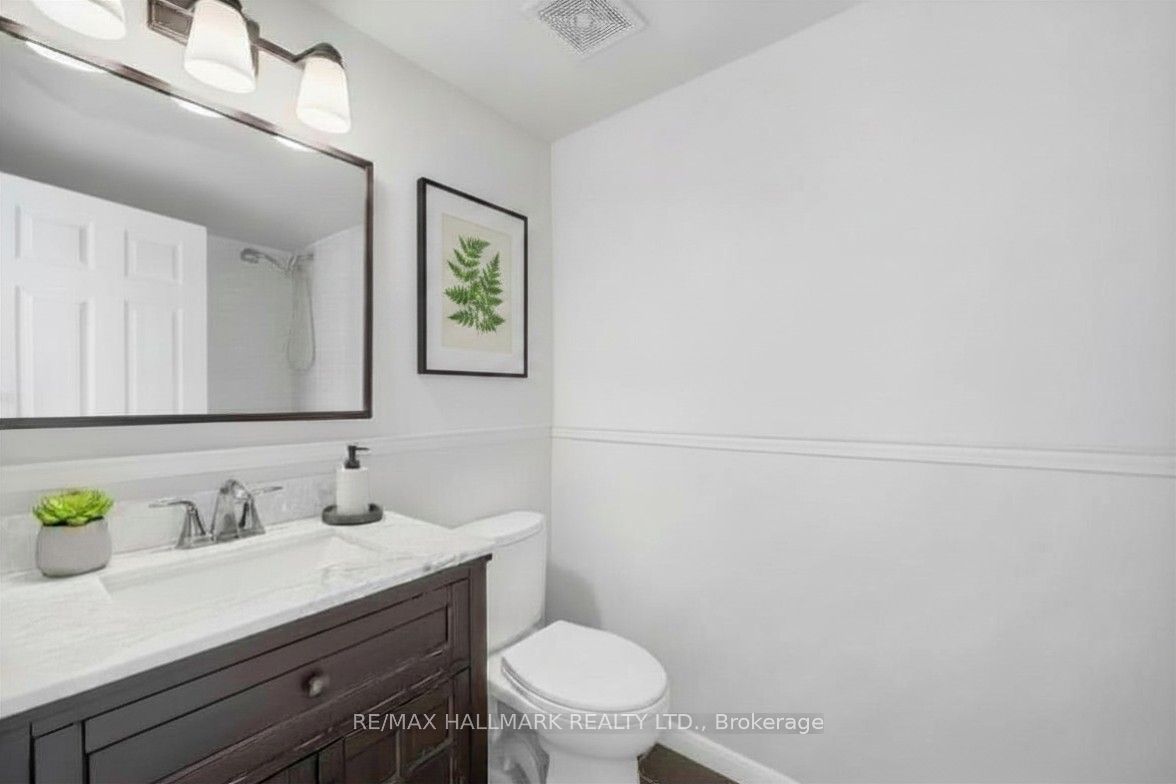
Total Bath
600-699
SqFt

/SqFt
County:
Toronto
2464 Weston Road 4032464 Weston Road 4032464 Weston Road 4032464 Weston Road 403
Save
Ask
Tour
Hide
Share

Mortgage Calculator

Monthly Payment (Est.)

$1,364
Calculator powered by Showcase IDX, a Constellation1 Company. Copyright ©2026 Information is deemed reliable but not guaranteed.

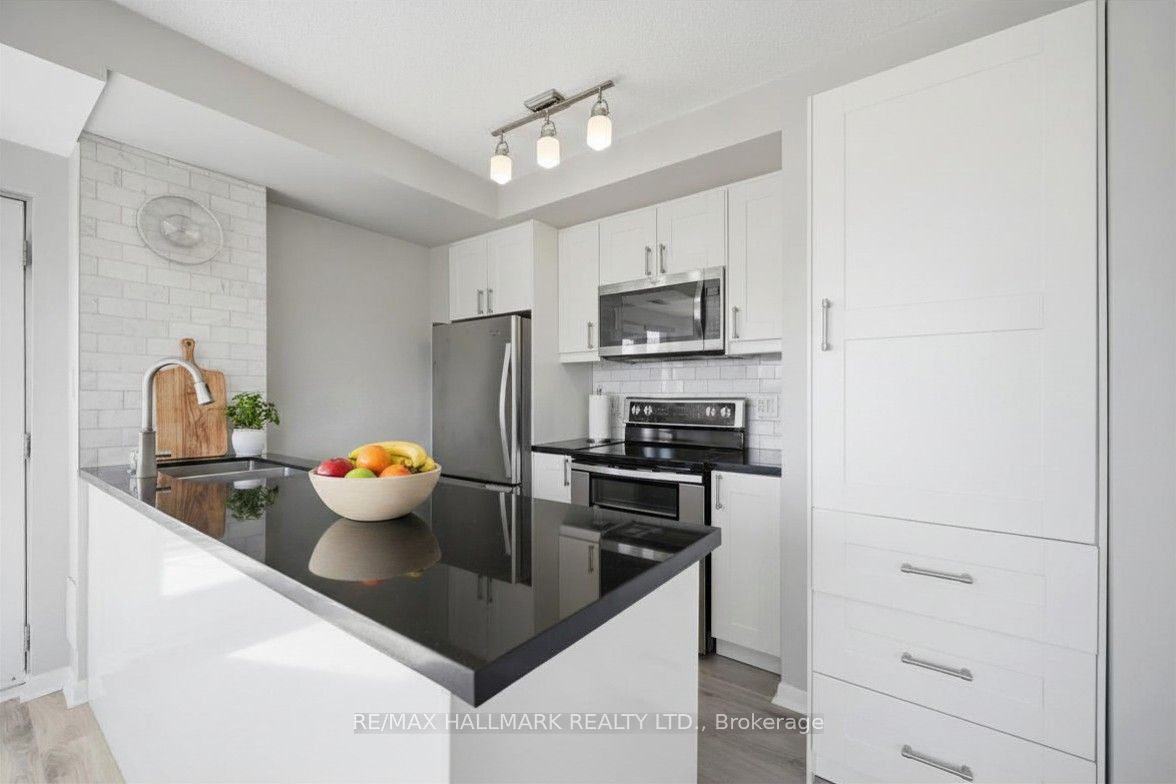
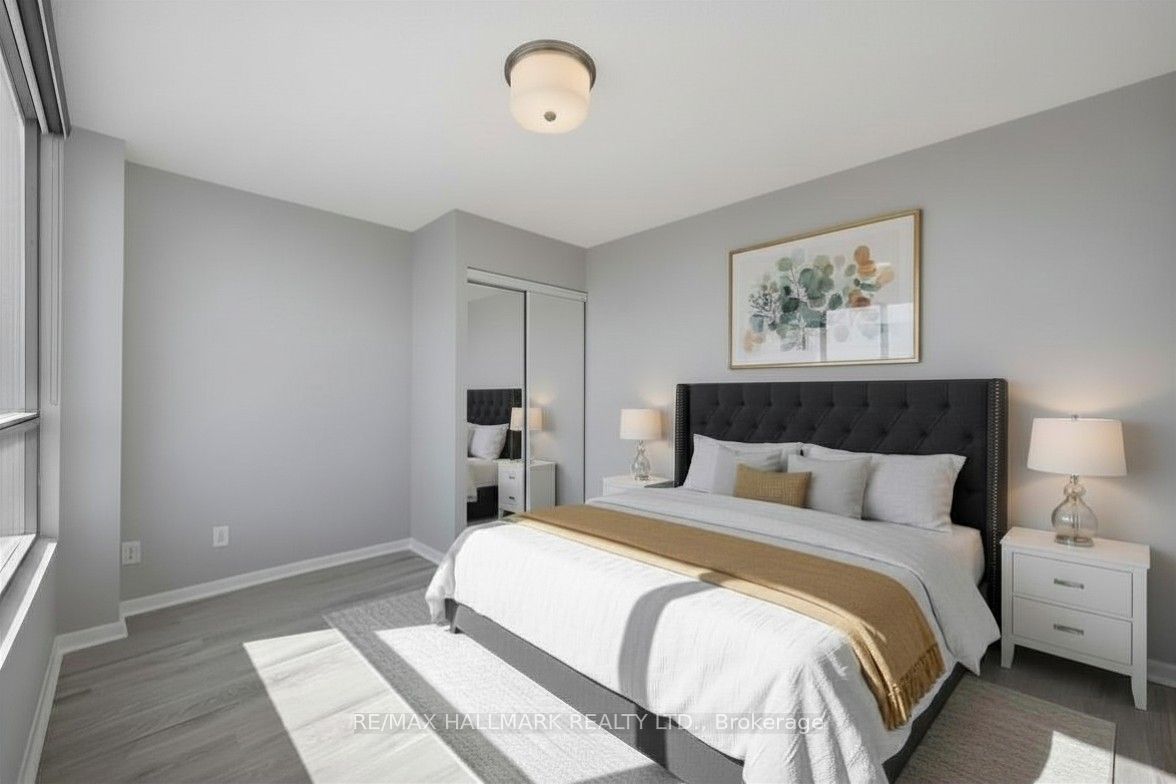
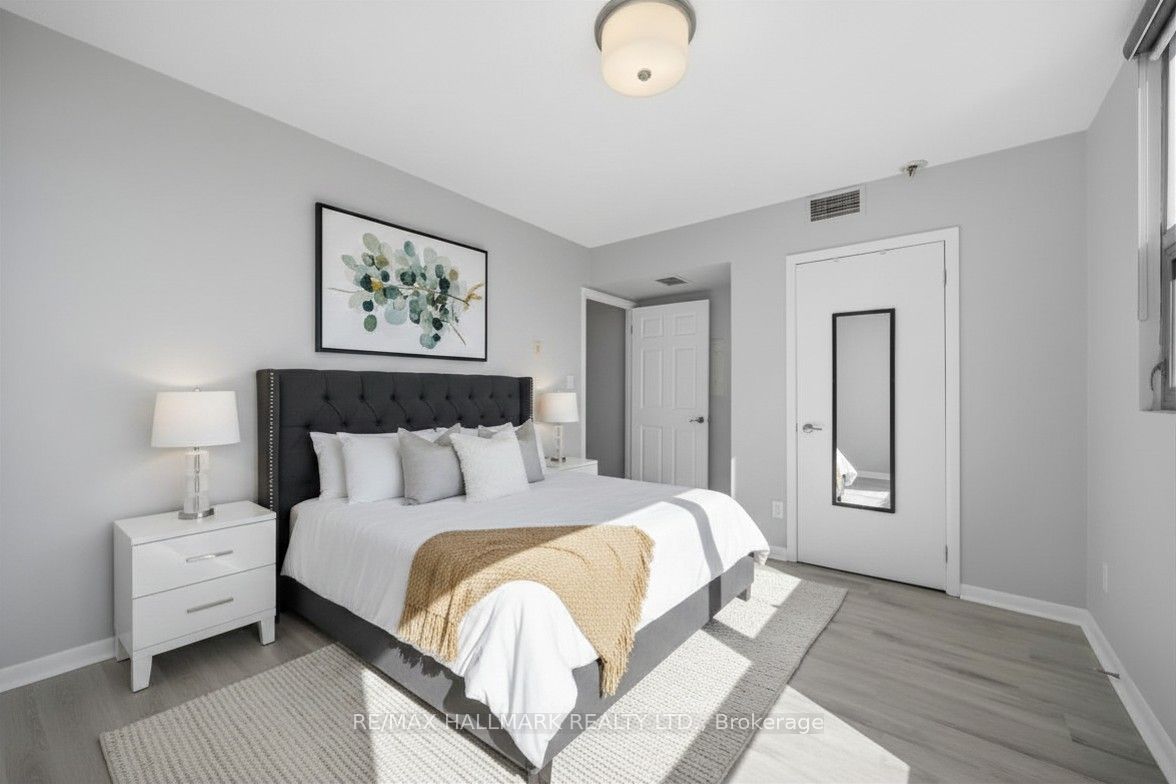
Welcome to this stunning, newly renovated light-filled corner one-bedroom suite complete with parking and a locker. From the moment you step inside, you're greeted by brand-new luxury vinyl flooring, freshly painted walls, and an abundance of natural light pouring through the windows. The open, well-appointed layout connects the kitchen and living area seamlessly, creating an ideal space for both everyday living and entertaining. The renovated kitchen features new cabinetry, updated countertops, and stainless steel appliances. The generous primary bedroom is equally bright, bathed in natural light throughout the day. Ideally located just minutes from grocery shopping and quick access to both the 401 and the 400, with TTC transit virtually at your doorstep. Set back from the street, the building enjoys reduced road noise and a calm, tranquil setting. Don't miss your opportunity to own this exceptional unit at an outstanding value.

Save
Ask
Tour
Hide
Share
Listing Snapshot
Price 
$299,000
Days On Site 
0 Days
Bedrooms 
1
Inside Area (SqFt) 
600-699 sqft
Total Baths 
1
Full Baths 
N/A
Partial Baths 
N/A
Lot Size 
N/A
Year Built 
N/A
MLS® Number 
W13173190
Status 
Active
Property Tax 
$1,628.83
Maintenance Fees 
$612.94
Sq Ft Source 
N/A
Friends & Family
Recent Activity
7 hours agoListing updated with changes from the MLS®
7 hours agoListing first seen on site
General Features
Attached Garage 
Yes
Cross Street 
Weston / 401
Direction Faces 
Northeast
Garage 
Yes
Number Of Stories 
4
Parking 
UndergroundAttached
Parking Spaces 
1
Pets 
Yes
Property Sub Type 
Condominium
Style 
Apartment
Interior Features
Basement 
None
Cooling 
Central Air
Heating 
Natural GasForced Air
Dining Room 
Dimensions - 7.12 x 4.28Level - MainArea - 30Area Source - OtherArea Units - Square MetersDescription - Dining Room
Kitchen 
Dimensions - 3.20 x 2.46Level - MainArea - 7Area Source - OtherArea Units - Square MetersDescription - Kitchen
Living Room 
Dimensions - 7.12 x 4.28Level - MainArea - 30Area Source - OtherArea Units - Square MetersDescription - Living Room
Master Bedroom 
Dimensions - 4.45 x 3.25Level - MainArea - 14Area Source - OtherArea Units - Square MetersDescription - Primary Bedroom
Save
Ask
Tour
Hide
Share
Exterior Features
Construction Details 
Stucco
Lot Features 
On Golf Course
Community Features
Association Amenities 
Recreation Room
Maintenance Fee 
612.94
Listing courtesy of RE/MAX HALLMARK REALTY LTD.

Listing information is provided by Participants of the Toronto Real Estate Board. IDX information is provided exclusively for personal, non-commercial use, and may not be used for any purpose other than to identify prospective properties consumers may be interested in purchasing. Information is deemed reliable but not guaranteed. Copyright 2026, Toronto Real Estate Board
Last checked 2026-05-26 06:33 PM UTC

Neighborhood & Commute
Source: Walkscore
Save
Ask
Tour
Hide
Share