Save
Ask
Tour
Hide
Share
$899,900
New Listing

18 Zealand Road
Toronto, ON M9R 3W4

For Sale|Single Family Residence|Active
4
Beds
2
Total Baths
1500-2000
SqFt

/SqFt
County:
Toronto
18 Zealand Road18 Zealand Road18 Zealand Road18 Zealand Road
Save
Ask
Tour
Hide
Share

Mortgage Calculator

Monthly Payment (Est.)

$4,106
Calculator powered by Showcase IDX, a Constellation1 Company. Copyright ©2026 Information is deemed reliable but not guaranteed.

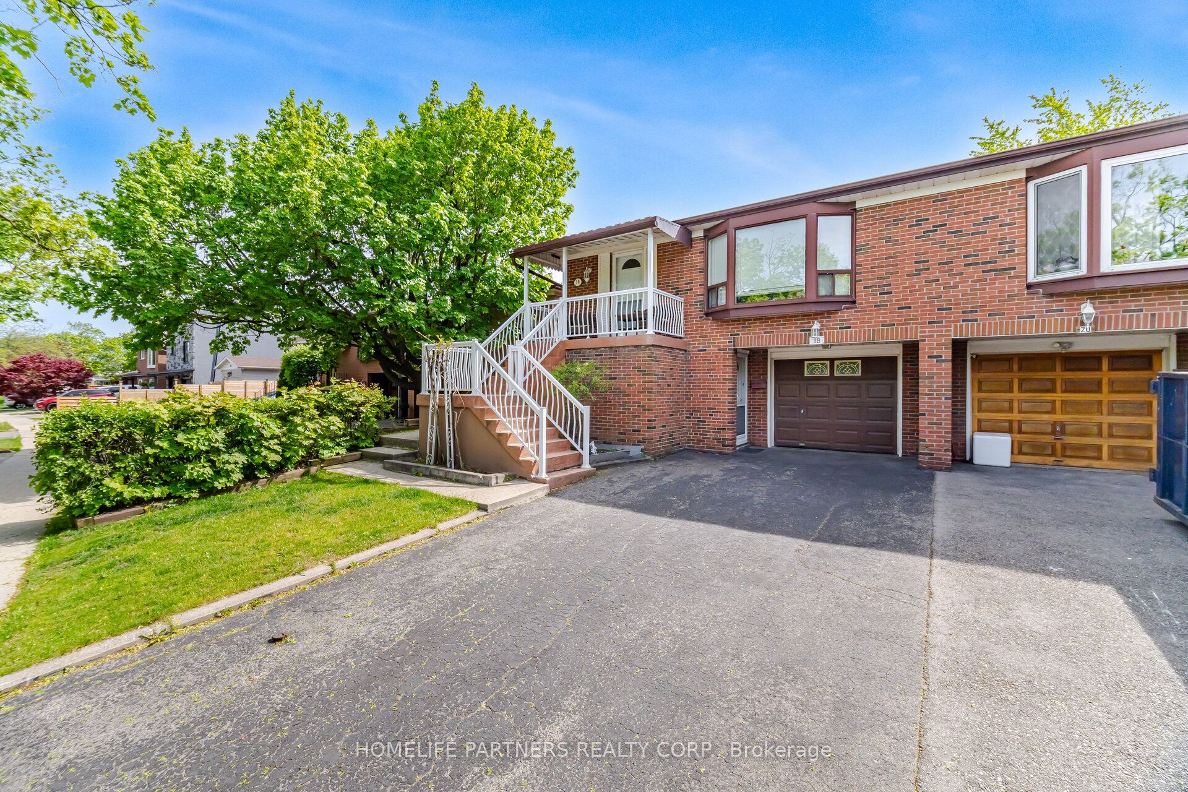
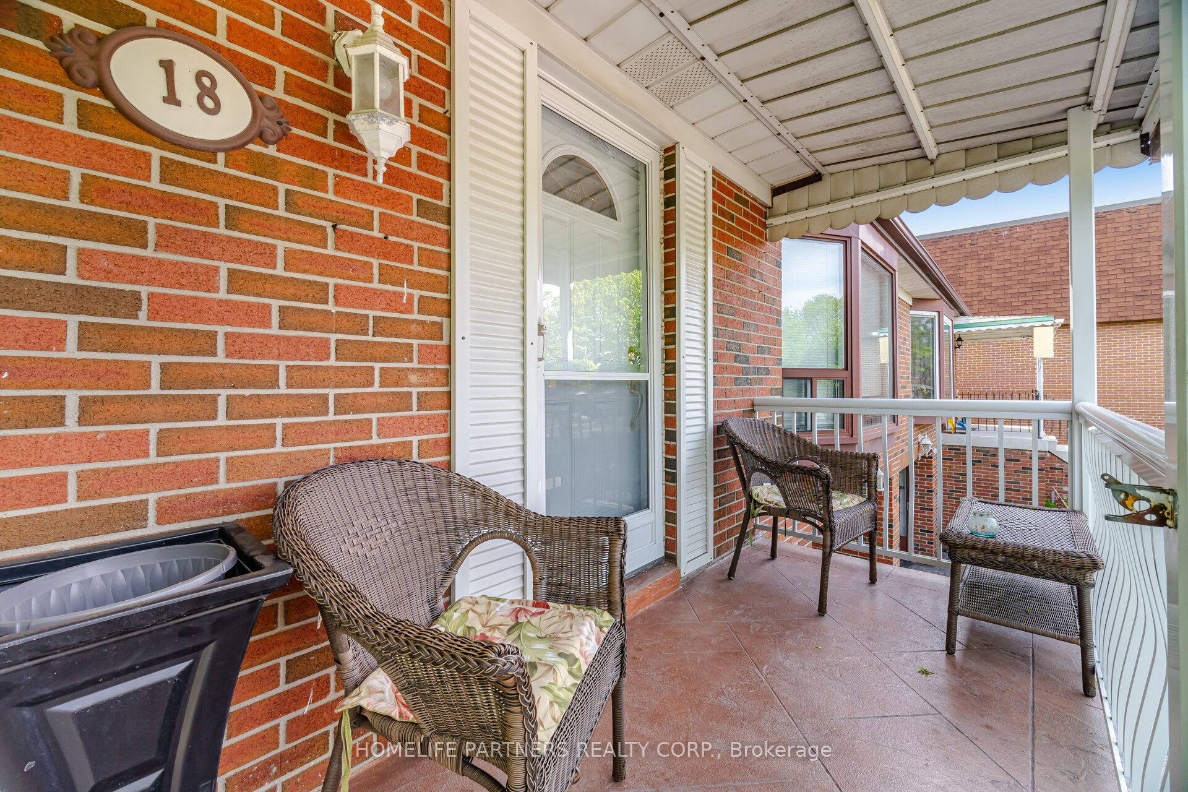
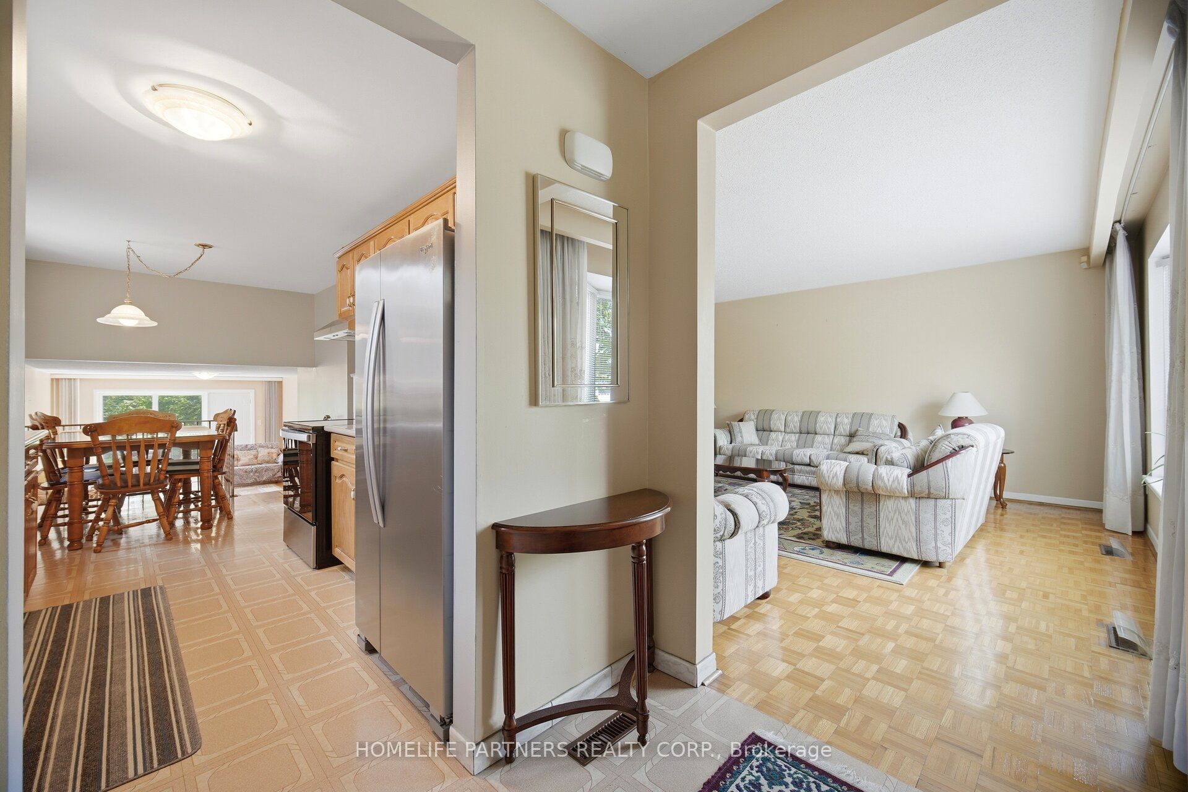
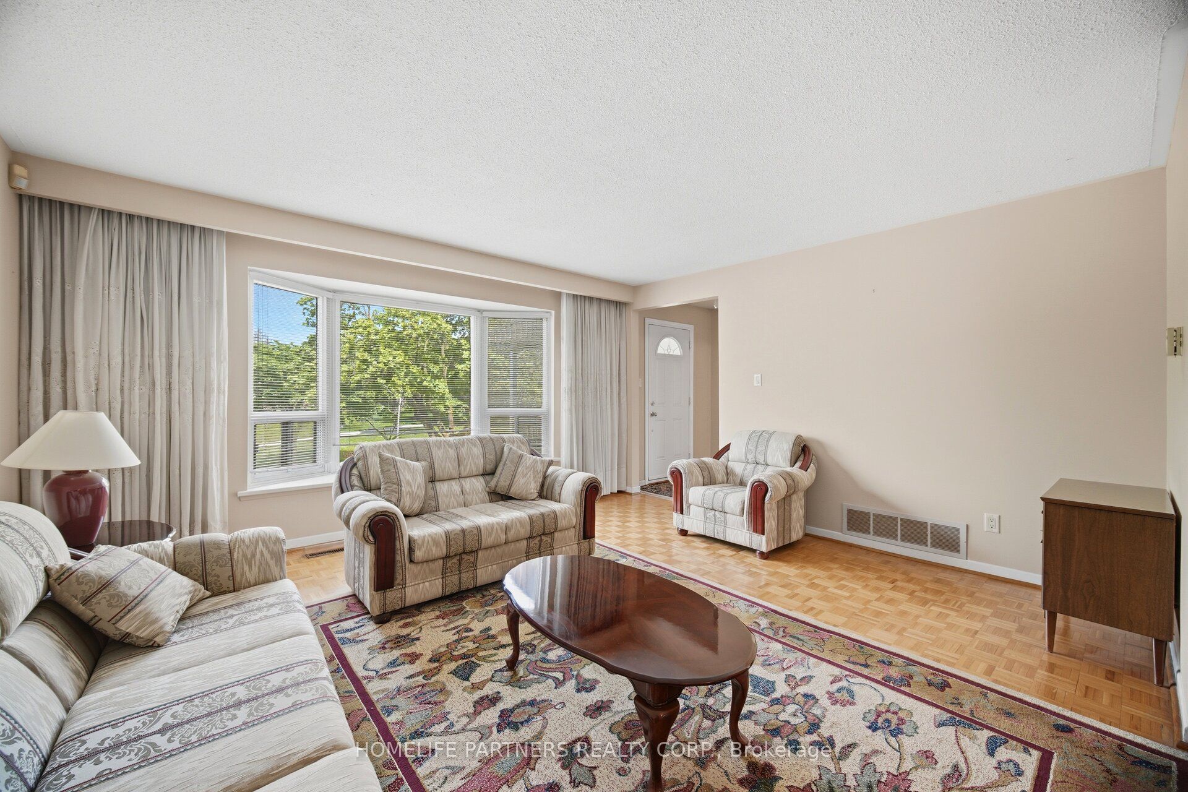
Prime Location! Bright 4 Level Backsplit with 2 separate entrances. Front porch overlooks Redgrave Park. Large eat-in Kitchen, expansive family room, 3 spacious upper level bedrooms, and 1 huge ground level bedroom. Perfect for families, or investors. As a single family home entertain easily with large spaces in the Living/Dining Area and Family room. As an investor you can easily monetize this large space. Private backyard with plum tree, pear tree, & grape vines, provides ample space for outdoor entertaining, gardening, or relaxing. Family-friendly neighborhood with exceptional convenience amongst parks, schools, shopping, and everyday amenities. Best access point for Highways 427, 401, & 27. Just minutes from the new Eglinton Crosstown LRT.

Save
Ask
Tour
Hide
Share
Listing Snapshot
Price 
$899,900
Days On Site 
0 Days
Bedrooms 
4
Inside Area (SqFt) 
1500-2000 sqft
Total Baths 
2
Full Baths 
N/A
Partial Baths 
N/A
Lot Size 
30.67x120.0 Acres
Year Built 
N/A
MLS® Number 
W13170538
Status 
Active
Property Tax 
$4,275.67
Maintenance Fees 
N/A
Sq Ft Source 
N/A
Friends & Family
Recent Activity
an hour agoListing updated with changes from the MLS®
an hour agoListing first seen on site
General Features
Cross Street 
Redgrave / Martin Grove / The Wesway
Direction Faces 
West
Garage 
Yes
Parking Spaces 
3
Property Sub Type 
Single Family Residence
Style 
Backsplit 4
Interior Features
Basement 
Crawl SpaceFinishedFull
Cooling 
Central Air
Heating 
Natural GasForced Air
Bedroom 
Dimensions - 4.32 x 3.25
Bedroom 2 
Dimensions - 3.96 x 2.84Level - Second
Bedroom 3 
Dimensions - 3.18 x 2.84Level - Second
Common Room 
Dimensions - 4.27 x 3.76Level - Lower
Dining Room 
Dimensions - 3.35 x 3.25Level - Main
Family Room 
Dimensions - 6.76 x 3.89
Kitchen 
Dimensions - 5.77 x 2.84Level - MainFeatures - Eat-in Kitchen
Laundry 
Dimensions - 3.05 x 2.69Level - Lower
Living Room 
Dimensions - 4.7 x 4.24Level - Main
Master Bedroom 
Dimensions - 4.57 x 3.3Level - Second
Save
Ask
Tour
Hide
Share
Exterior Features
Construction Details 
Brick
Pool Features 
None
Roof 
Asphalt
Listing courtesy of HOMELIFE PARTNERS REALTY CORP.

Listing information is provided by Participants of the Toronto Real Estate Board. IDX information is provided exclusively for personal, non-commercial use, and may not be used for any purpose other than to identify prospective properties consumers may be interested in purchasing. Information is deemed reliable but not guaranteed. Copyright 2026, Toronto Real Estate Board
Last checked 2026-05-25 06:11 PM UTC

Neighborhood & Commute
Source: Walkscore
Save
Ask
Tour
Hide
Share