
246 ELLINGTON DriveToronto, ON M1R 3Y4

Mortgage Calculator
Monthly Payment (Est.)
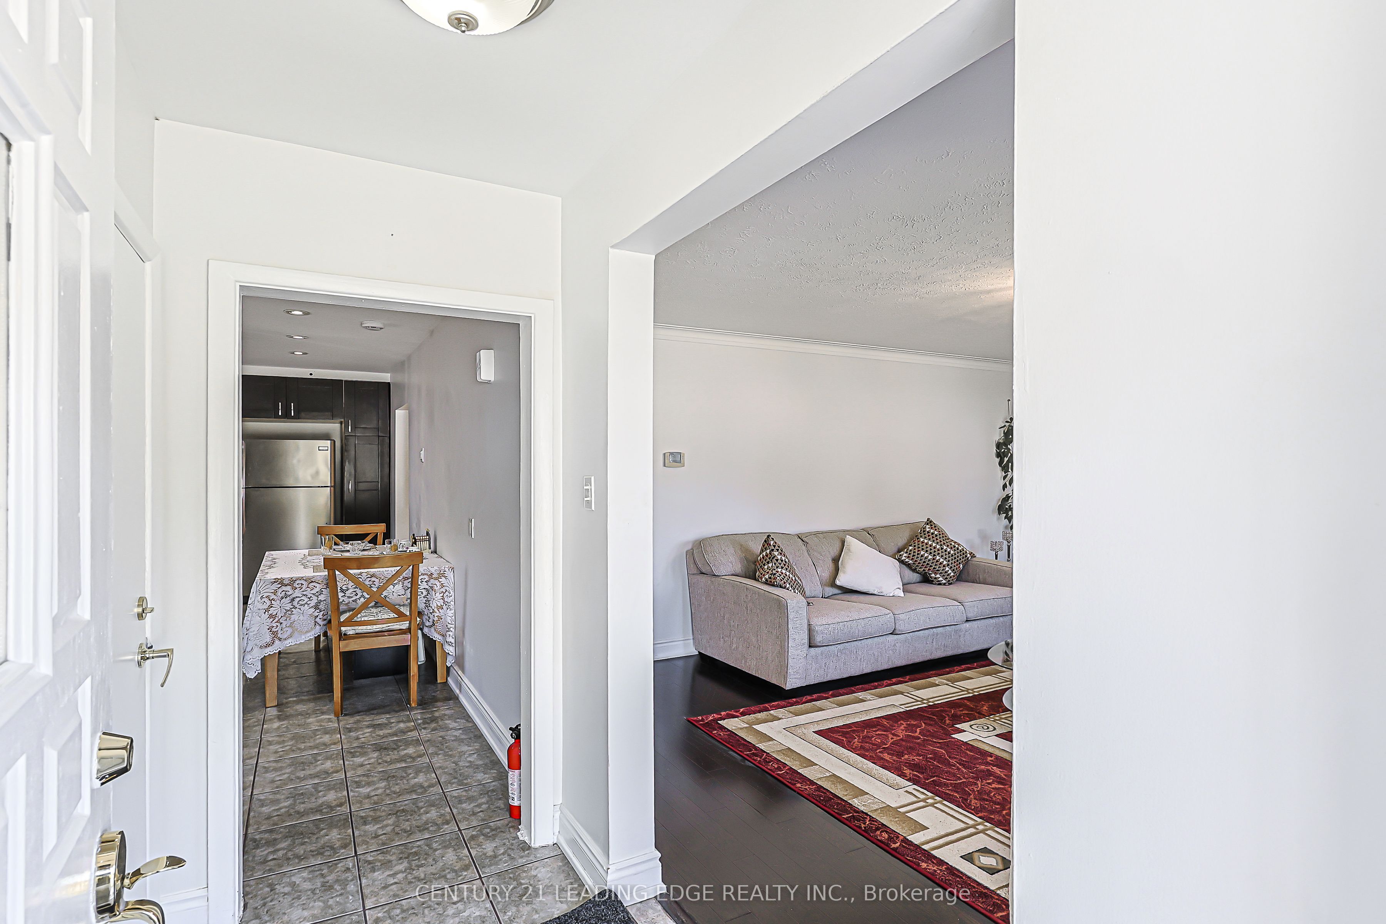
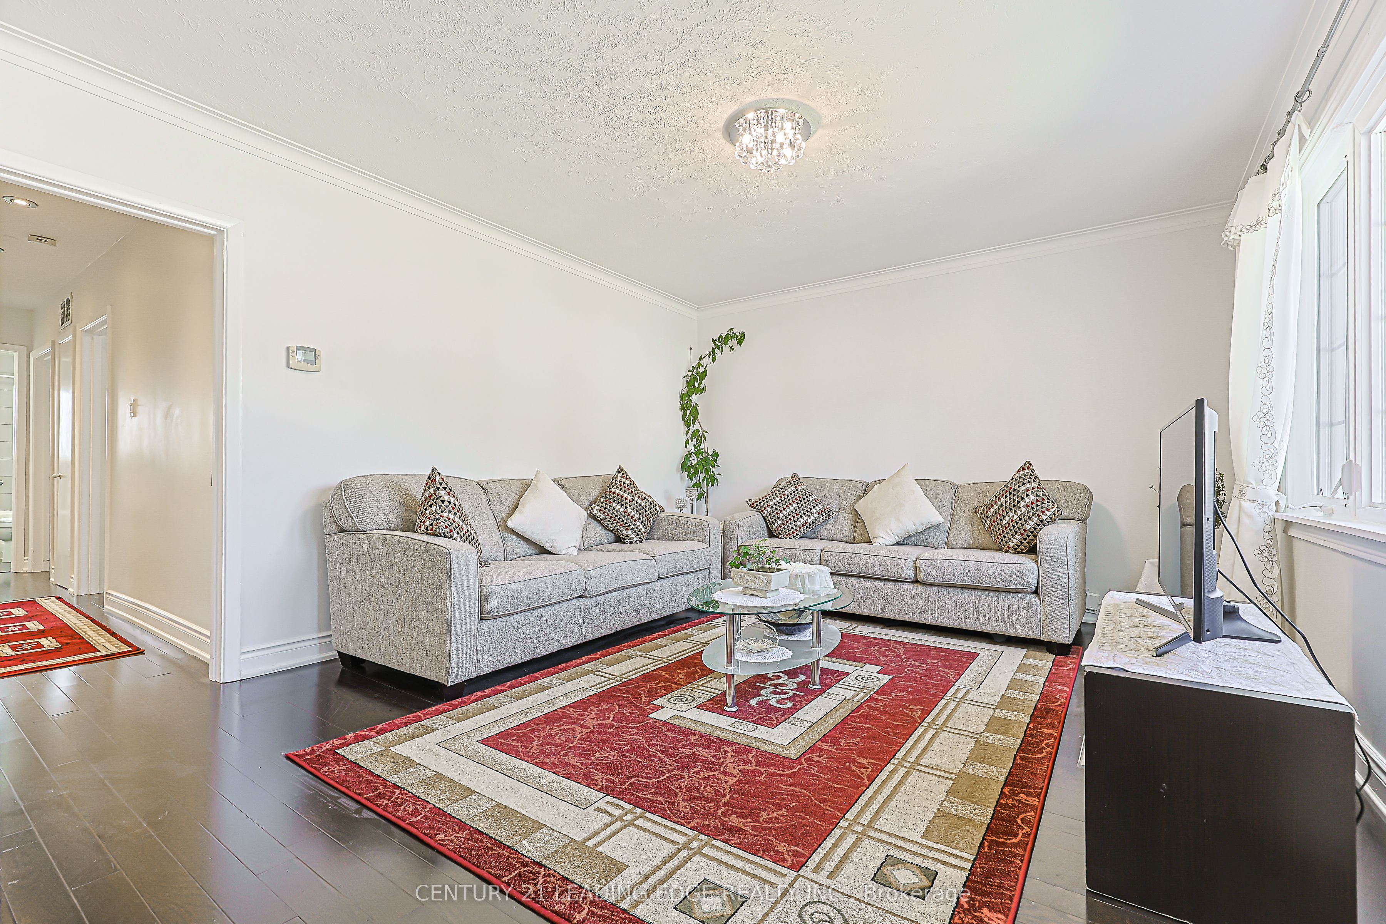
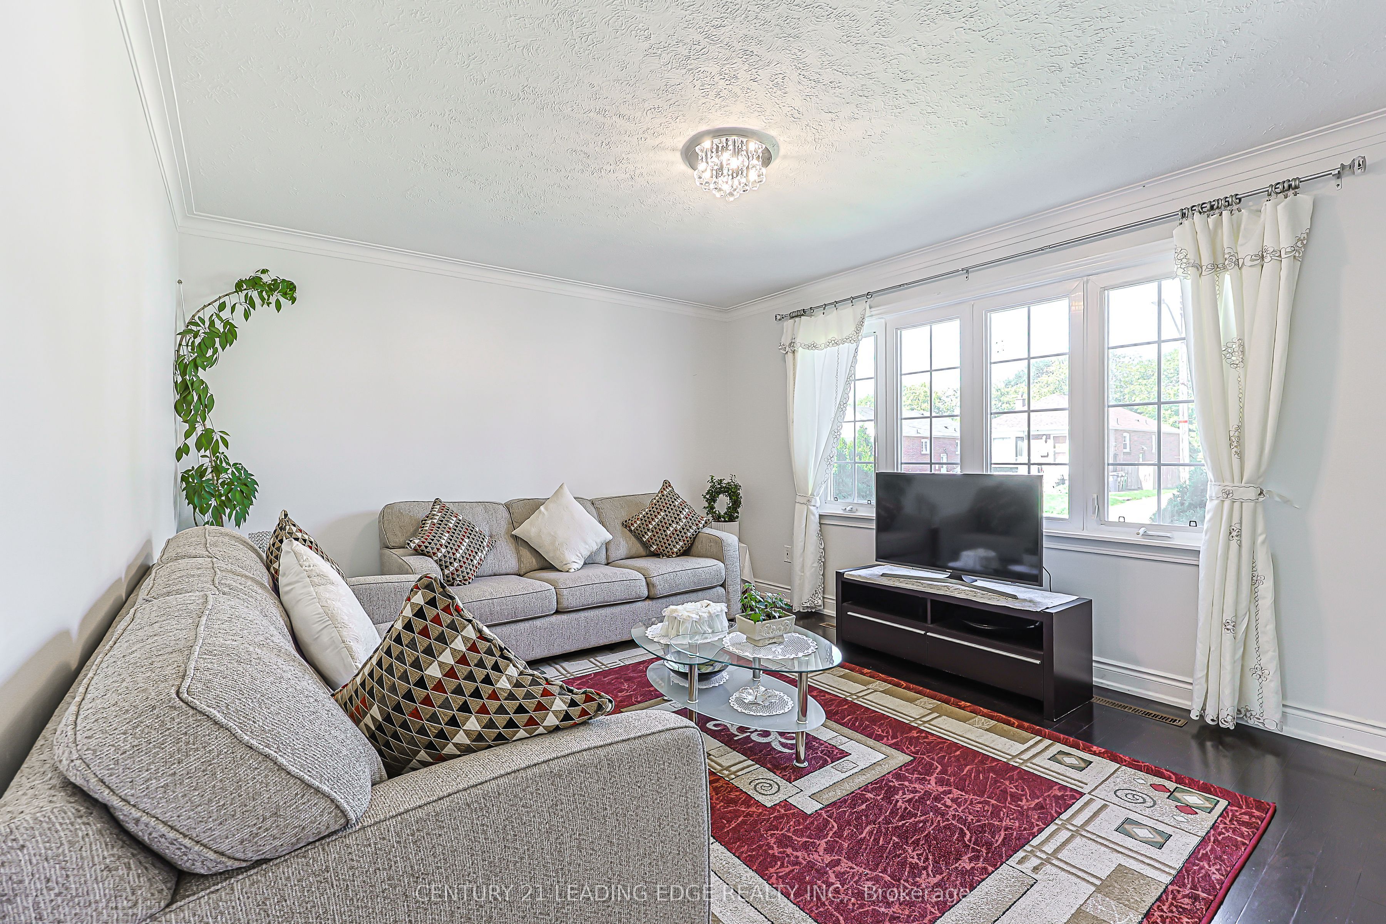
Enter an interest rate to see your estimated monthly payment.Welcome to this charming, well-maintained bungalow, offering comfortable living space and beautiful garden. Move-in ready and ideal for families, multi-generational living, or investors. The main floor features 3 spacious bedrooms on mainfloor with plenty of storage areas. The fully finished basement offers 2 bedroom apt w/ it's own private entrance, providing excellent flexibility for extended family or potential rental income. Location, location, location, Situated in a friendly and welcoming neighbourhood, this home offers convenient access to everyday essentials. Enjoy walking distance to TTC, Costco, healthcare centres, pharmacy and nearby schools, making daily commutes, shopping, and family life easier. A wonderful place to call home, with space to grow inside and outside. Don't miss this opportunity - book your viewing today!
| 2 hours ago | Listing updated with changes from the MLS® | |
| 2 hours ago | Listing first seen on site |

Listing information is provided by Participants of the Toronto Real Estate Board. IDX information is provided exclusively for personal, non-commercial use, and may not be used for any purpose other than to identify prospective properties consumers may be interested in purchasing. Information is deemed reliable but not guaranteed. Copyright 2026, Toronto Real Estate Board
Last checked 2026-11-22 08:42 PM UTC