
189 Virginia AvenueToronto, ON M4C 2T5
Mortgage Calculator
Monthly Payment (Est.)
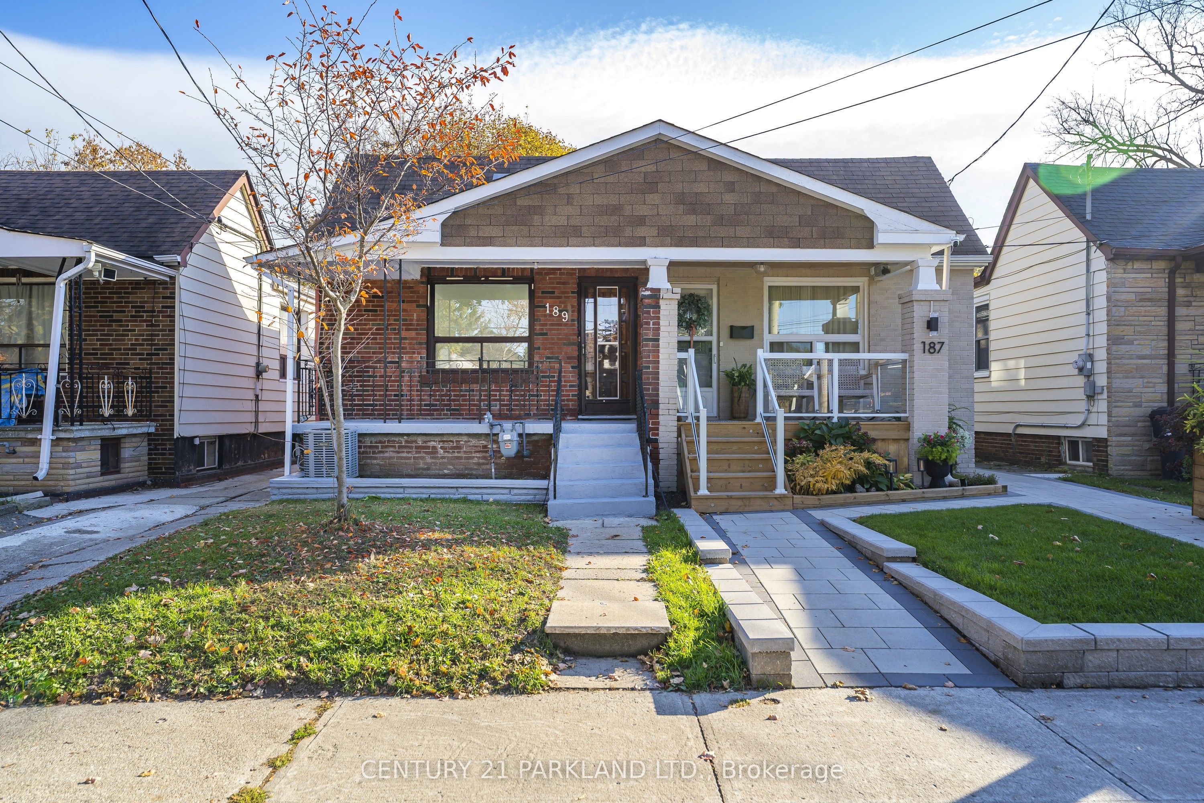
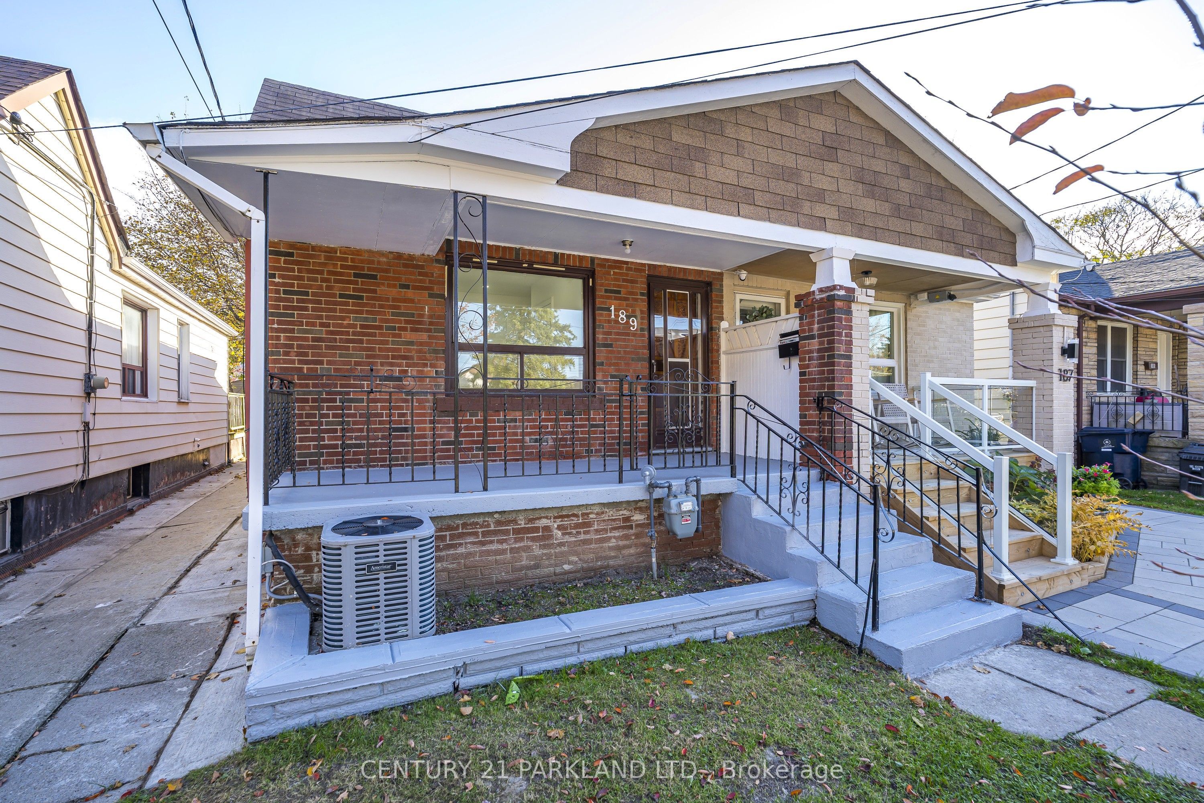
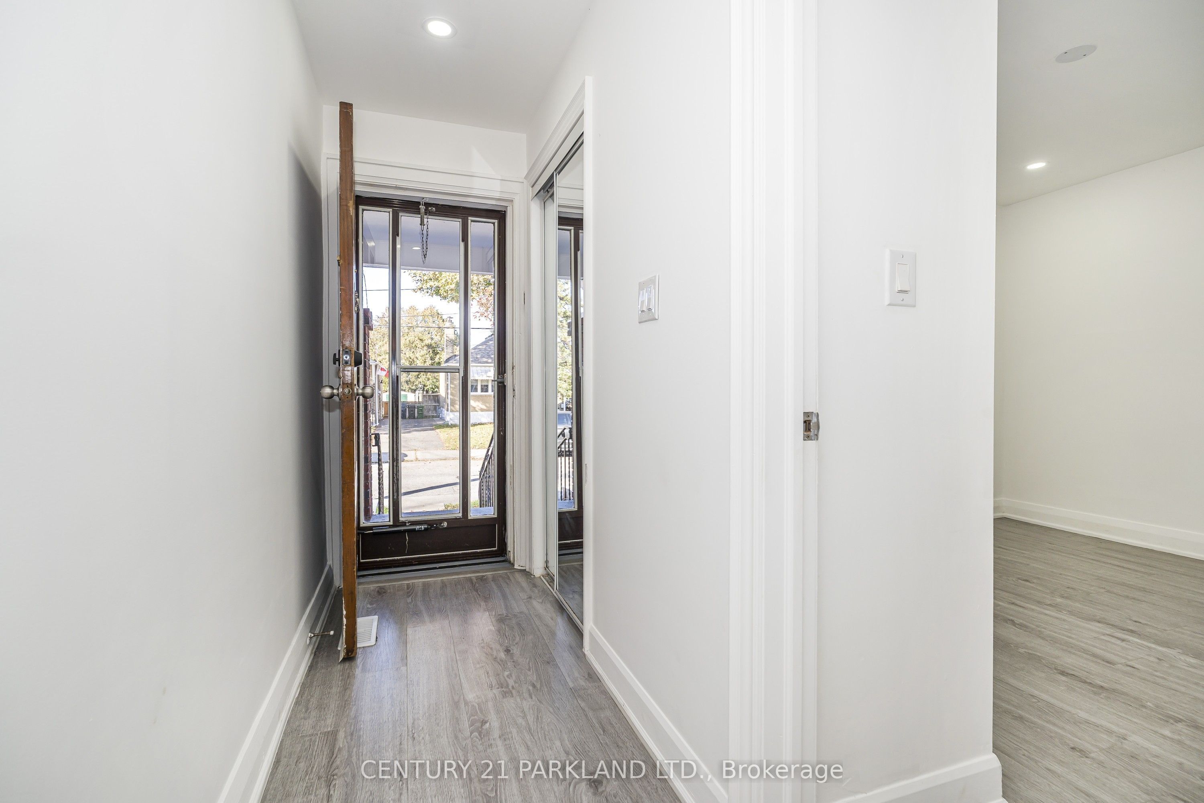
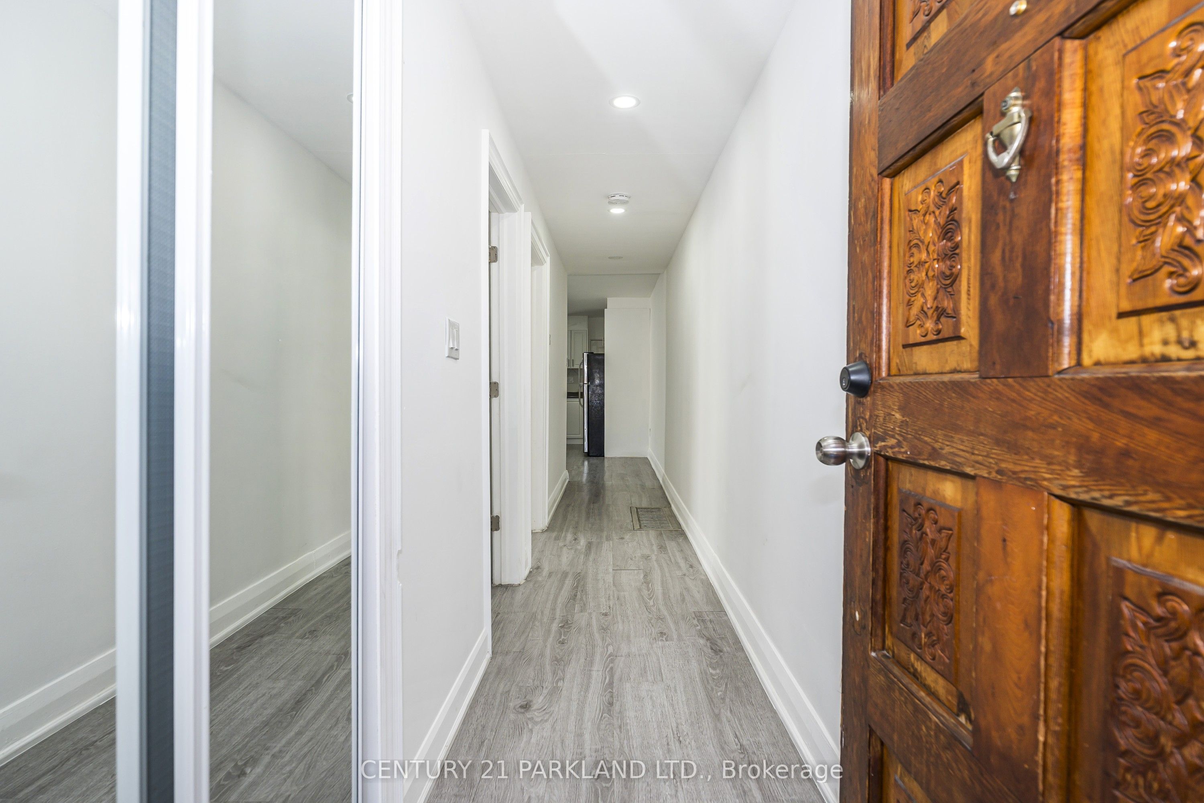
Enter an interest rate to see your estimated monthly payment.Welcome to 189 Virginia Avenue! A Fantastic Opportunity for First-Time Buyers or Anyone Looking for an Alternative to Condo Living. Move-In Ready, Semi-Detached Bungalow Offers 2 +1 Bedrooms,2 Kitchen. Walk-Out onto the Covered Patio, Creating a Harmonious Connection Between Indoor Comfort and Outdoor Serenity. The Finished Basement In-Law Suite Offers Exceptional Versatility with a Separate Side Entrance, Own Kitchen and Washroom. This Is Your Chance to Own a Freehold Home, Enjoy Your Own Space and Embrace a Connected Urban Lifestyle in Woodbine-Lumsden, A Sought-After Pocket of East York. It is a Vibrant Community just a 12-Minute Walk Away from Woodbine Subway Station, Shopper's Drug Mart, Food Basics, and the Danforth, For Convenient Everyday Shopping and Close to Taylor Creek Park, Stan Wadlow Park, East Lynn Park, Bike Trail, Schools, a Short Drive Away from The Beaches, and DVP. On-Demand Water Heater System. Seller and Agent Do Not Warrant Retrofit Status of Basement.
| 2 hours ago | Listing updated with changes from the MLS® | |
| 2 hours ago | Listing first seen on site |

Listing information is provided by Participants of the Toronto Real Estate Board. IDX information is provided exclusively for personal, non-commercial use, and may not be used for any purpose other than to identify prospective properties consumers may be interested in purchasing. Information is deemed reliable but not guaranteed. Copyright 2026, Toronto Real Estate Board
Last checked 2026-11-19 08:59 PM UTC