Save
Ask
Tour
Hide
Share
$529,900
New Listing

1 Massey Square 1710
Toronto, ON M4C 5L4

For Sale|Condominium|Active
3
Beds
2
Total Baths
1200-1399
SqFt
—
/SqFt
County:
Toronto
1 Massey Square 17101 Massey Square 17101 Massey Square 17101 Massey Square 1710
Save
Ask
Tour
Hide
Share

Mortgage Calculator

Monthly Payment (Est.)

Enter an interest rate to see your estimated monthly payment.
Calculator powered by Showcase IDX, a Constellation1 Company. Copyright ©2026 Information is deemed reliable but not guaranteed.

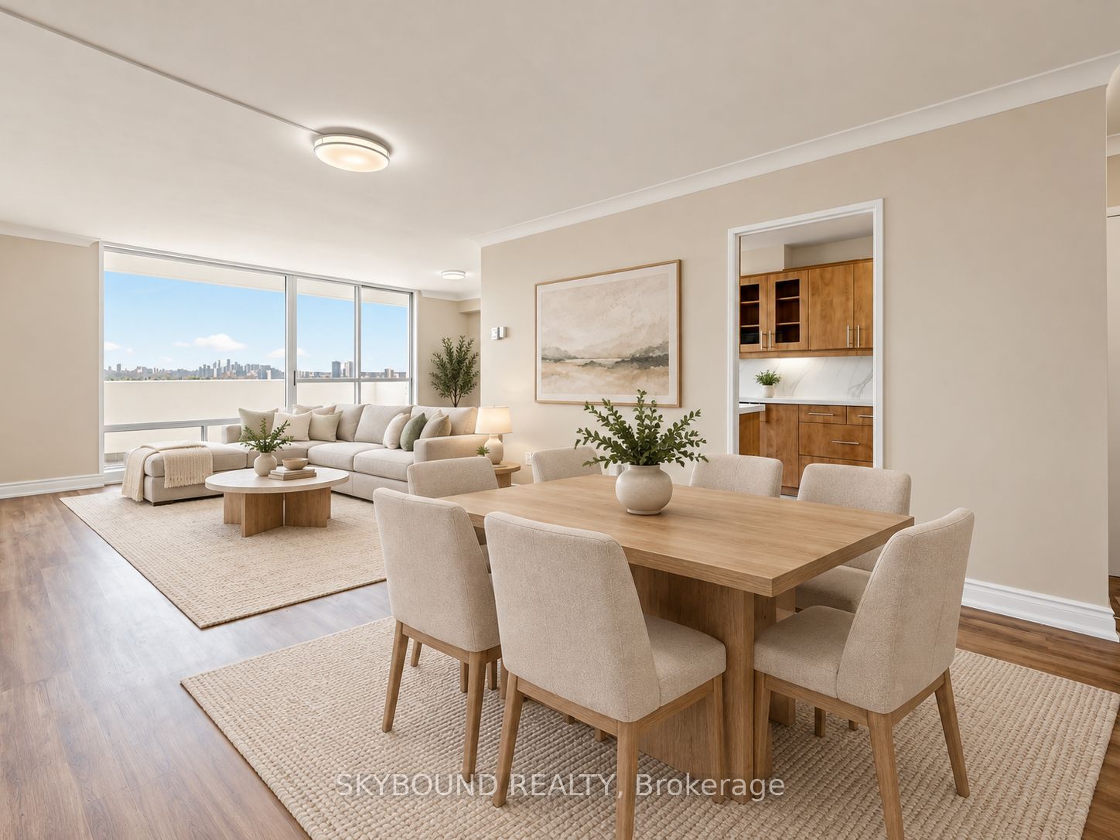
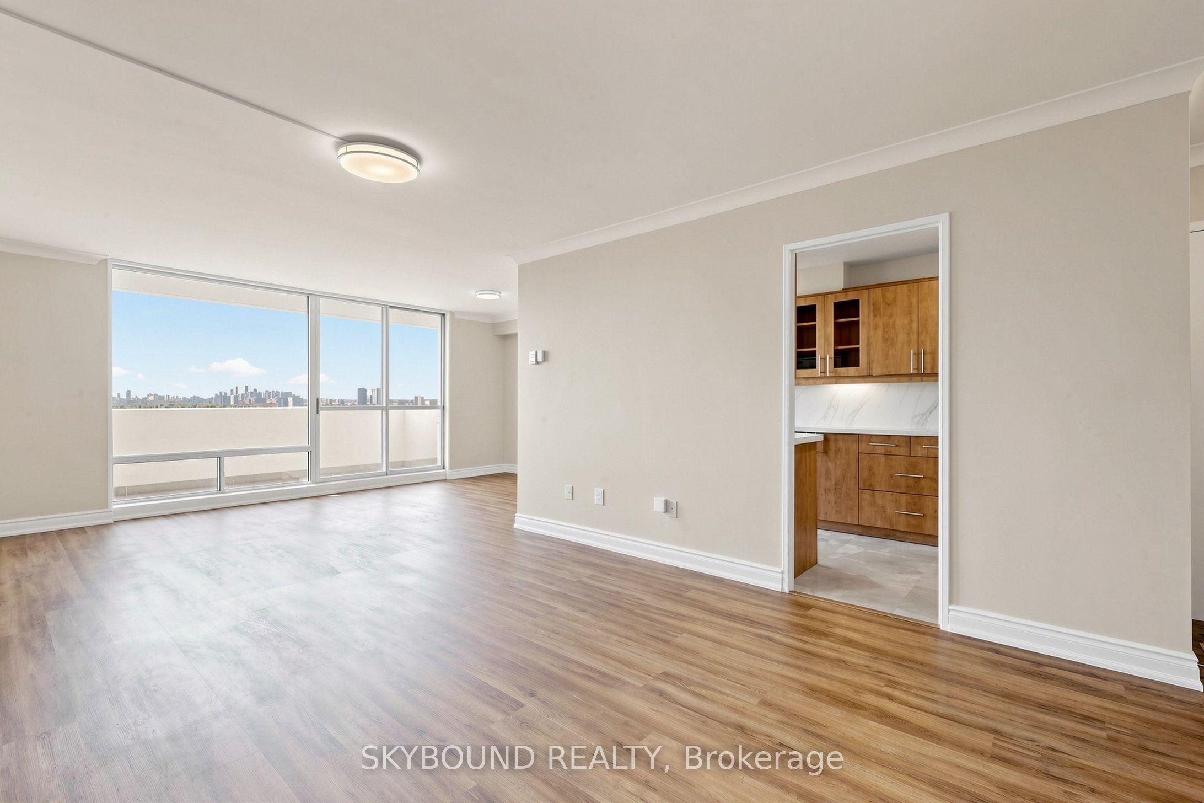
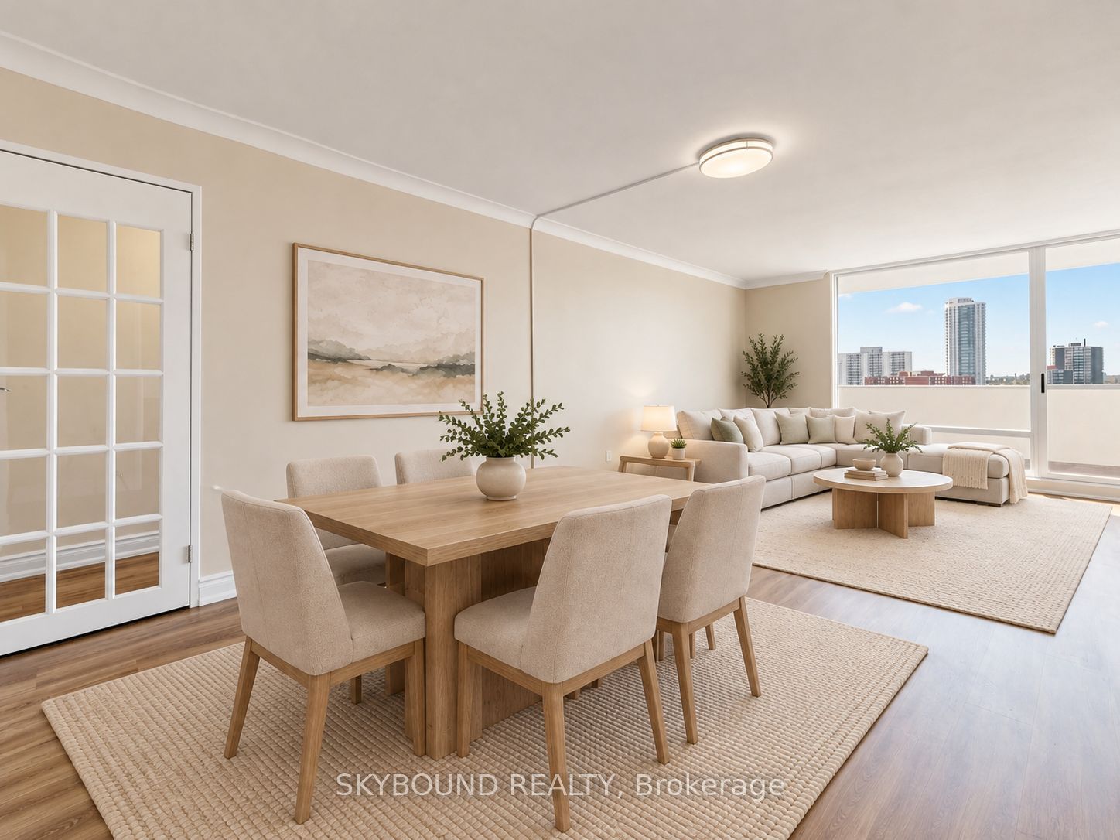
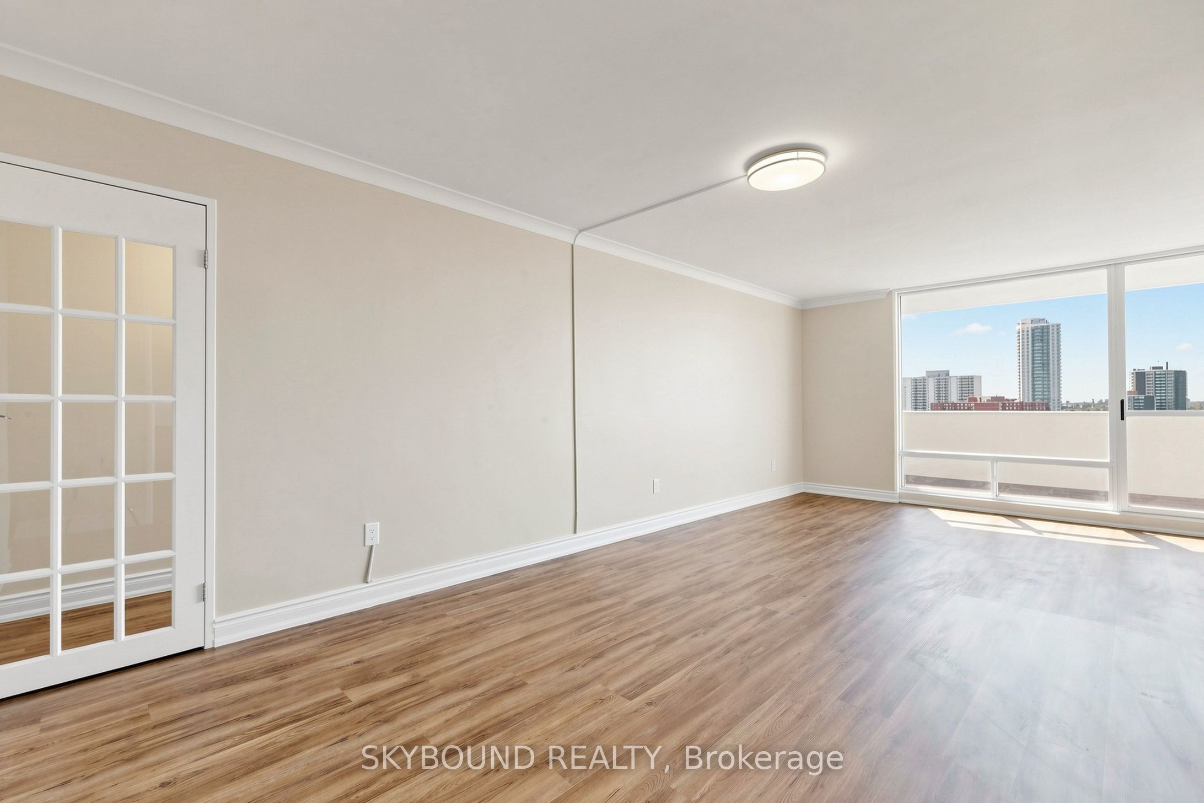
Welcome to Massey Square! Newly renovated 1200 sq ft 3-bedroom/2-bathroom suite with sweeping views of the Toronto skyline! Three large, spacious bedrooms with ample closet space, brand new flooring throughout (no carpet), beautifully renovated kitchen with quartz counters, porcelain tile flooring, and stainless steel appliances, renovated bathrooms, ensuite washer/dryer, and a large balcony with gorgeous unobstructed sunset views. Residents have access to Crescent Town Club - an incredible sports and recreation facility with a swimming pool, basketball court, fully equipped gym, squash courts, ping pong tables, and shared community spaces with tons of activities. A 10 mins walk to Victoria Park subway station, a quick stroll to Danforth Ave, and an easy drive to the downtown core. **All utilities (heat/hydro/water and cable TV included in the condo fees)**

Save
Ask
Tour
Hide
Share
Listing Snapshot
Price 
$529,900
Days On Site 
0 Days
Bedrooms 
3
Inside Area (SqFt) 
1200-1399 sqft
Total Baths 
2
Full Baths 
N/A
Partial Baths 
N/A
Lot Size 
N/A
Year Built 
N/A
MLS® Number 
E14191408
Status 
Active
Property Tax 
$1,442.54
Maintenance Fees 
$1,031.57
Sq Ft Source 
N/A
Friends & Family
Recent Activity
3 hours agoListing updated with changes from the MLS®
3 hours agoListing first seen on site
General Features
Cross Street 
Victoria Park and Danforth
Direction Faces 
West
Garage 
Yes
Parking 
Underground
Parking Spaces 
1
Pets 
Yes
Property Sub Type 
Condominium
Security 
Security Guard
Style 
Apartment
Interior Features
Basement 
None
Heating 
ElectricRadiant
Bedroom 2 
Dimensions - 4.2 x 3.01Level - Main
Bedroom 3 
Dimensions - 4.52 x 4.01Level - Main
Dining Room 
Dimensions - 7.04 x 5.92Level - Main
Kitchen 
Dimensions - 3.9 x 2.24Level - Main
Living Room 
Dimensions - 7.04 x 5.92Level - Main
Master Bedroom 
Dimensions - 3.46 x 17.1Level - Main
Save
Ask
Tour
Hide
Share
Exterior Features
Construction Details 
ConcreteBrick
Exterior 
Balcony
Lot Features 
Cleared
View 
CityPark/Greenbelt
Waterview 
CityPark/Greenbelt
Community Features
Association Amenities 
Indoor Pool
Maintenance Fee 
$1031.57
Listing courtesy of SKYBOUND REALTY

Listing information is provided by Participants of the Toronto Real Estate Board. IDX information is provided exclusively for personal, non-commercial use, and may not be used for any purpose other than to identify prospective properties consumers may be interested in purchasing. Information is deemed reliable but not guaranteed. Copyright 2026, Toronto Real Estate Board
Last checked 2026-11-18 06:54 PM UTC

Neighborhood & Commute
Source: Walkscore
Save
Ask
Tour
Hide
Share