Save
Ask
Tour
Hide
Share
$949,999
New Listing

30 Leverhume Crescent
Toronto, ON M1E 1K4

For Sale|Single Family Residence|Active
5
Beds
2
Total Baths
1100-1500
SqFt
—
/SqFt
County:
Toronto
30 Leverhume Crescent30 Leverhume Crescent30 Leverhume Crescent30 Leverhume Crescent
Save
Ask
Tour
Hide
Share

Mortgage Calculator

Monthly Payment (Est.)

Enter an interest rate to see your estimated monthly payment.
Calculator powered by Showcase IDX, a Constellation1 Company. Copyright ©2026 Information is deemed reliable but not guaranteed.

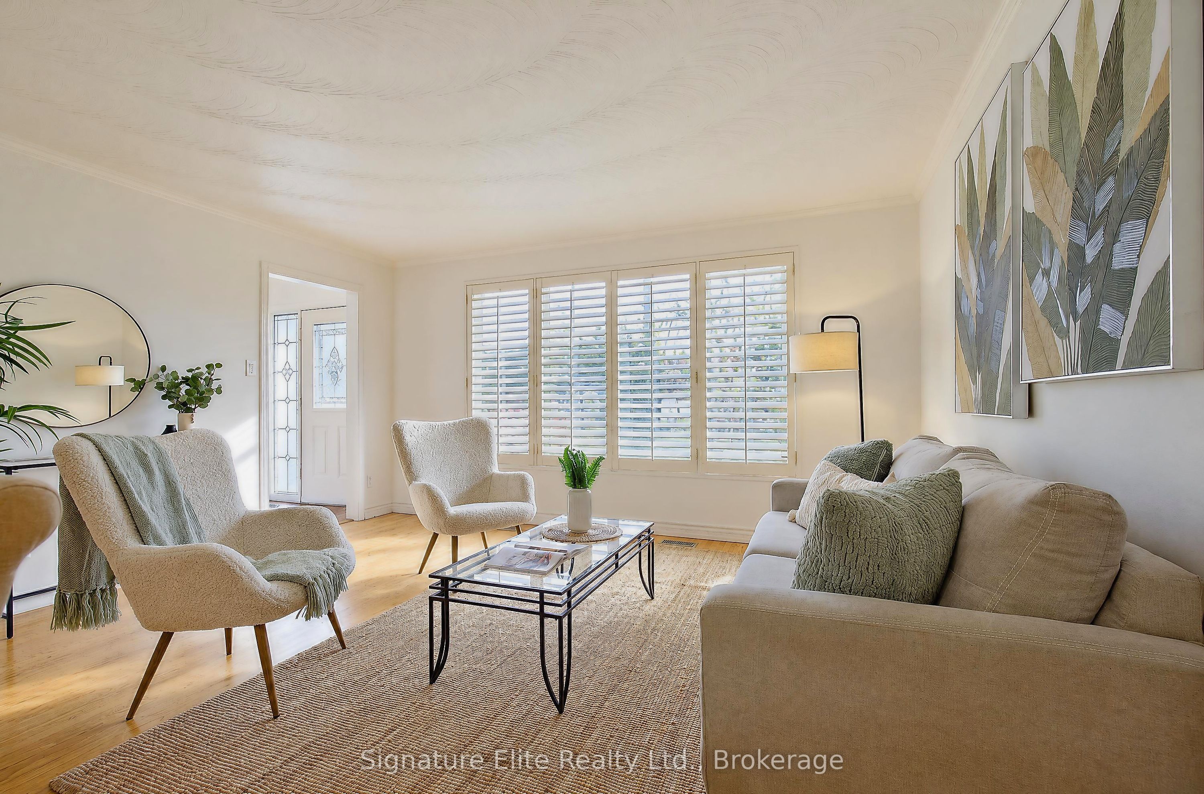
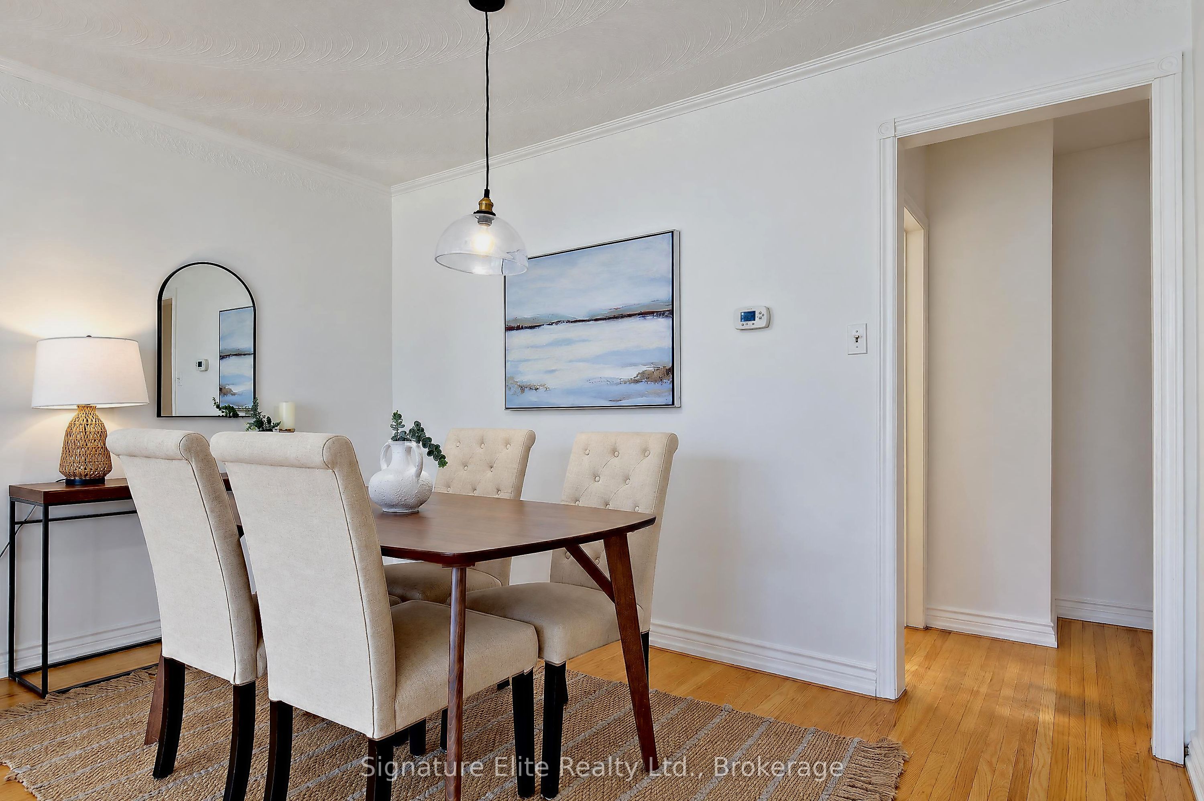
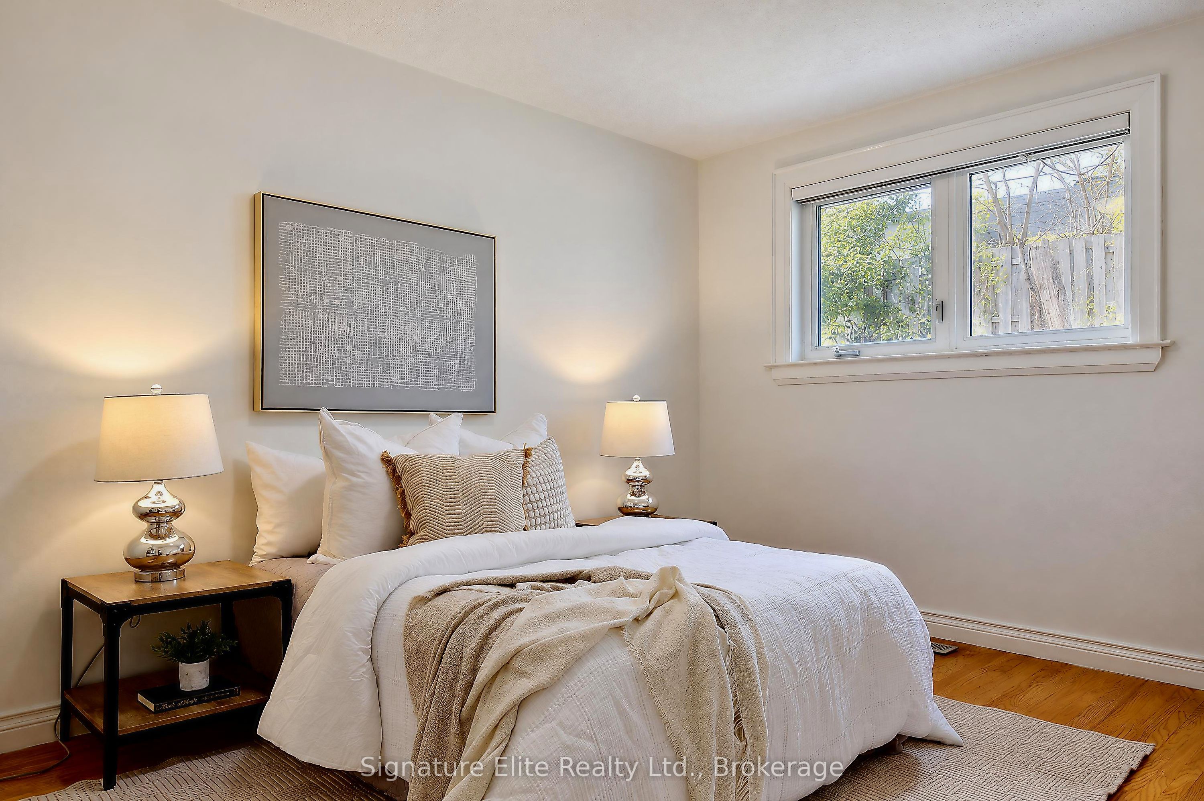
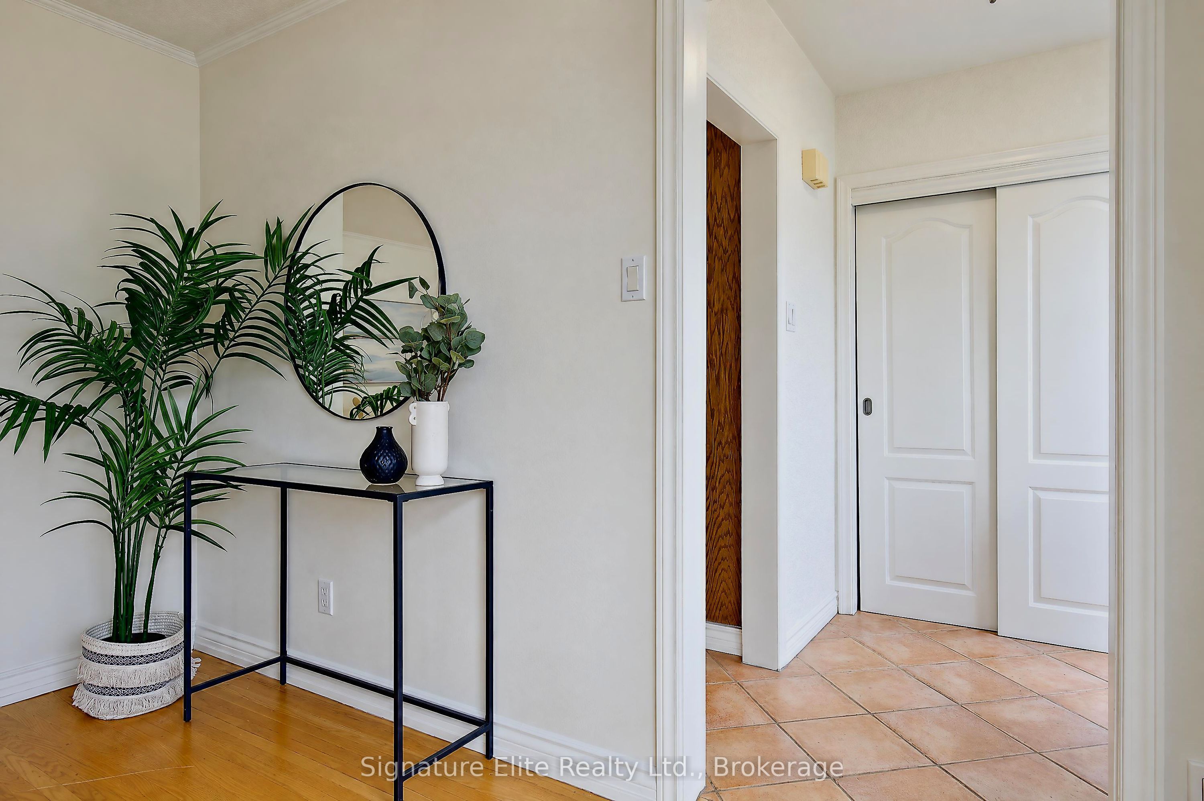
A quiet crescent, a backyard backing onto green space and the kind of flexibility that makes a great family home. Set in Guildwood, one of Scarborough's most established and loved neighbourhoods, 30 Leverhume Crescent offers the comfort of bungalow living with considerably more space than you might expect. The bright main floor features hardwood flooring, comfortable principal rooms and three bedrooms, creating a practical layout with everything you need on one level. Downstairs, the finished lower level opens up even more possibilities, with two additional bedrooms, a full kitchen, 4-piece bathroom and flexible living space that's ideal for extended family, older children, guests or simply having more room to spread out. Outside, the mature landscaped property provides a wonderful setting for gardening, entertaining or relaxing, with the added appeal of green space beyond the backyard. A private driveway, attached garage and parking for four vehicles add everyday convenience, while two garden sheds provide useful additional storage. The home has also benefited from practical updates, including recently replaced roofing and an upgraded electrical panel. And then there's Guildwood itself. Walk to TTC, Guildwood GO, neighbourhood schools, parks and everyday amenities, with Guild Park & Gardens, the historic Guild Inn Estate and Lake Ontario close by. With five bedrooms across two levels, a second kitchen, generous outdoor space and a peaceful residential setting, 30 Leverhume offers a home that can comfortably adapt to the way your family lives today and in the years ahead.

Save
Ask
Tour
Hide
Share
Listing Snapshot
Price 
$949,999
Days On Site 
0 Days
Bedrooms 
5
Inside Area (SqFt) 
1100-1500 sqft
Total Baths 
2
Full Baths 
N/A
Partial Baths 
N/A
Lot Size 
43.0x105.5 Acres
Year Built 
N/A
MLS® Number 
E14186416
Status 
Active
Property Tax 
$4,641.72
Maintenance Fees 
N/A
Sq Ft Source 
N/A
Friends & Family
Recent Activity
3 hours agoListing updated with changes from the MLS®
3 hours agoListing first seen on site
General Features
Attached Garage 
Yes
Cross Street 
Guildwood/Livingston
Direction Faces 
West
Garage 
Yes
Land Lease 
No
Parking 
PrivateAttached
Parking Spaces 
5
Property Sub Type 
Single Family Residence
Style 
Bungalow
Interior Features
Basement 
Finished
Cooling 
Central Air
Heating 
Natural GasForced Air
Bedroom 
Dimensions - 2.97 x 4.37Level - LowerArea - 12Area Source - OtherArea Units - Square MetersDescription - Bedroom
Bedroom 2 
Dimensions - 2.99 x 3.12Area - 9Area Source - OtherArea Units - Square MetersDescription - Bedroom 2
Bedroom 3 
Dimensions - 2.72 x 3.70Area - 10Area Source - OtherArea Units - Square MetersDescription - Bedroom 3
Breakfast 
Dimensions - 2.41 x 2.17Level - Main
Dining Room 
Dimensions - 3.76 x 2.37Area - 8Area Source - OtherArea Units - Square MetersDescription - Dining Room
Kitchen 
Dimensions - 5.80 x 2.35Area - 13Area Source - OtherArea Units - Square MetersFeatures - Eat-in KitchenDescription - Kitchen
Living Room 
Dimensions - 4.53 x 3.50Area - 15Area Source - OtherArea Units - Square MetersDescription - Living Room
Master Bedroom 
Dimensions - 3.04 x 4.07Area - 12Area Source - OtherArea Units - Square MetersDescription - Primary Bedroom
Recreation 
Dimensions - 7.07 x 3.74Level - BasementArea - 26Area Source - OtherArea Units - Square MetersDescription - Recreation
Utility Room 
Dimensions - 2.74 x 2.72Level - Lower
Save
Ask
Tour
Hide
Share
Exterior Features
Construction Details 
Brick
Lot Features 
WoodedIrregular Lot
Pool Features 
None
Roof 
ShingleFlatMembrane
Listing courtesy of Signature Elite Realty Ltd.

Listing information is provided by Participants of the Toronto Real Estate Board. IDX information is provided exclusively for personal, non-commercial use, and may not be used for any purpose other than to identify prospective properties consumers may be interested in purchasing. Information is deemed reliable but not guaranteed. Copyright 2026, Toronto Real Estate Board
Last checked 2026-11-17 04:02 AM UTC

Neighborhood & Commute
Source: Walkscore
Save
Ask
Tour
Hide
Share