Save
Ask
Tour
Hide
Share
$799,000
New Listing

22 Belanger Crescent
Toronto, ON M4W 1S9

For Sale|Townhouse|Active
4
Beds
4
Total Baths
1500-2000
SqFt
—
/SqFt
County:
Toronto
22 Belanger Crescent22 Belanger Crescent22 Belanger Crescent22 Belanger Crescent
Save
Ask
Tour
Hide
Share

Mortgage Calculator

Monthly Payment (Est.)

Enter an interest rate to see your estimated monthly payment.
Calculator powered by Showcase IDX, a Constellation1 Company. Copyright ©2026 Information is deemed reliable but not guaranteed.

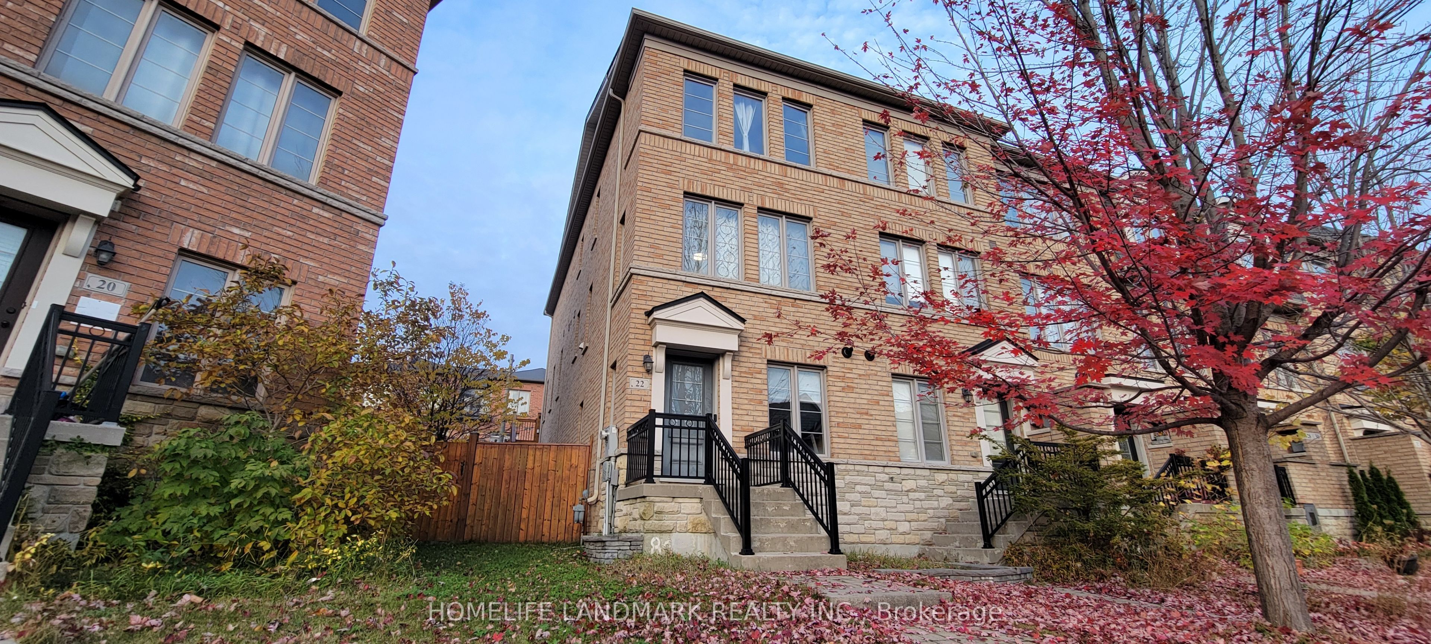
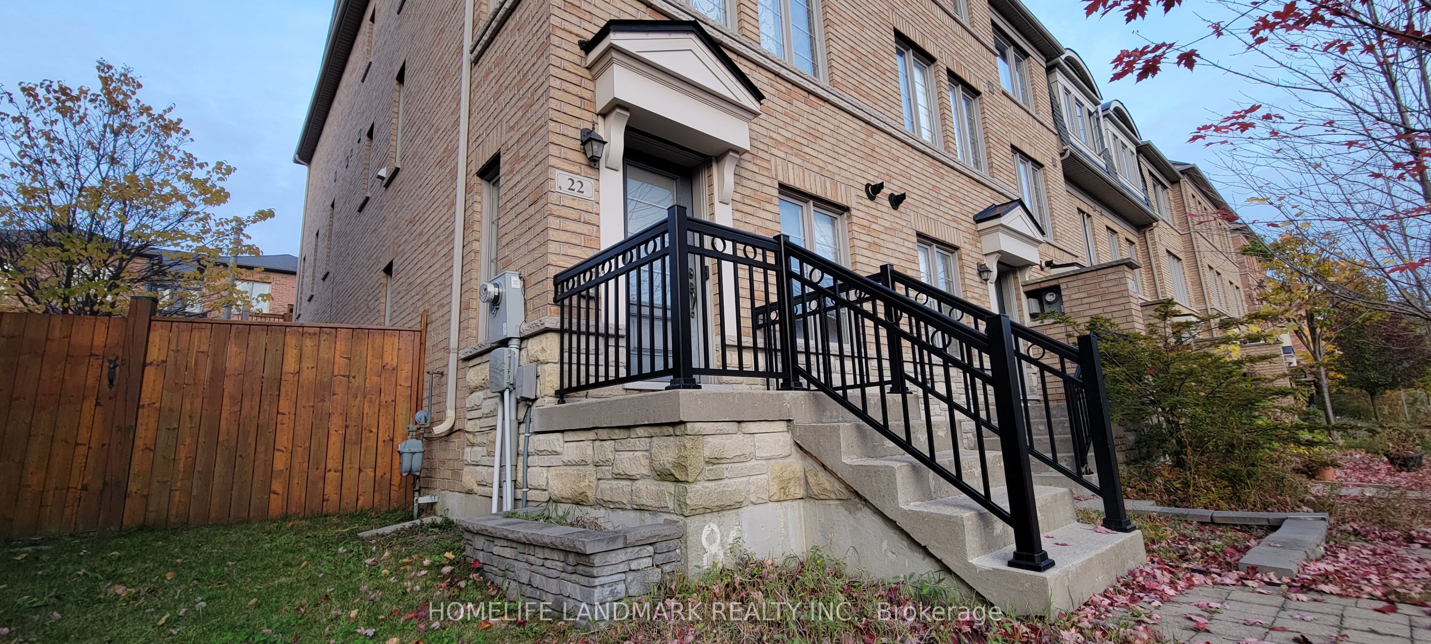
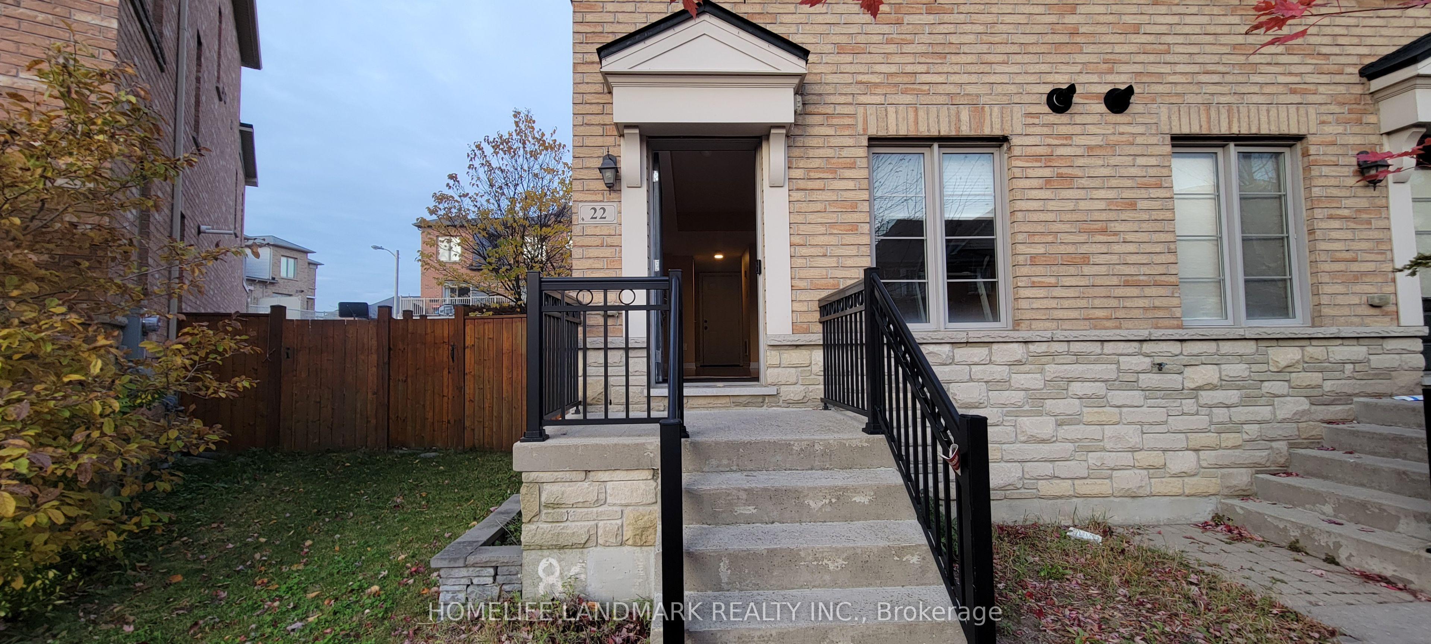
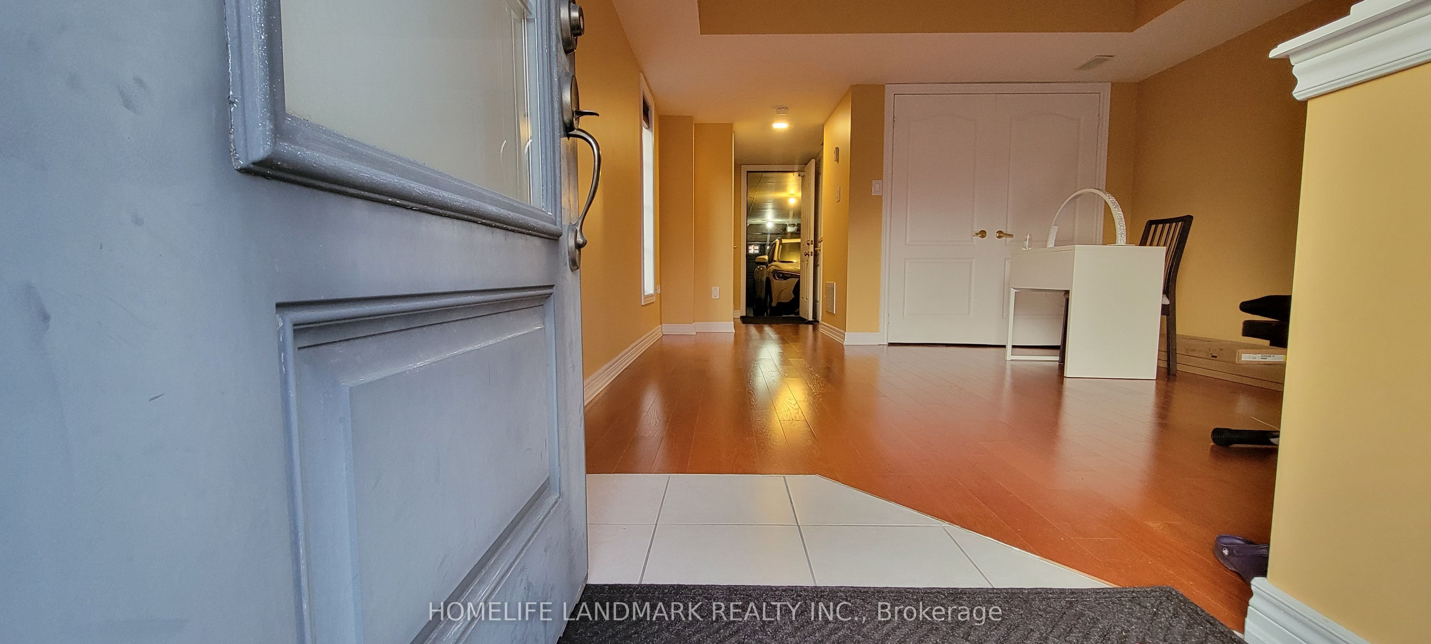
Beautiful end-unit freehold townhouse in a highly convenient Scarborough location! This solid, sun-filled 3-story home features a spacious 3+1 bedroom and 4-bath layout, perfectly suited for large and growing families. The main level boasts a seamless open-concept design combining the family & dining areas, plus a functional kitchen complete with a breakfast bar, ideal for casual dining. Enjoy outdoor living with a nice open patio/terrace and an lovely side yard featuring a dedicated BBQ area. Parking is a breeze with a 2-car tandem built-in garage no driveway, and there is no sidewalk, you can say goodbye to winter snow shoveling! Perfectly situated just steps from parks, a kids' playground, nearby subway stations, and the new Eglinton Crosstown LRT. Move in & Enjoy!

Save
Ask
Tour
Hide
Share
Listing Snapshot
Price 
$799,000
Days On Site 
0 Days
Bedrooms 
4
Inside Area (SqFt) 
1500-2000 sqft
Total Baths 
4
Full Baths 
N/A
Partial Baths 
N/A
Lot Size 
15.85x0.0 Acres
Year Built 
N/A
MLS® Number 
E14175896
Status 
Active
Property Tax 
$4,819
Maintenance Fees 
N/A
Sq Ft Source 
N/A
Friends & Family
Recent Activity
4 hours agoListing updated with changes from the MLS®
4 hours agoListing first seen on site
General Features
Cross Street 
Warden Ave/Danforth Rd
Direction Faces 
North
Garage 
Yes
Land Lease 
No
Number Of Stories 
3
Parking 
Garage Door Opener
Parking Spaces 
2
Property Sub Type 
Townhouse
Style 
3-Storey
Interior Features
Basement 
None
Cooling 
Central Air
Heating 
Natural GasForced Air
Interior 
Central Vacuum
Bedroom 2 
Dimensions - 3.41 x 2.84Level - SecondFeatures - Built-in Features
Bedroom 3 
Dimensions - 4.27 x 2.84Level - SecondFeatures - Built-in Features
Common Room 
Dimensions - 5.36 x 4.02Level - MainFeatures - Built-in Features
Dining Room 
Dimensions - 3.99 x 4.02Level - MainFeatures - Open Floorplan
Kitchen 
Dimensions - 4.24 x 4.02Level - MainFeatures - Eat-in Kitchen, Breakfast Bar
Living Room 
Dimensions - 6.1 x 4.02Features - Open Floorplan
Master Bedroom 
Dimensions - 5.91 x 4.02Level - SecondFeatures - Ceiling Fan(s)
Save
Ask
Tour
Hide
Share
Exterior Features
Construction Details 
Brick
Pool Features 
None
Roof 
Asphalt
Listing courtesy of HOMELIFE LANDMARK REALTY INC.

Listing information is provided by Participants of the Toronto Real Estate Board. IDX information is provided exclusively for personal, non-commercial use, and may not be used for any purpose other than to identify prospective properties consumers may be interested in purchasing. Information is deemed reliable but not guaranteed. Copyright 2026, Toronto Real Estate Board
Last checked 2026-11-12 11:57 PM UTC

Neighborhood & Commute
Source: Walkscore
Save
Ask
Tour
Hide
Share