Save
Ask
Tour
Hide
Share
$1,088,000
1 Day On Site

91 Pettibone Sq Square
Toronto, ON M1W 2J1

For Sale|Single Family Residence|Active
4
Beds
2
Total Baths
2000-2500
SqFt
—
/SqFt
County:
Toronto
91 Pettibone Sq Square91 Pettibone Sq Square91 Pettibone Sq Square91 Pettibone Sq Square
Save
Ask
Tour
Hide
Share

Mortgage Calculator

Monthly Payment (Est.)

Enter an interest rate to see your estimated monthly payment.
Calculator powered by Showcase IDX, a Constellation1 Company. Copyright ©2026 Information is deemed reliable but not guaranteed.

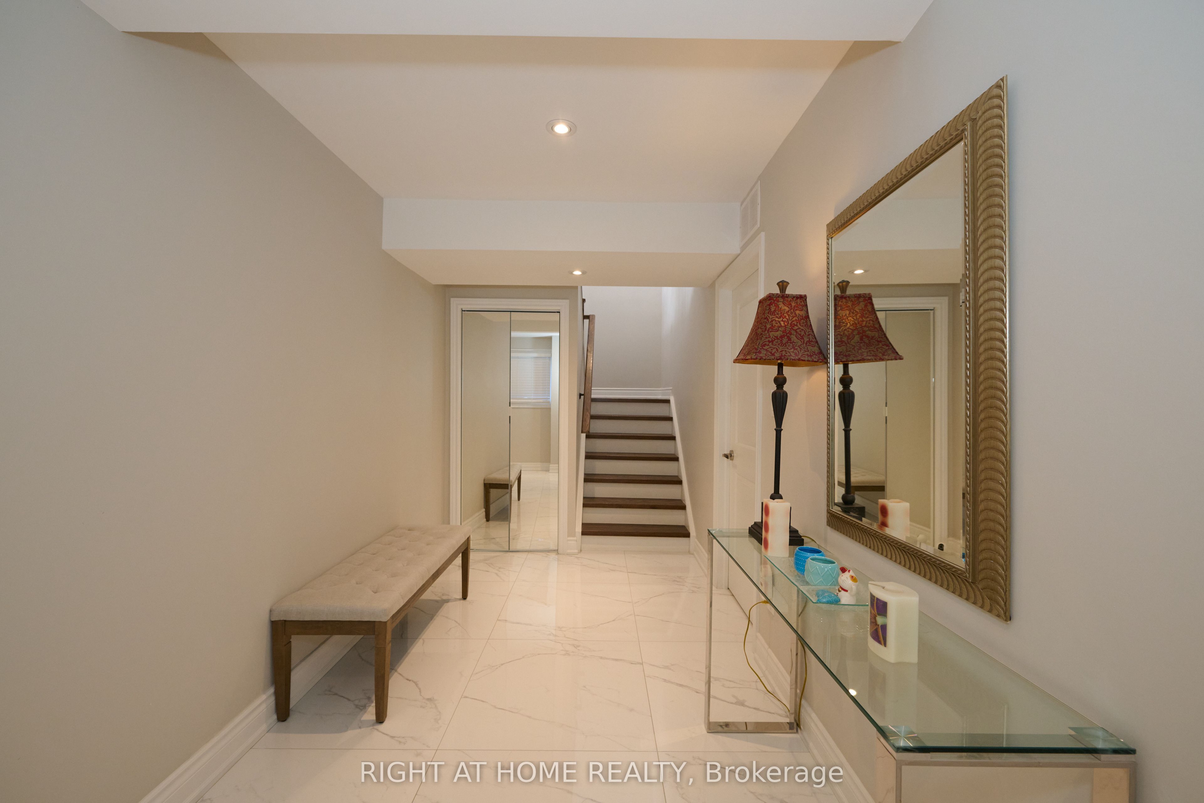
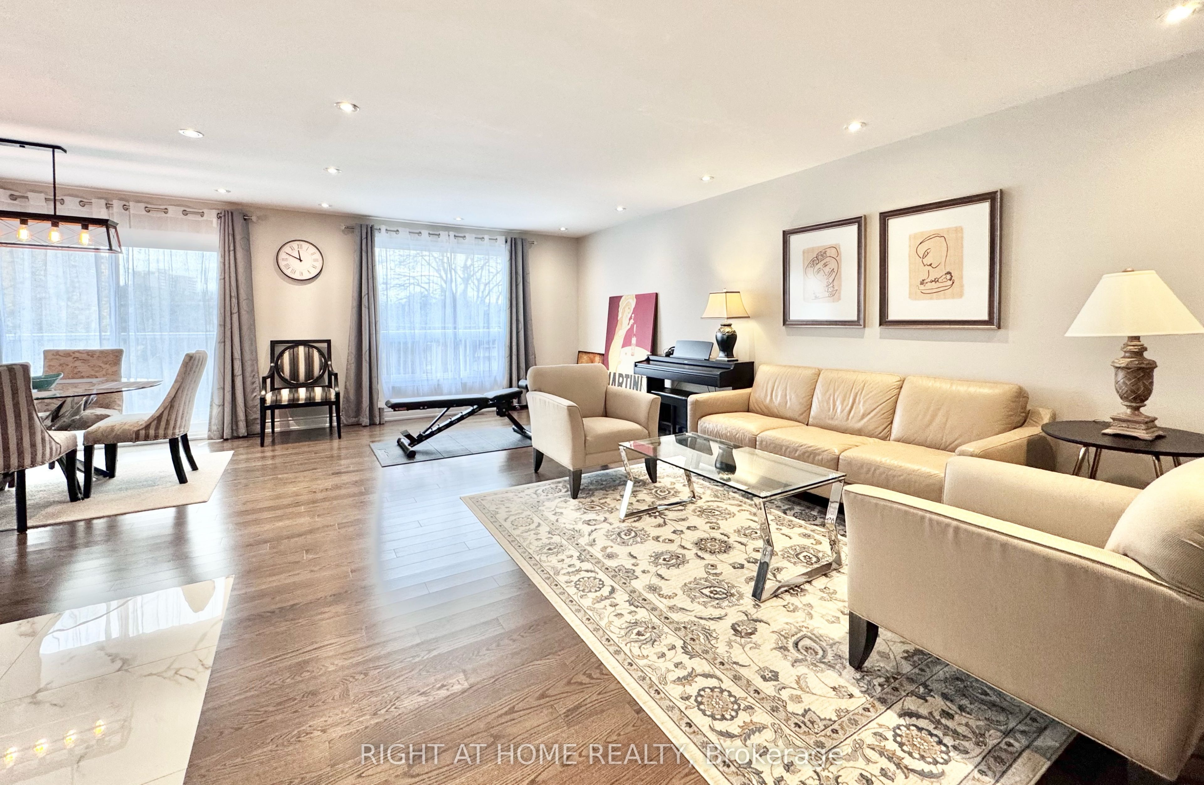
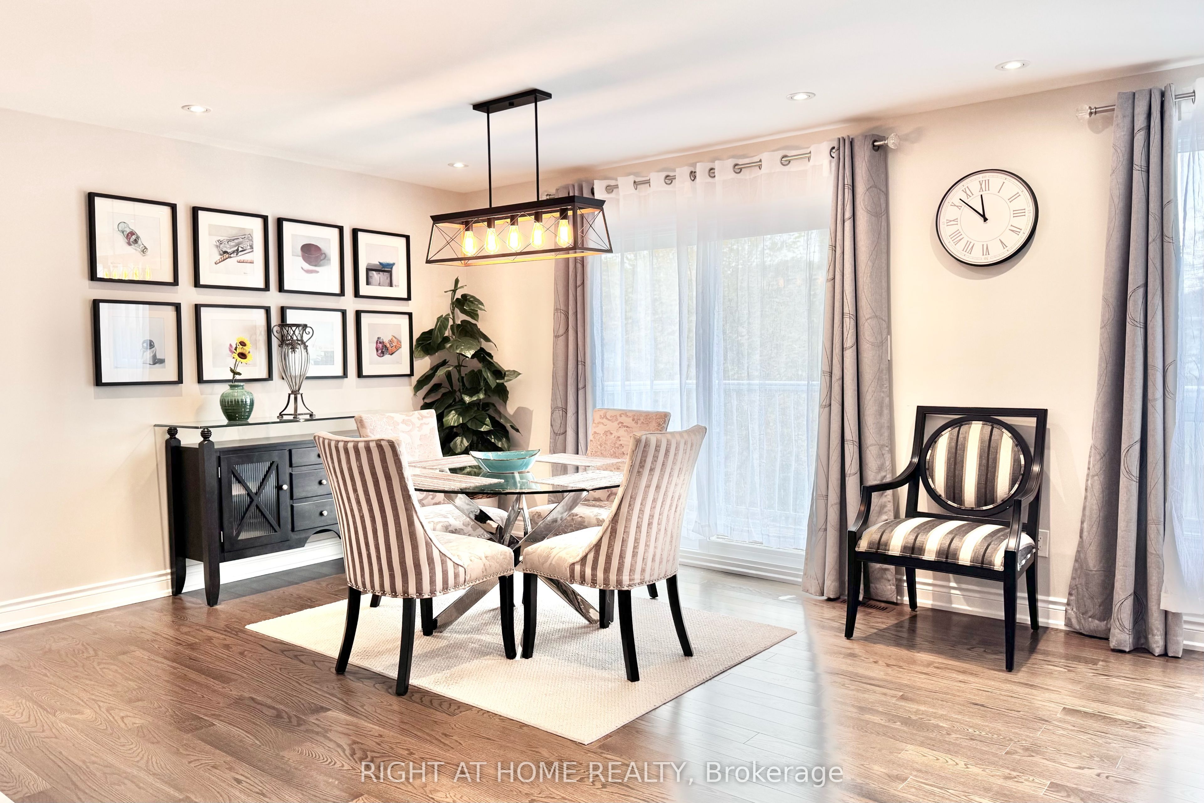
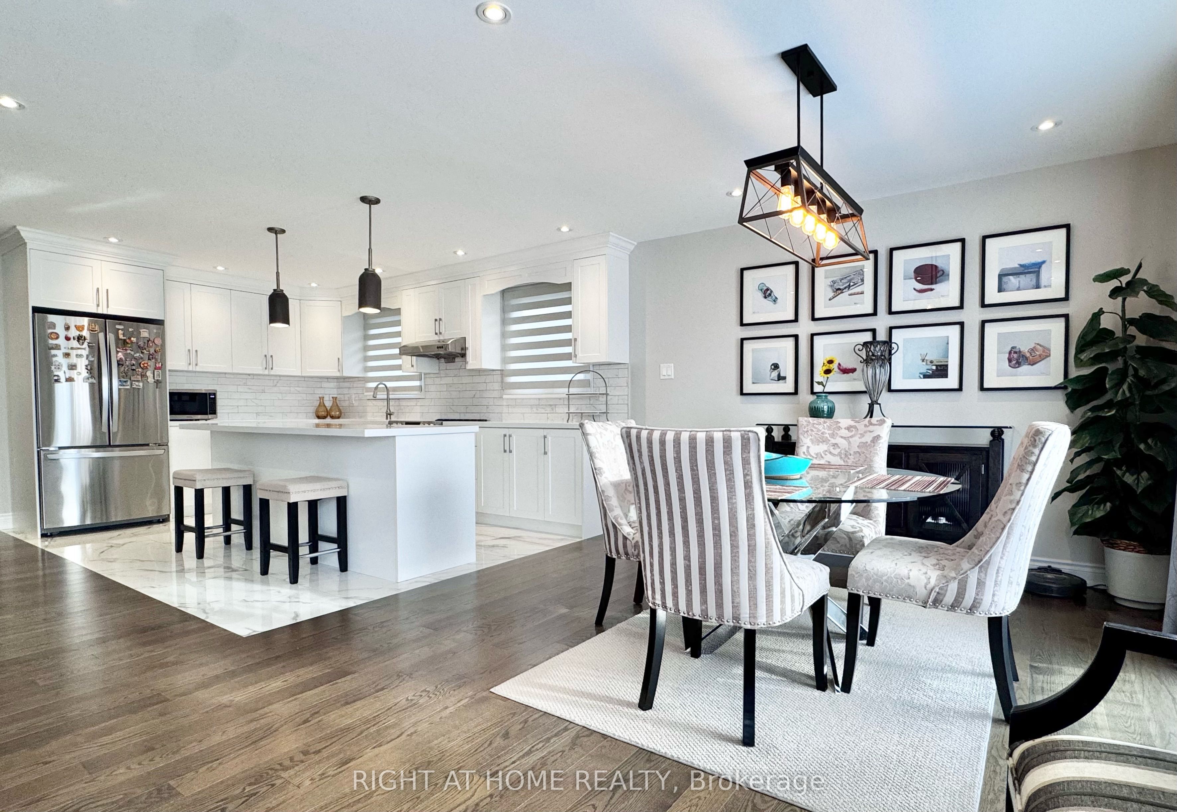
Welcome to this impeccably maintained by pride-of-ownership sellers, this spotless residence truly shows like new. Tastefully updated with quality materials & fine craftsmanship, blending modern elegance with timeless charm. Sun-filled living & dining area w/ walk-out balcony. Chef's kitchen w/ quartz counters & island. 4 spacious bedrooms & 2 modern baths, one featuring a skylight, LED mirror & glass shower. Private ground-level unit w/ double doors to neat garden. 2-car garage + new 2026 driveway fits 4 cars. Features 2 separate laundries for owner & tenant privacy! Prime location within walking distance to Seneca College, good schools, parks, and shops, with easy access to Hwy 404, DVP, and 401. Flexible possession-reliable, long-term AAA tenants are happy to stay at the buyer's option!

Save
Ask
Tour
Hide
Share
Listing Snapshot
Price 
$1,088,000
Days On Site 
1 Day
Bedrooms 
4
Inside Area (SqFt) 
2000-2500 sqft
Total Baths 
2
Full Baths 
N/A
Partial Baths 
N/A
Lot Size 
30.03x109.6 Acres
Year Built 
N/A
MLS® Number 
E14169280
Status 
Active
Property Tax 
$4,547.15
Maintenance Fees 
N/A
Sq Ft Source 
N/A
Friends & Family
Recent Activity
22 hours agoListing updated with changes from the MLS®
yesterdayListing first seen on site
General Features
Cross Street 
Finch/Victoria
Direction Faces 
North
Garage 
Yes
Land Lease 
No
Parking 
Garage Door Opener
Parking Spaces 
4
Property Sub Type 
Single Family Residence
Style 
Bungalow-Raised
Interior Features
Basement 
None
Cooling 
Central Air
Heating 
Natural GasForced Air
Bedroom 2 
Dimensions - 3.89 x 2.75Level - Upper
Bedroom 3 
Dimensions - 3.12 x 3.04Level - Upper
Bedroom 4 
Dimensions - 2.97 x 2.81
Dining Room 
Dimensions - 3.59 x 3.22Level - Upper
Foyer 
Dimensions - 5.88 x 2.0
Kitchen 
Dimensions - 4.3 x 3.22Level - UpperFeatures - Open Floorplan
Living Room 
Dimensions - 8.61 x 3.84Level - Upper
Master Bedroom 
Dimensions - 4.25 x 3.84Level - Upper
Save
Ask
Tour
Hide
Share
Exterior Features
Construction Details 
BrickAluminum Siding
Pool Features 
None
Roof 
Shingle
Listing courtesy of RIGHT AT HOME REALTY

Listing information is provided by Participants of the Toronto Real Estate Board. IDX information is provided exclusively for personal, non-commercial use, and may not be used for any purpose other than to identify prospective properties consumers may be interested in purchasing. Information is deemed reliable but not guaranteed. Copyright 2026, Toronto Real Estate Board
Last checked 2026-11-12 02:07 PM UTC

Neighborhood & Commute
Source: Walkscore
Save
Ask
Tour
Hide
Share