
22 Safari StreetToronto, ON M1K 3R3
Mortgage Calculator
Monthly Payment (Est.)
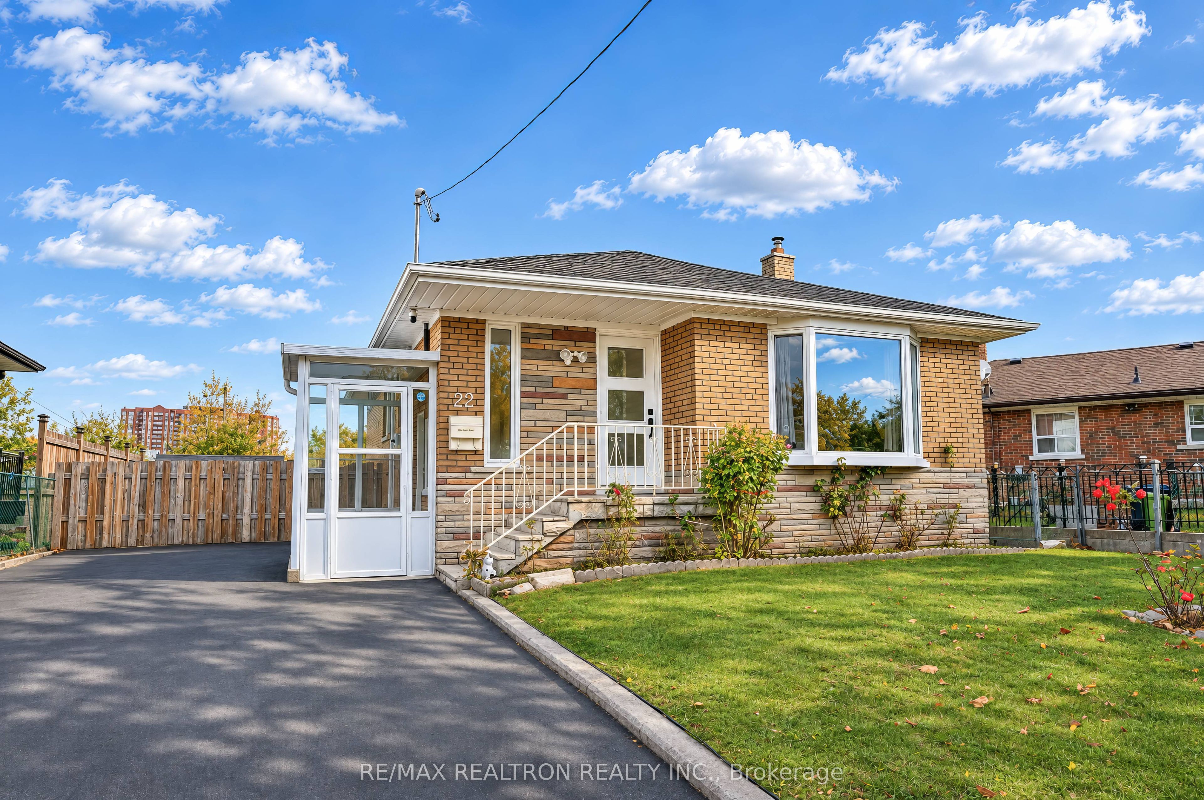
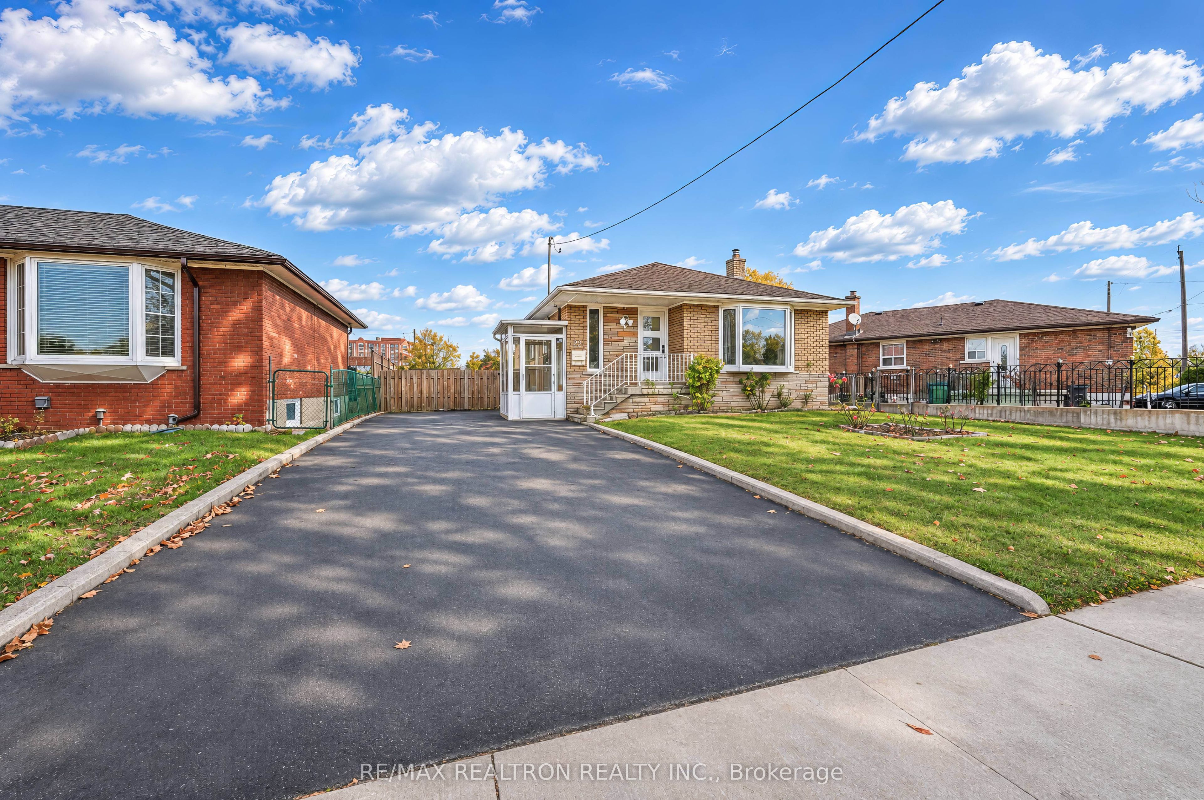
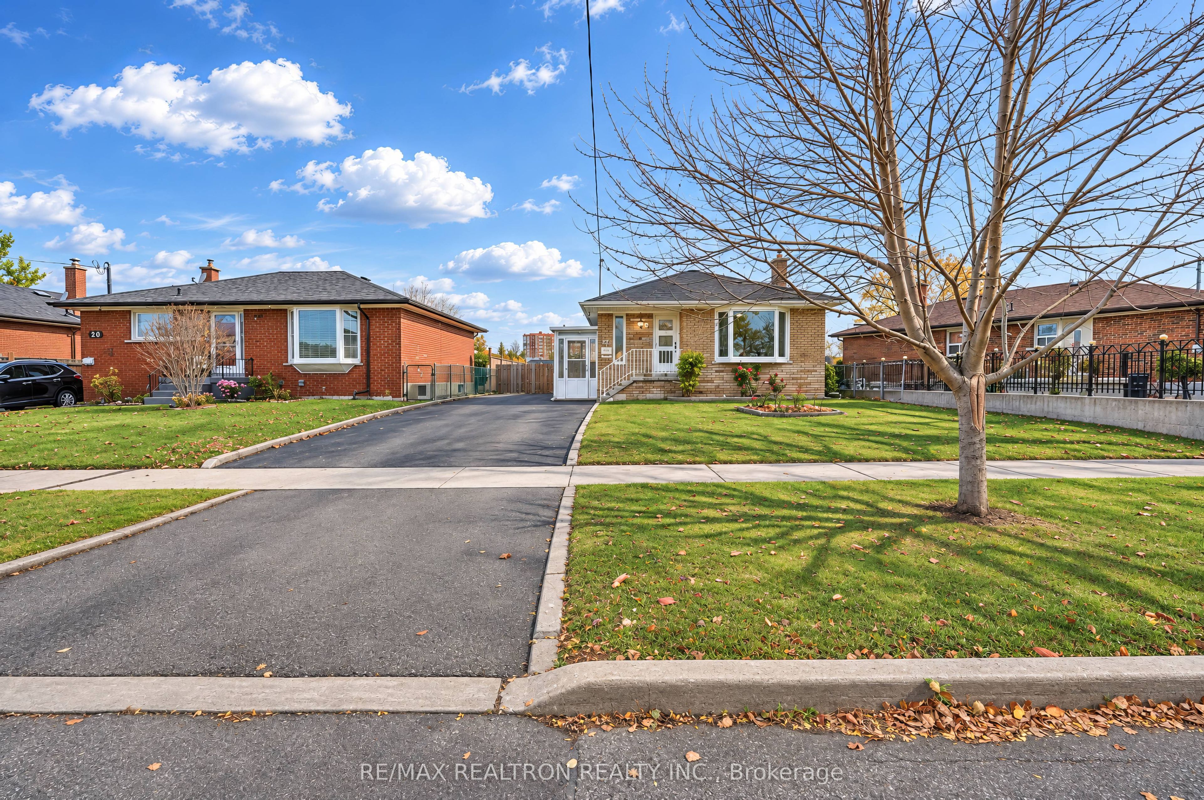
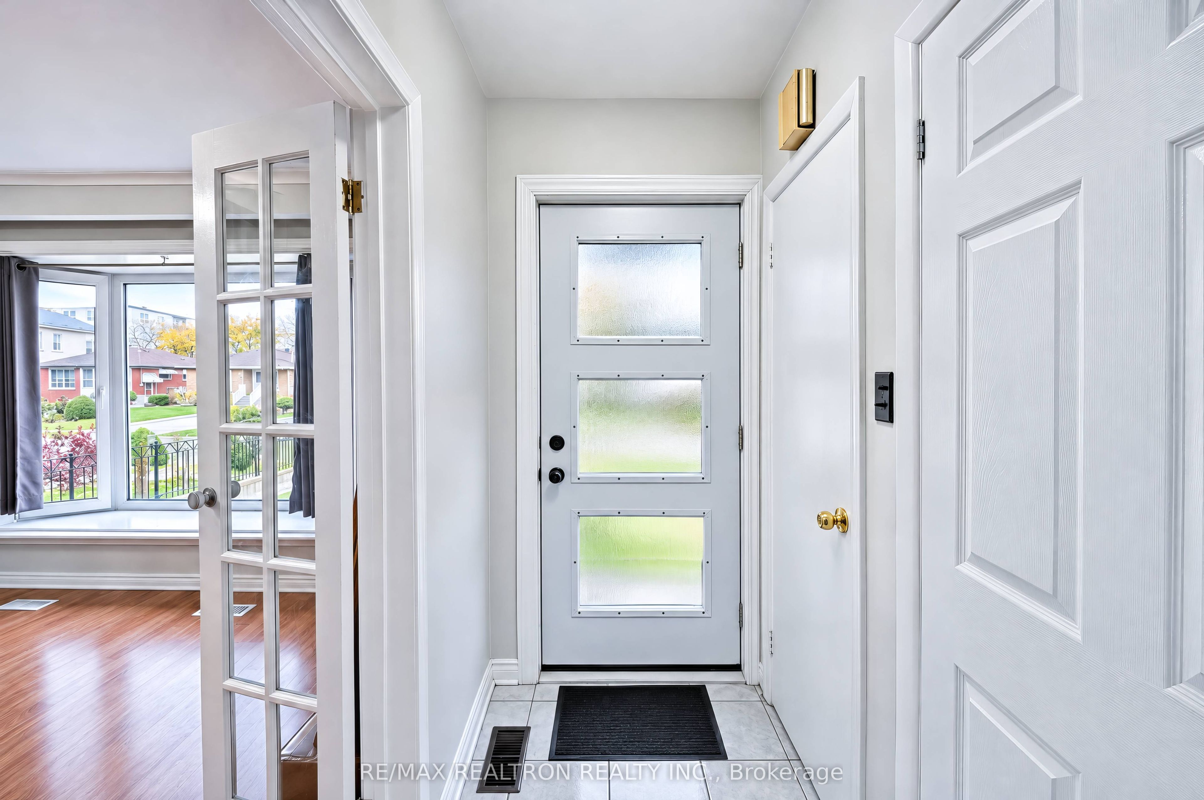
Enter an interest rate to see your estimated monthly payment.Prime Kennedy Park Location! Spacious Bungalow with Income Potential!Welcome to this bright and spacious bungalow situated on a generous 50-foot lot in the desirable Kennedy Park neighbourhood. Featuring 3+2 bedrooms and 2 bathrooms, this home is perfect for growing families, multi-generational living, or buyers seeking rental income potential.The home offers a separate entrance to a fully finished basement, complete with 2 bedrooms, 1 bathroom, and its own washer and dryer ideal for extended family or potential rental income.Enjoy the convenience of being just a 5-minute walk to Kennedy GO Station and subway access, with schools, parks, grocery stores, community centres, and everyday amenities all nearby. Surrounded by greenery and located in a family-friendly community, this property offers the perfect blend of space, comfort, convenience, and opportunity.A fantastic opportunity for families, investors, and first-time buyers alike! Don't miss your chance to own in this sought-after Kennedy Park location!
| 4 hours ago | Listing updated with changes from the MLS® | |
| 8 hours ago | Listing first seen on site |

Listing information is provided by Participants of the Toronto Real Estate Board. IDX information is provided exclusively for personal, non-commercial use, and may not be used for any purpose other than to identify prospective properties consumers may be interested in purchasing. Information is deemed reliable but not guaranteed. Copyright 2026, Toronto Real Estate Board
Last checked 2026-11-06 05:32 PM UTC