
Bamburgh Gate Manor1883 Mcnicoll Avenue 716Toronto, ON M1V 5M3
Mortgage Calculator
Monthly Payment (Est.)
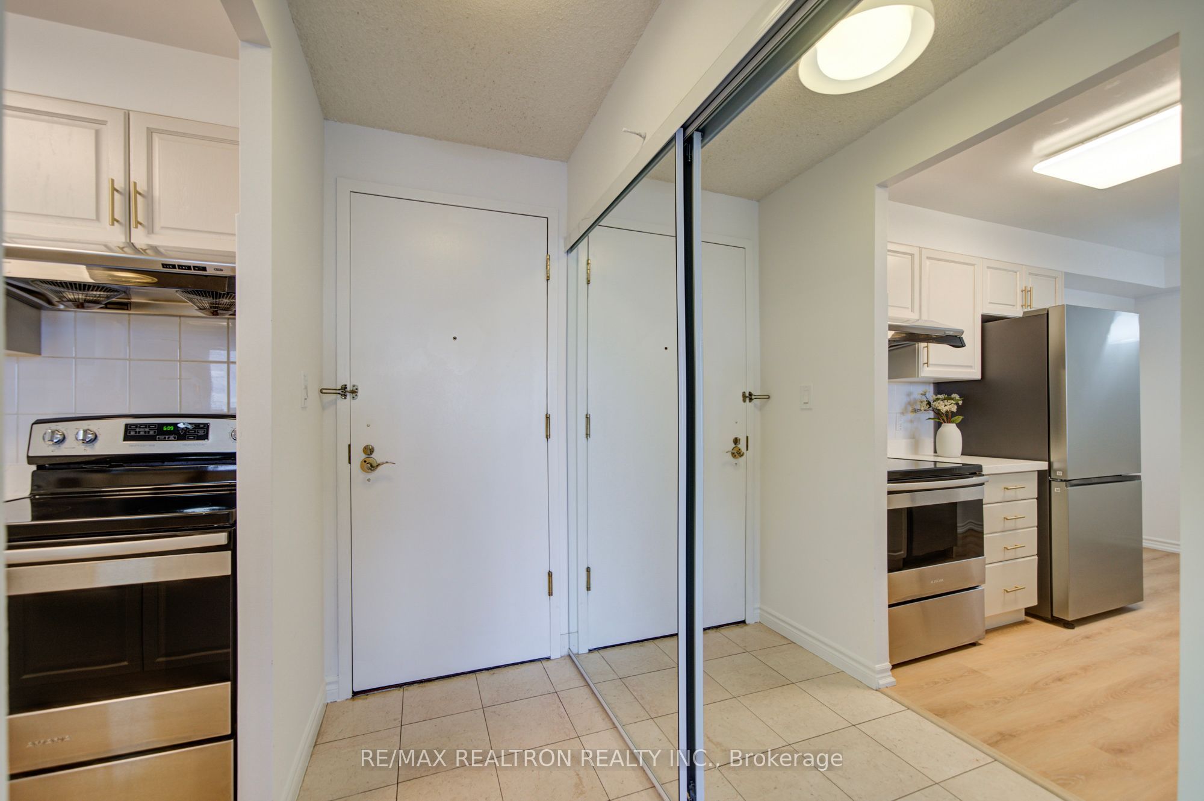
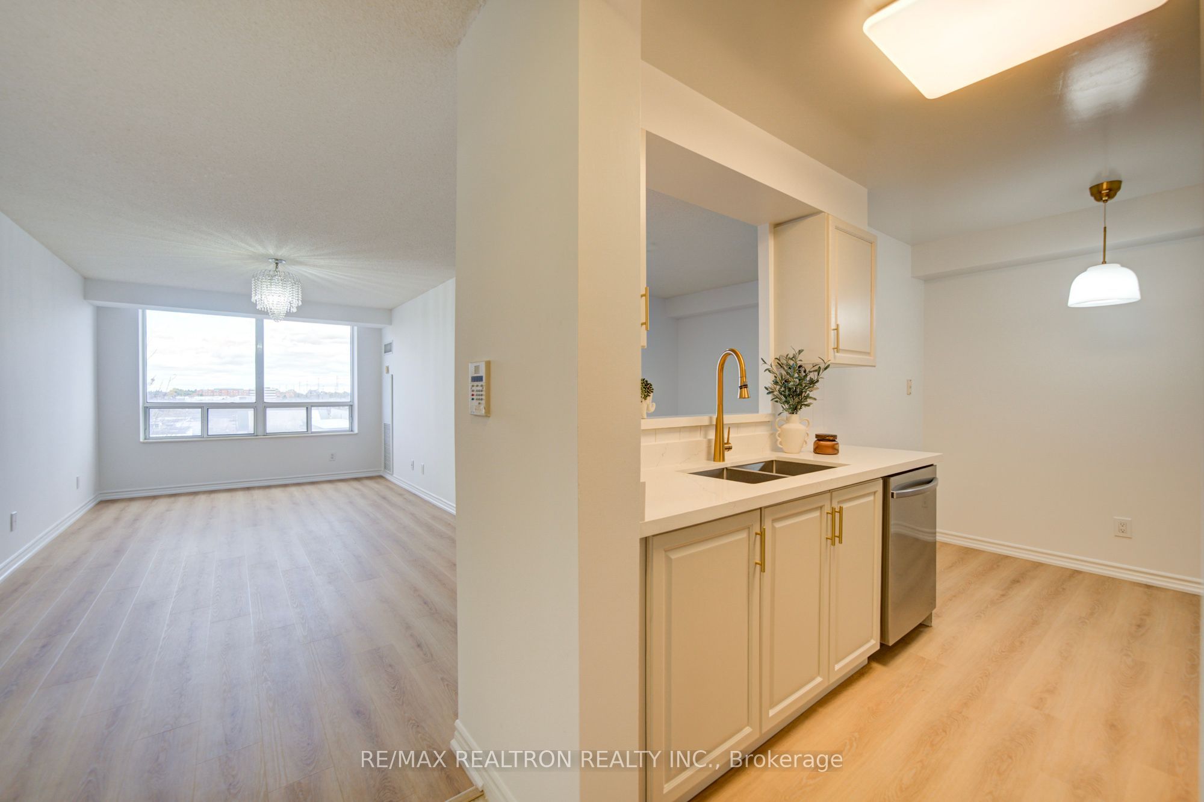
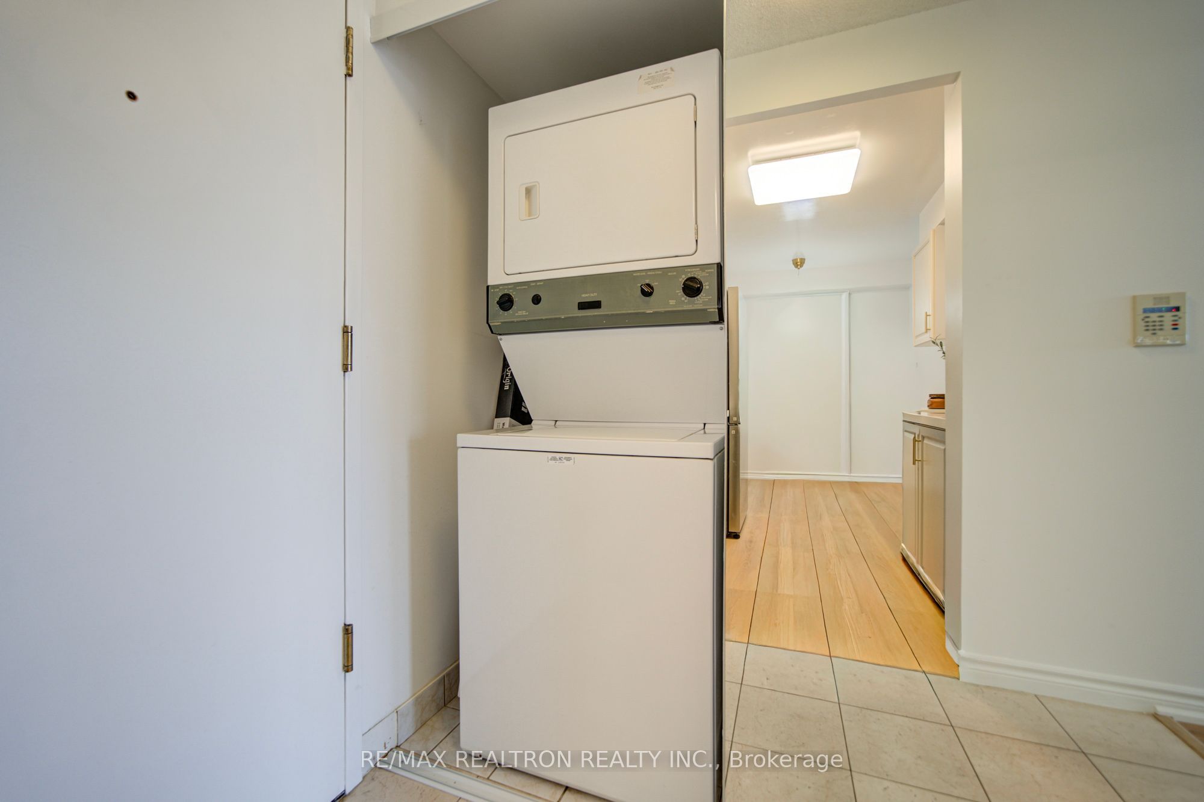
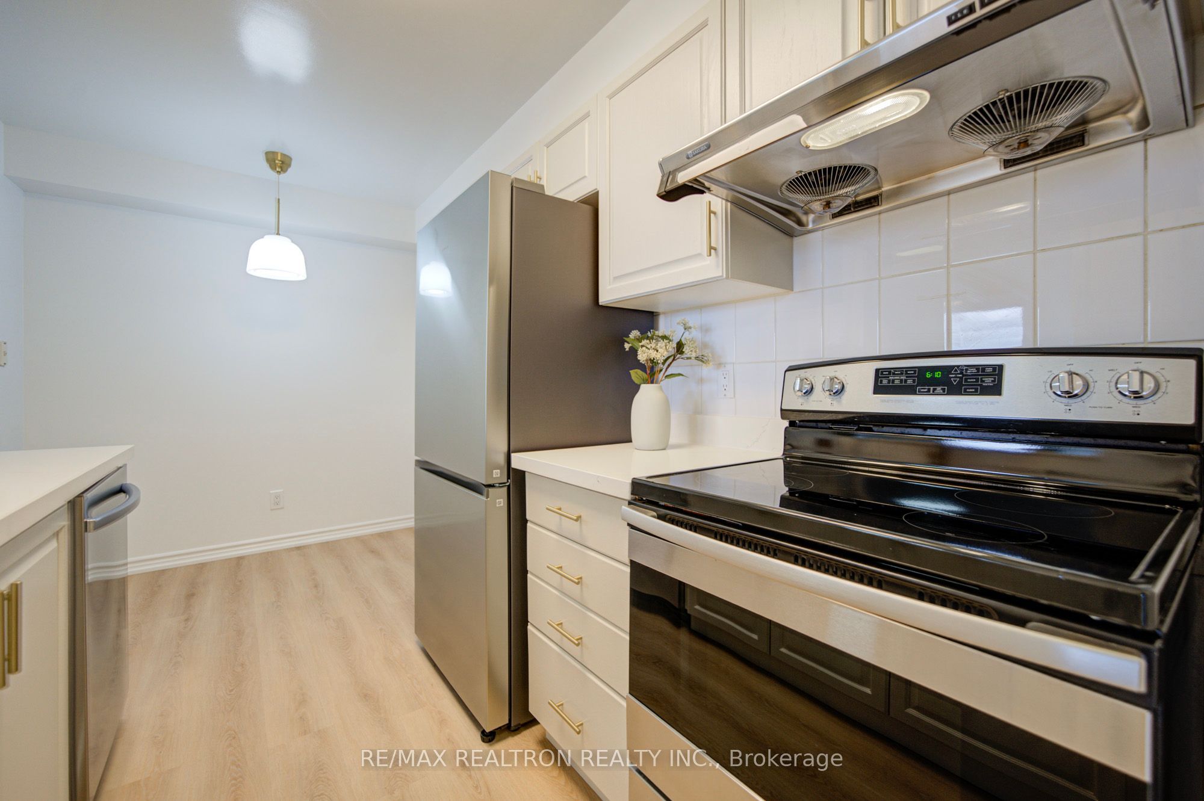
Enter an interest rate to see your estimated monthly payment.Welcome to this beautifully renovated and spacious 890 sqft condo featuring 2 bedrooms and 2 full bathrooms, located in a highly sought after Tridel built gated community in the desirable Steeles neighbourhood! This bright east facing suite offers plenty of natural light and a functional open concept living and dining area, perfect for everyday living and entertaining. Freshly painted throughout with brand new vinyl flooring, modern light fixtures and mirrored closet doors at the entrance. The updated kitchen features a new quartz countertop, faucet, refrigerator and dishwasher. The spacious primary bedroom includes a private ensuite bathroom, while the second bedroom has convenient access to another full bathroom. Enjoy excellent building amenities including an indoor swimming pool, fitness centre, sauna, party room, table tennis, mahjong room, guest suites, visitor parking and 24 hour gated security. Conveniently located with public transit right at your doorstep and just minutes from parks, schools, shopping, grocery stores, restaurants, community centres and recreational facilities. Maintenance fees include hydro, water, heating and central air conditioning. Includes 1 parking space and 1 locker. A fantastic move in ready home offering comfort, convenience and exceptional value. Perfect for families, downsizers and investors!
| 5 hours ago | Listing updated with changes from the MLS® | |
| 5 hours ago | Listing first seen on site |

Listing information is provided by Participants of the Toronto Real Estate Board. IDX information is provided exclusively for personal, non-commercial use, and may not be used for any purpose other than to identify prospective properties consumers may be interested in purchasing. Information is deemed reliable but not guaranteed. Copyright 2026, Toronto Real Estate Board
Last checked 2026-10-31 09:23 AM UTC