
3050 Ellesmere Road 1003Toronto, ON M1E 5E6
Mortgage Calculator
Monthly Payment (Est.)
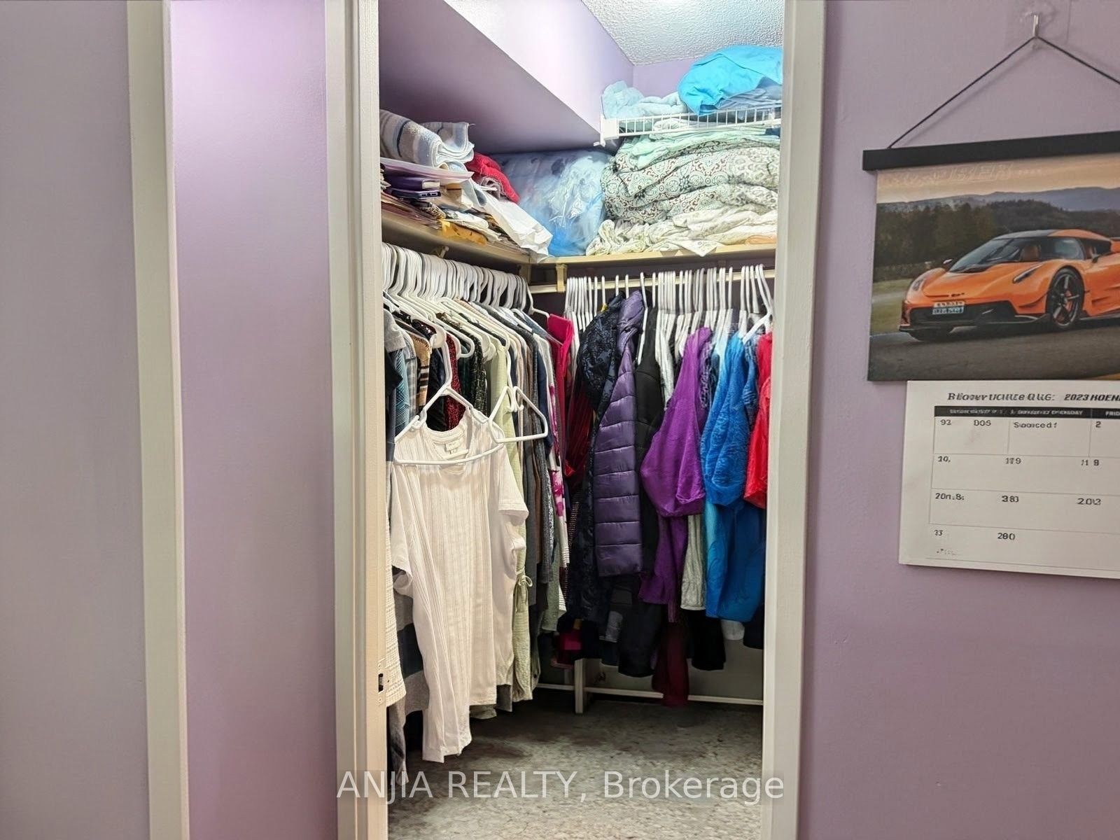
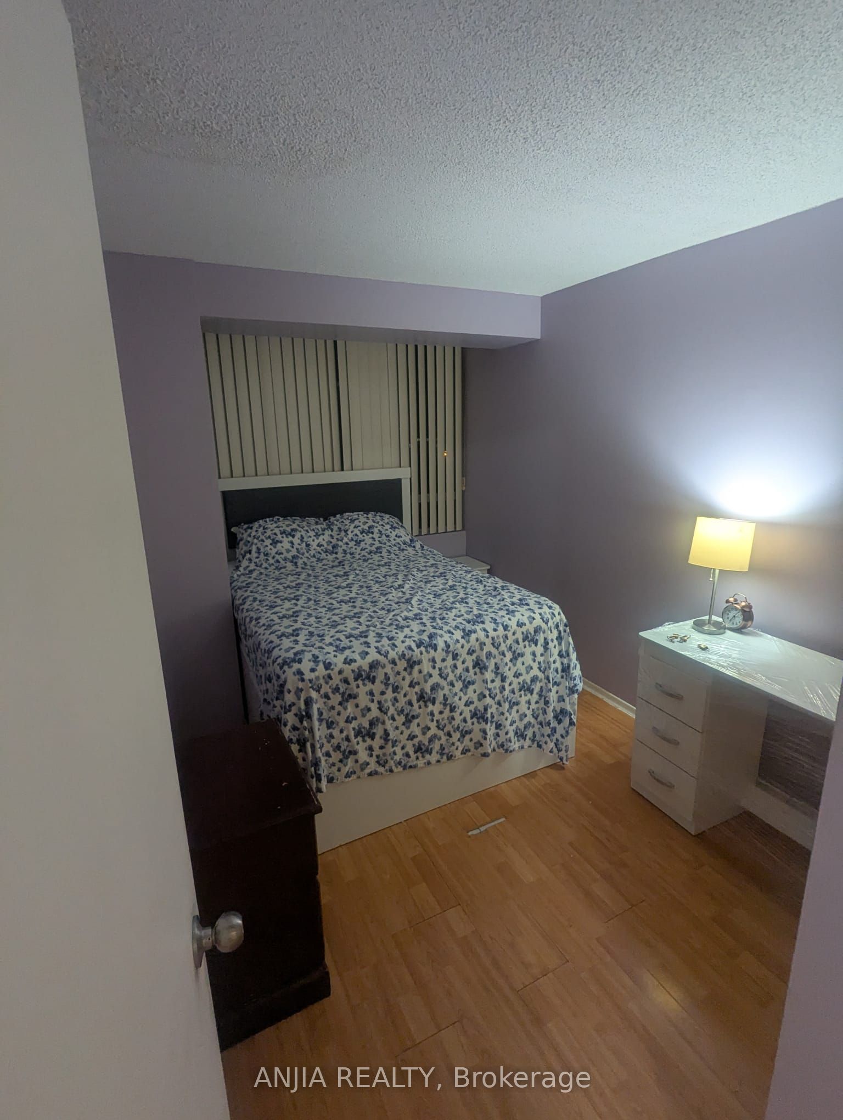
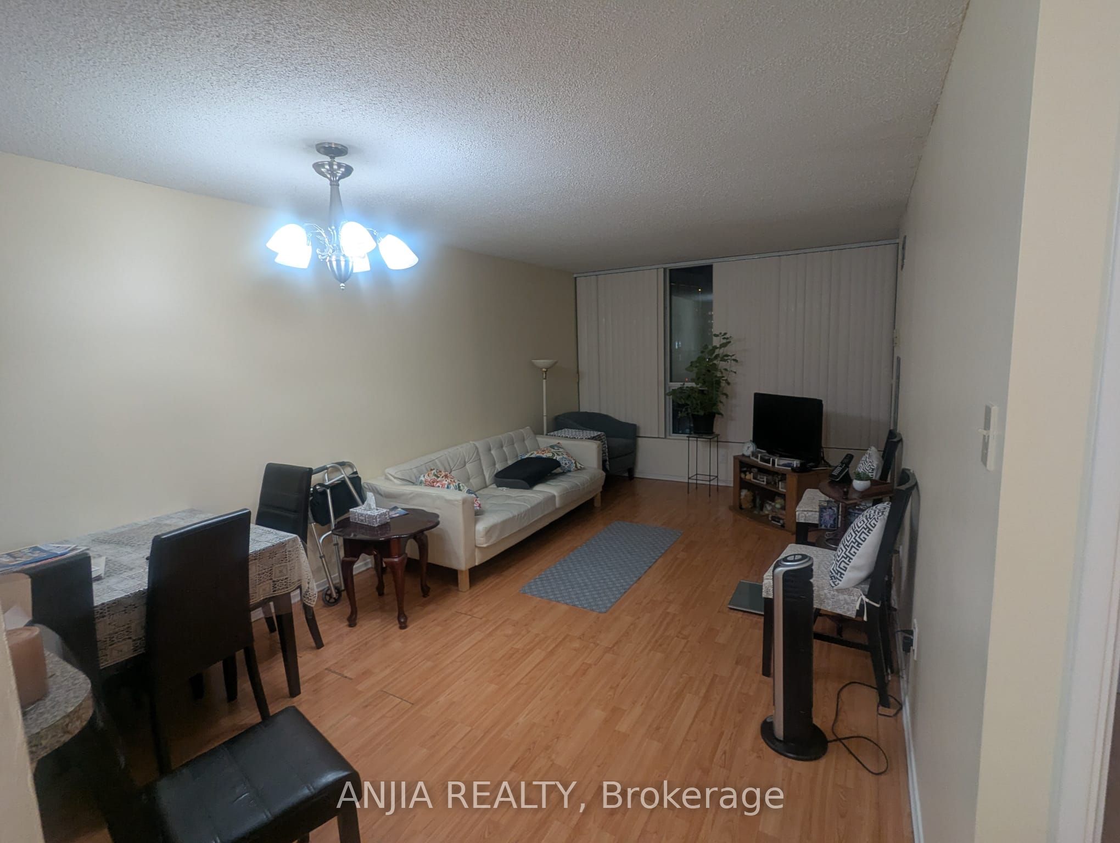
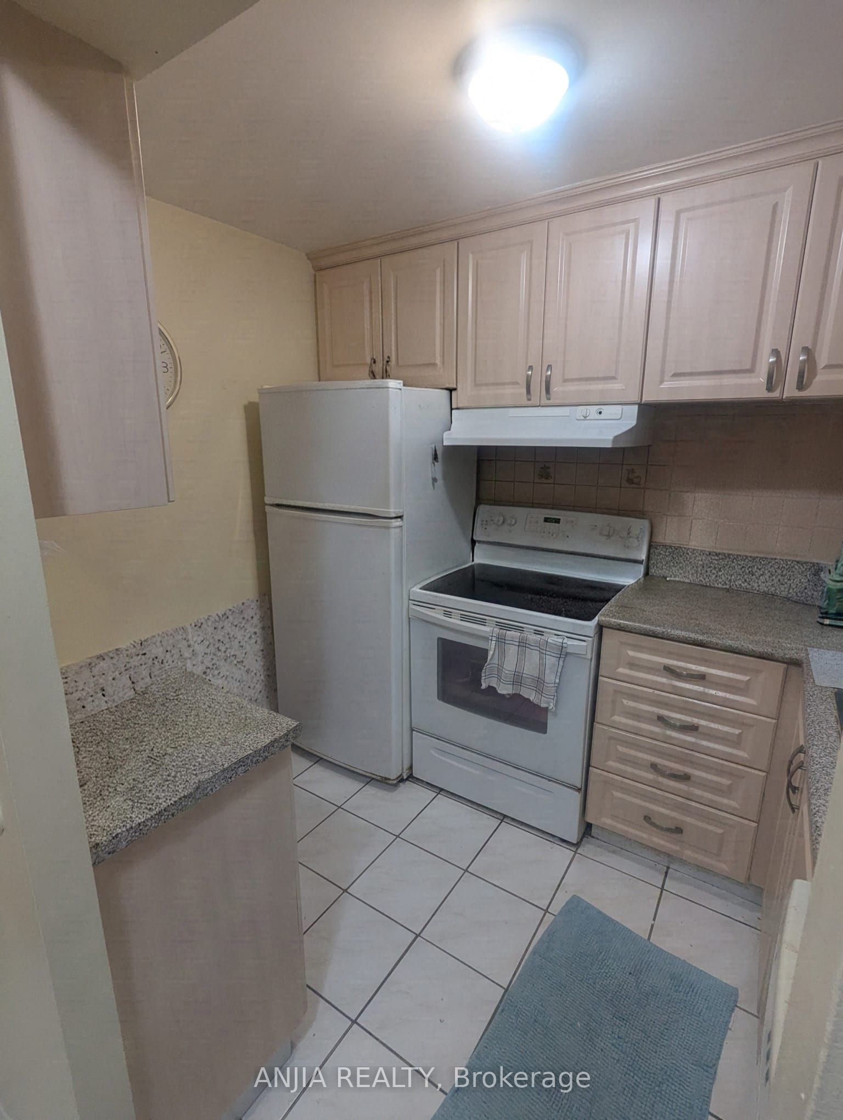
Enter an interest rate to see your estimated monthly payment.Situated in the highly reputable and well-managed Mapledale Condos at 3050 Ellesmere Road, this expansive two-bedroom, two-bathroom unit offers the perfect turn-key opportunity for first-time buyers, downsizers, or savvy investors. Move-in ready as-is while serving as a fantastic blank canvas to personalize, update, and build instant equity, the functional floor plan features generous, sunfilled living and dining areas, a private primary suite, in-suite laundry, and the convenience of one included private parking space with maintenance fees that cover all major utilities. Unbeatably located across from the University of Toronto Scarborough, Centennial College, Centenary Hospital, and the Toronto Pan Am Sports Centre, this property delivers exceptional lifestyle convenience and long-term value in a high-demand rental and transit corridor steps from TTC transit, Highway 401, local shopping, and scenic nature trails.
| 4 hours ago | Listing updated with changes from the MLS® | |
| 4 hours ago | Listing first seen on site |

Listing information is provided by Participants of the Toronto Real Estate Board. IDX information is provided exclusively for personal, non-commercial use, and may not be used for any purpose other than to identify prospective properties consumers may be interested in purchasing. Information is deemed reliable but not guaranteed. Copyright 2026, Toronto Real Estate Board
Last checked 2026-10-23 08:01 AM UTC