Save
Ask
Tour
Hide
Share
$999,900
New Listing

38 Boultbee Avenue
Toronto, ON M4J 1A8

For Sale|Single Family Residence|Active
3
Beds
2
Total Baths
1100-1500
SqFt
—
/SqFt
County:
Toronto
38 Boultbee Avenue38 Boultbee Avenue38 Boultbee Avenue38 Boultbee Avenue
Save
Ask
Tour
Hide
Share

Mortgage Calculator

Monthly Payment (Est.)

Enter an interest rate to see your estimated monthly payment.
Calculator powered by Showcase IDX, a Constellation1 Company. Copyright ©2026 Information is deemed reliable but not guaranteed.

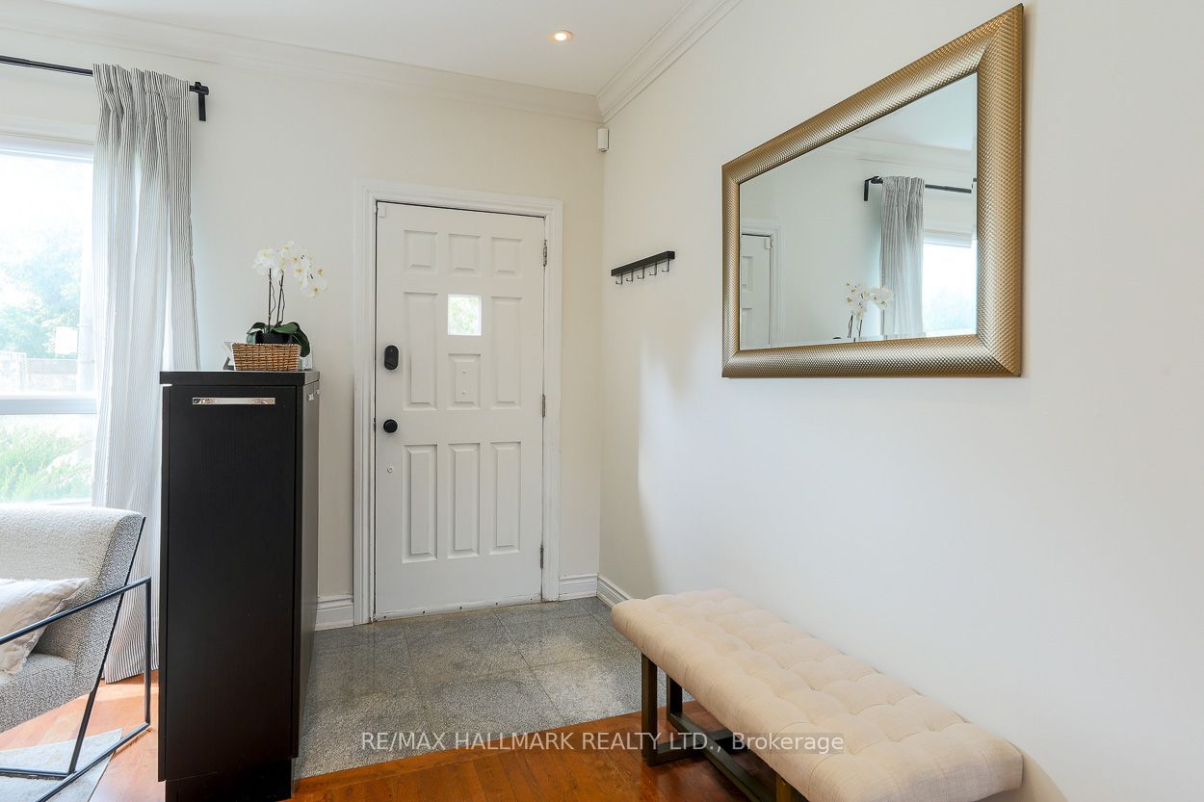
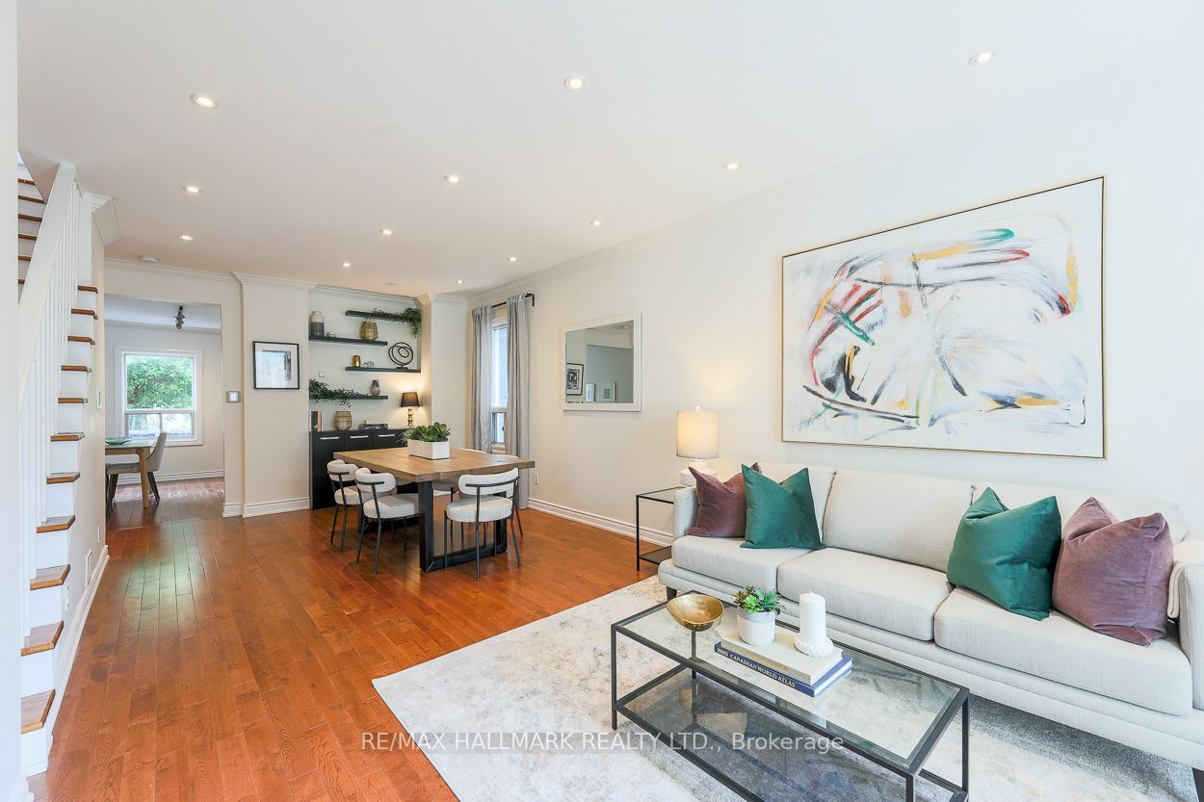
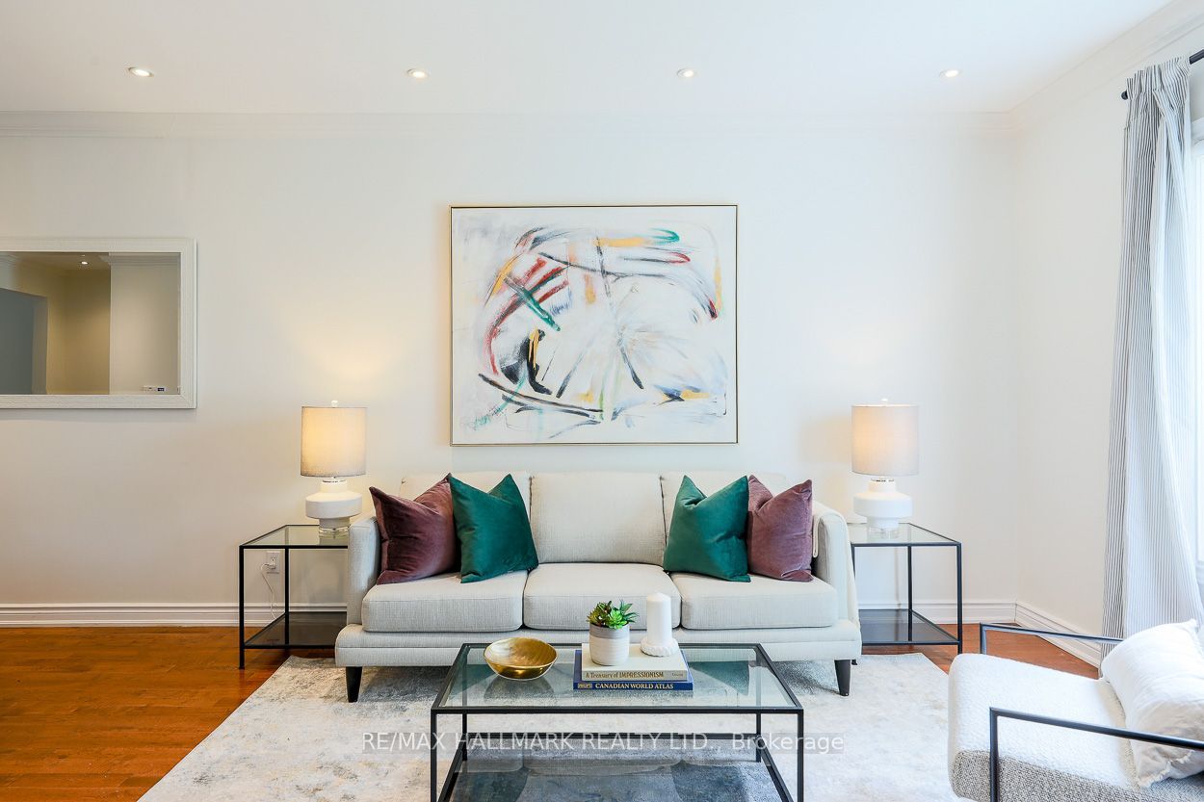
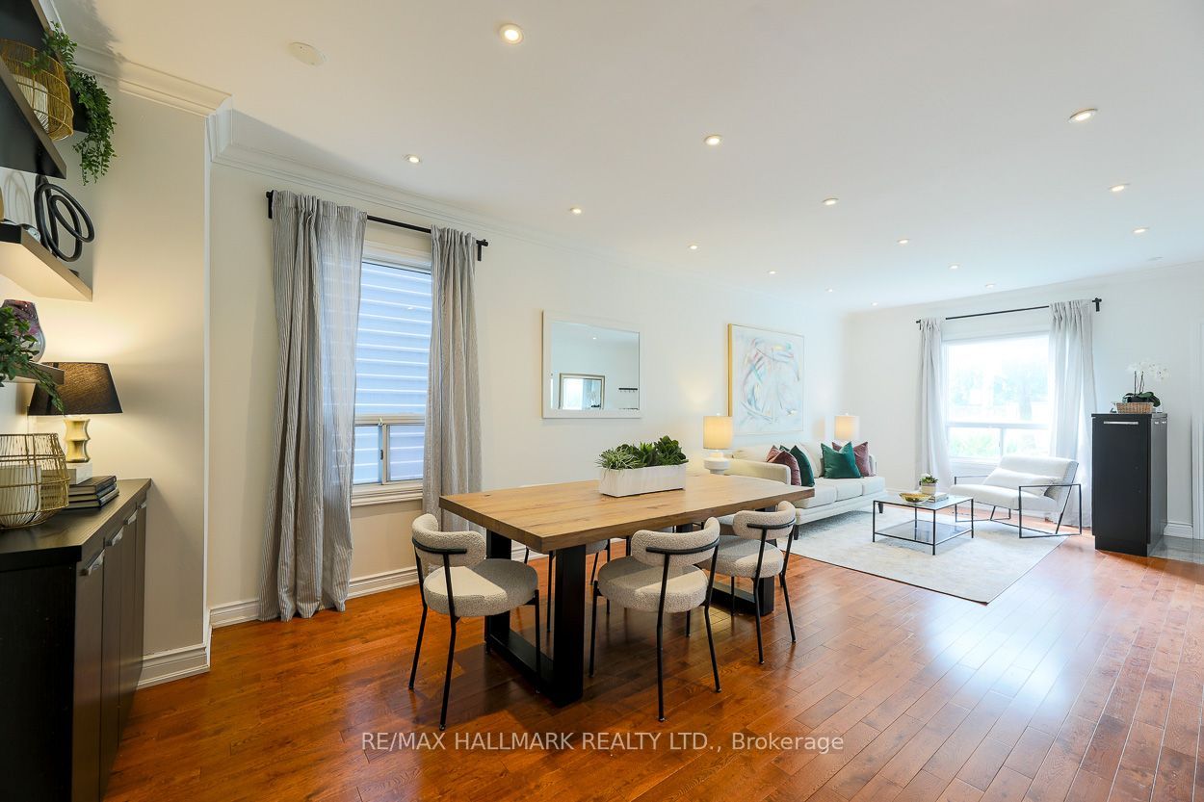
Welcome to 38 Boultbee, set in the family friendly Riverdale neighbourhood. Larger than it appears, this renovated 2 and a half storey detached home features 3 bedrooms, 2 full bathrooms and natural light throughout with private permitted front pad parking. The open concept main floor is great for entertaining featuring large windows and walkout to a large sundeck. The renovated kitchen offers stainless appliances, centre island, breakfast area and generous storage. The fenced-in backyard on a 128 foot deep lot offers privacy to enjoy BBQs, patio dinners, with green space for kids and pets to play. Upstairs you'll find 3 well proportioned bedrooms, including a 3rd storey that can be used as a bedroom, family room or office, along with a renovated 4 piece washroom. The newly renovated lower level offers a rec room that can be additional family space, home office or gym, full bathroom and laundry along with additional storage. The rear shed offers additional storage as well. Located just steps from local shops, cafes, restaurants, Withrow Park, The Danforth, and both Pape subway station and the upcoming Gerrard Station for the Ontario Line, this home offers unparalleled convenience. This is a rare opportunity to own a great detached home in a premier neighbourhood. 38 Boultbee is ready for you to call home.

Save
Ask
Tour
Hide
Share
Listing Snapshot
Price 
$999,900
Days On Site 
0 Days
Bedrooms 
3
Inside Area (SqFt) 
1100-1500 sqft
Total Baths 
2
Full Baths 
N/A
Partial Baths 
N/A
Lot Size 
20.0x128.75 Acres
Year Built 
N/A
MLS® Number 
E14105284
Status 
Active
Property Tax 
$5,512
Maintenance Fees 
N/A
Sq Ft Source 
N/A
Friends & Family
Recent Activity
4 hours agoListing updated with changes from the MLS®
4 hours agoListing first seen on site
General Features
Cross Street 
Pape & Riverdale
Direction Faces 
North
Land Lease 
No
Number Of Stories 
2
Parking Spaces 
1
Property Sub Type 
Single Family Residence
Security 
Security System
Style 
2 1/2 Storey
Interior Features
Appliances 
Water Heater
Basement 
Finished
Cooling 
Central AirWall Unit(s)
Heating 
Natural GasForced Air
Bedroom 2 
Dimensions - 2.94 x 2.42Level - SecondArea - 7Area Source - OtherArea Units - Square MetersDescription - Bedroom 2
Bedroom 3 
Dimensions - 7.91 x 3.55Level - ThirdArea - 28Area Source - OtherArea Units - Square MetersDescription - Bedroom 3
Breakfast 
Dimensions - 4.52 x 3.94Level - MainArea - 17Area Source - OtherArea Units - Square MetersDescription - Kitchen
Dining Room 
Dimensions - 8.12 x 4.52Level - MainArea - 36Area Source - OtherArea Units - Square MetersDescription - Dining Room
Living Room 
Dimensions - 8.12 x 4.52Level - MainArea - 36Area Source - OtherArea Units - Square MetersDescription - Living Room
Master Bedroom 
Dimensions - 4.52 x 3.94Level - SecondArea - 17Area Source - OtherArea Units - Square MetersDescription - Primary Bedroom
Recreation 
Dimensions - 7.80 x 3.90Level - LowerArea - 30Area Source - OtherArea Units - Square MetersDescription - Utility Room
Utility Room 
Dimensions - 1.96 x 1.05Level - Basement
Save
Ask
Tour
Hide
Share
Exterior Features
Construction Details 
BrickVinyl Siding
Fencing 
Fenced
Other Structures 
Shed(s)
Patio And Porch 
Deck
Pool Features 
None
Roof 
AsphaltMembrane
Listing courtesy of RE/MAX HALLMARK REALTY LTD.

Listing information is provided by Participants of the Toronto Real Estate Board. IDX information is provided exclusively for personal, non-commercial use, and may not be used for any purpose other than to identify prospective properties consumers may be interested in purchasing. Information is deemed reliable but not guaranteed. Copyright 2026, Toronto Real Estate Board
Last checked 2026-10-22 07:54 AM UTC

Neighborhood & Commute
Source: Walkscore
Save
Ask
Tour
Hide
Share