
100 Burrows Hall Boulevard 9Toronto, ON M1B 1M7
Mortgage Calculator
Monthly Payment (Est.)
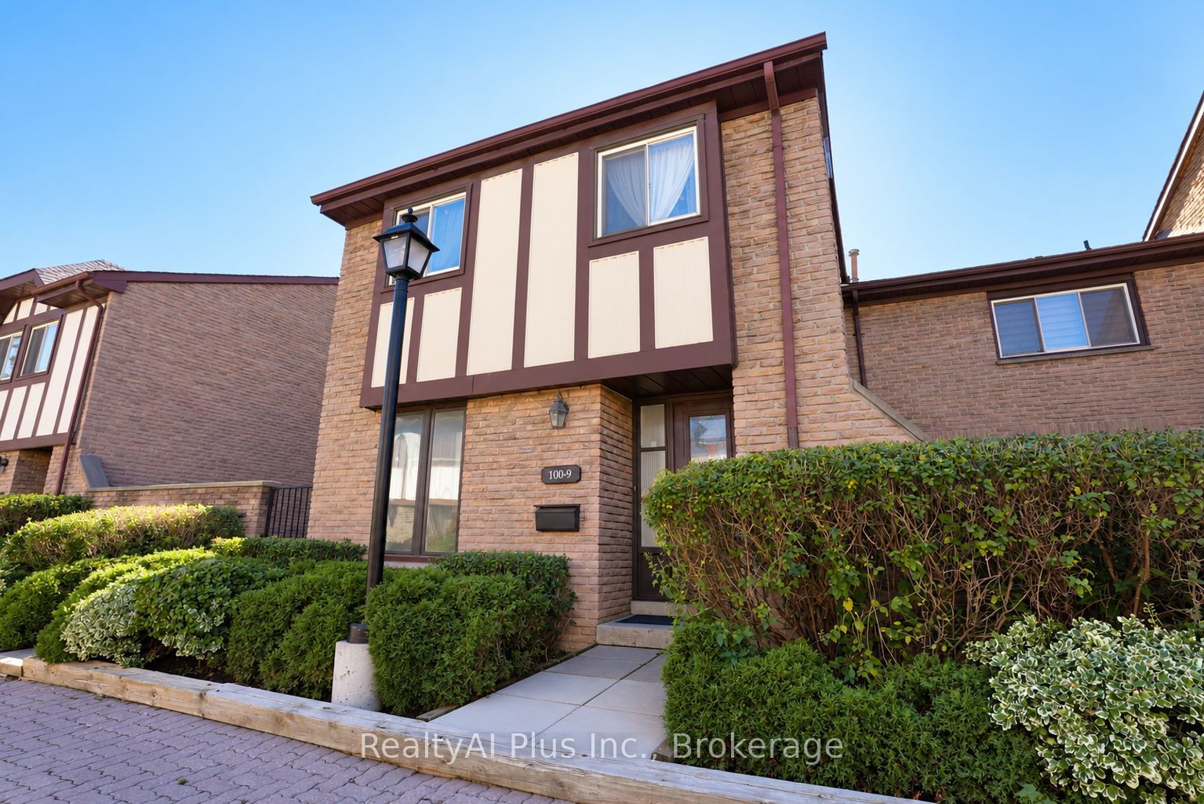
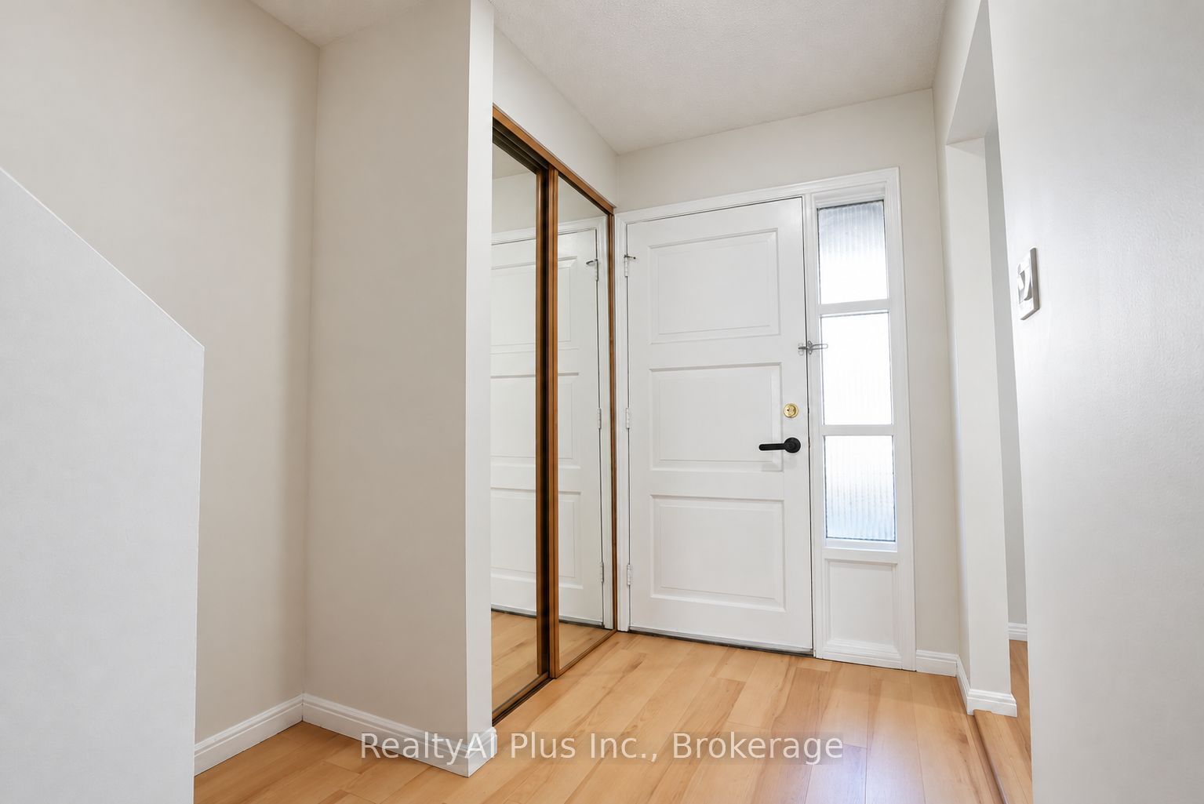
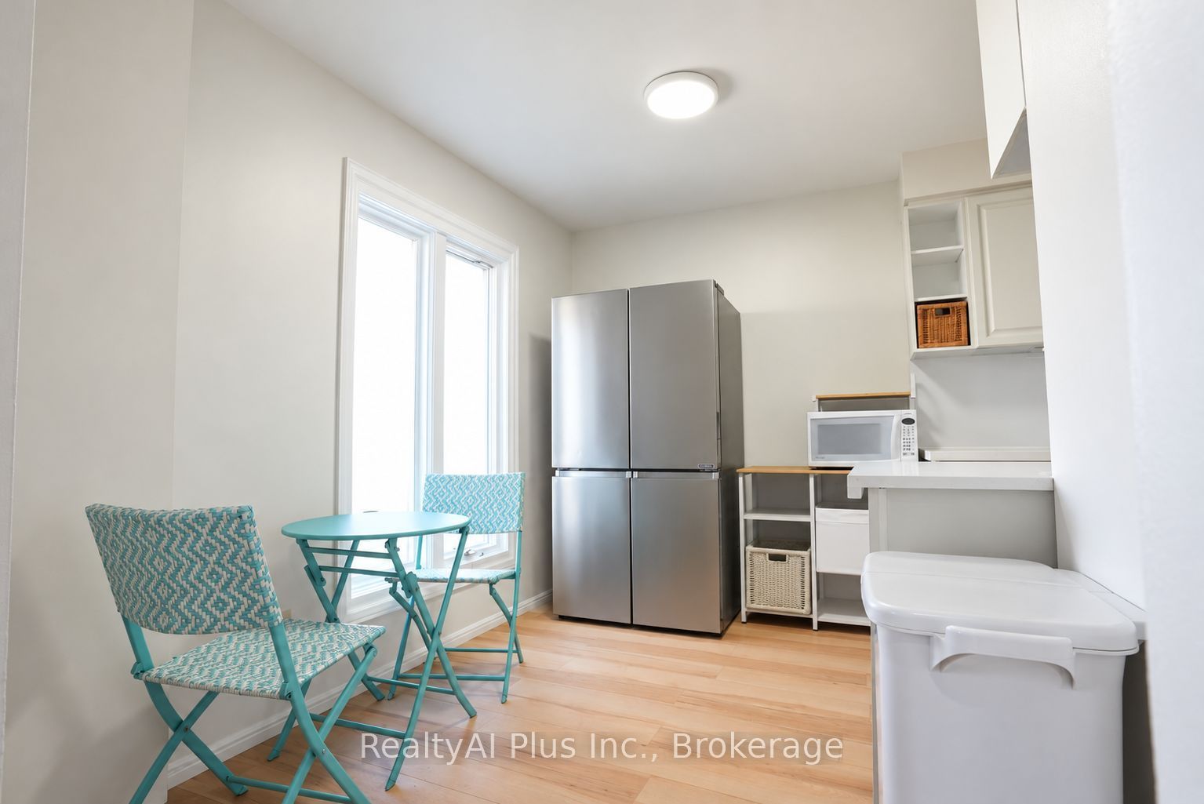
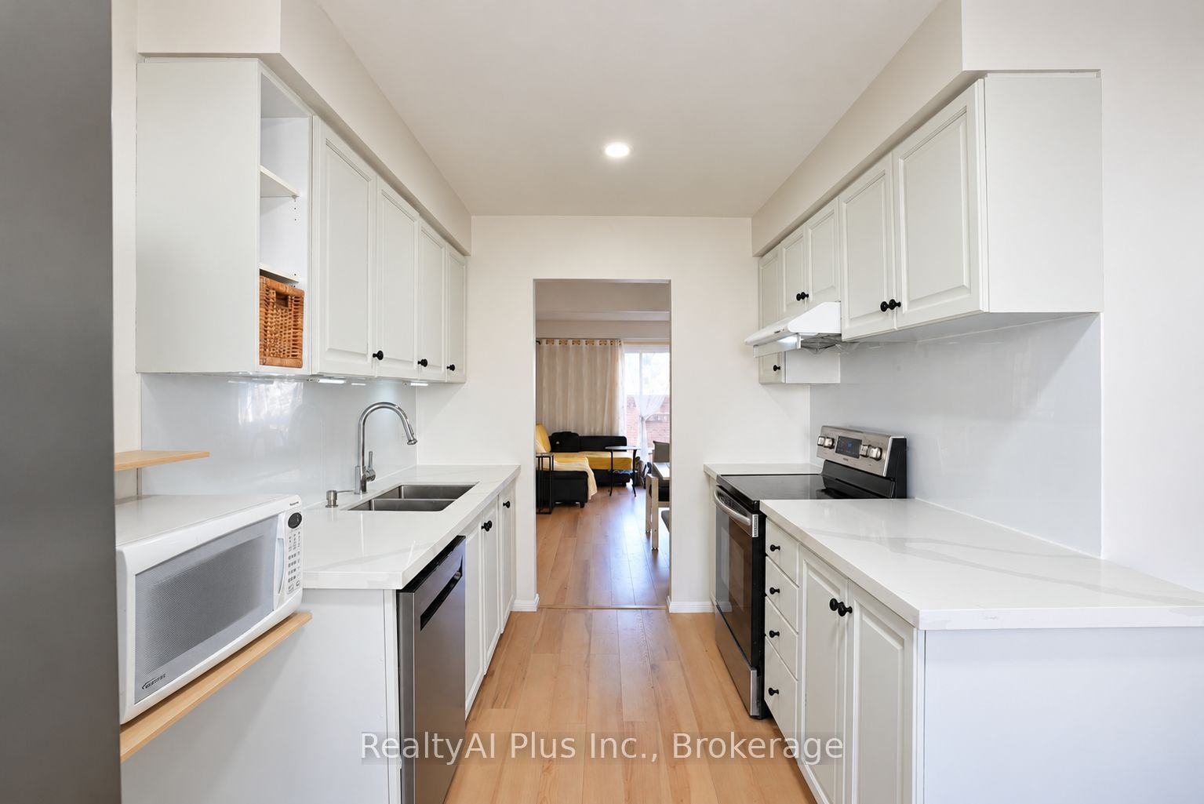
Enter an interest rate to see your estimated monthly payment.Welcome to 100 Burrows Hall Blvd #9, a cozy townhouse located in a convenient Scarborough neighbourhood, offering comfortable spaces and flexibility for a variety of living arrangements. The kitchen features an electric stove, dishwasher, marble countertop, and a walkout to a peaceful backyard, from a spacious, well-lit living room. Three upstairs bedrooms are complemented by an additional basement bedroom w/ washroom, full upstairs bath, and street access. Set in a residential community near Burrows Hall Public Library, Burrows Hall Junior Public School, and nearby parkland, the home offers a practical layout and a convenient location. With exclusive parking in an underground garage with access via the basement, TTC, Highway 401, Scarborough Town Centre, U of T Scarborough, and Centennial College are just a short drive away. With its versatile layout, nearby amenities, and easy access to transit and major destinations, this home is a wonderful place to settle in and make your own.You won't want to miss this!
| 3 hours ago | Listing updated with changes from the MLS® | |
| 3 hours ago | Listing first seen on site |

Listing information is provided by Participants of the Toronto Real Estate Board. IDX information is provided exclusively for personal, non-commercial use, and may not be used for any purpose other than to identify prospective properties consumers may be interested in purchasing. Information is deemed reliable but not guaranteed. Copyright 2026, Toronto Real Estate Board
Last checked 2026-10-21 02:08 AM UTC