
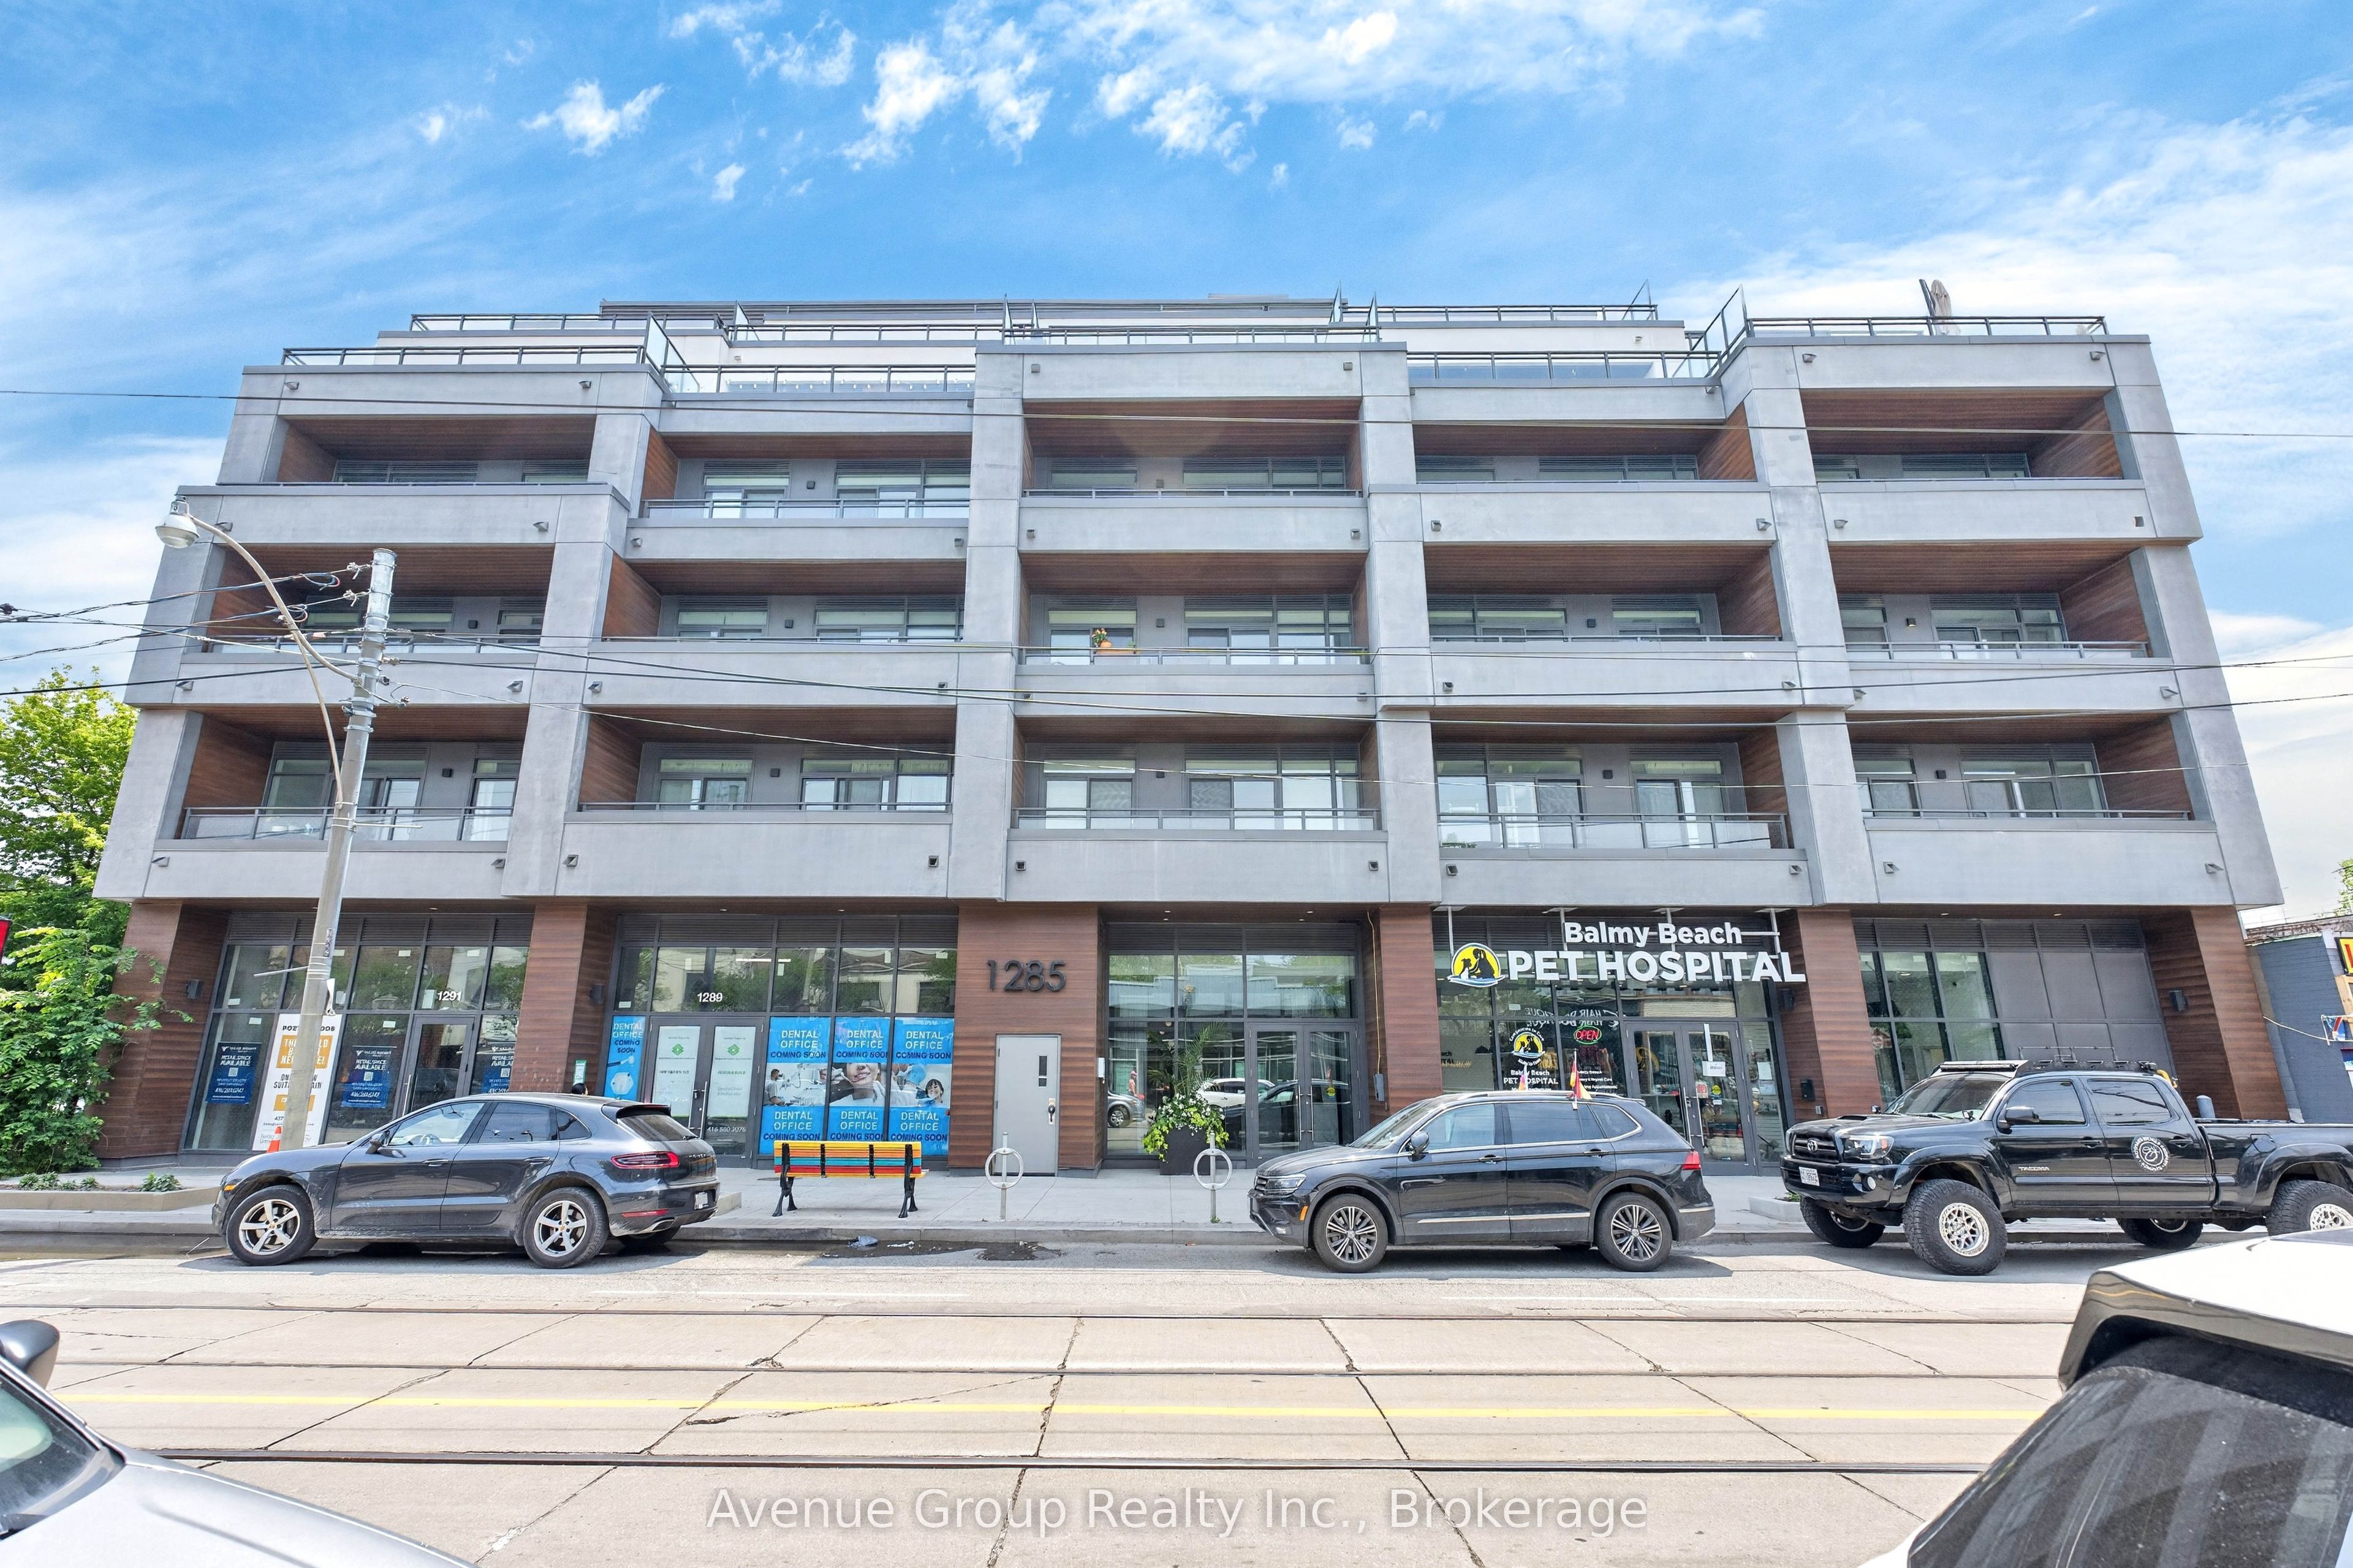
The Poet1285 Queen Street E 501Toronto, ON M4L 1C2
Mortgage Calculator
Monthly Payment (Est.)
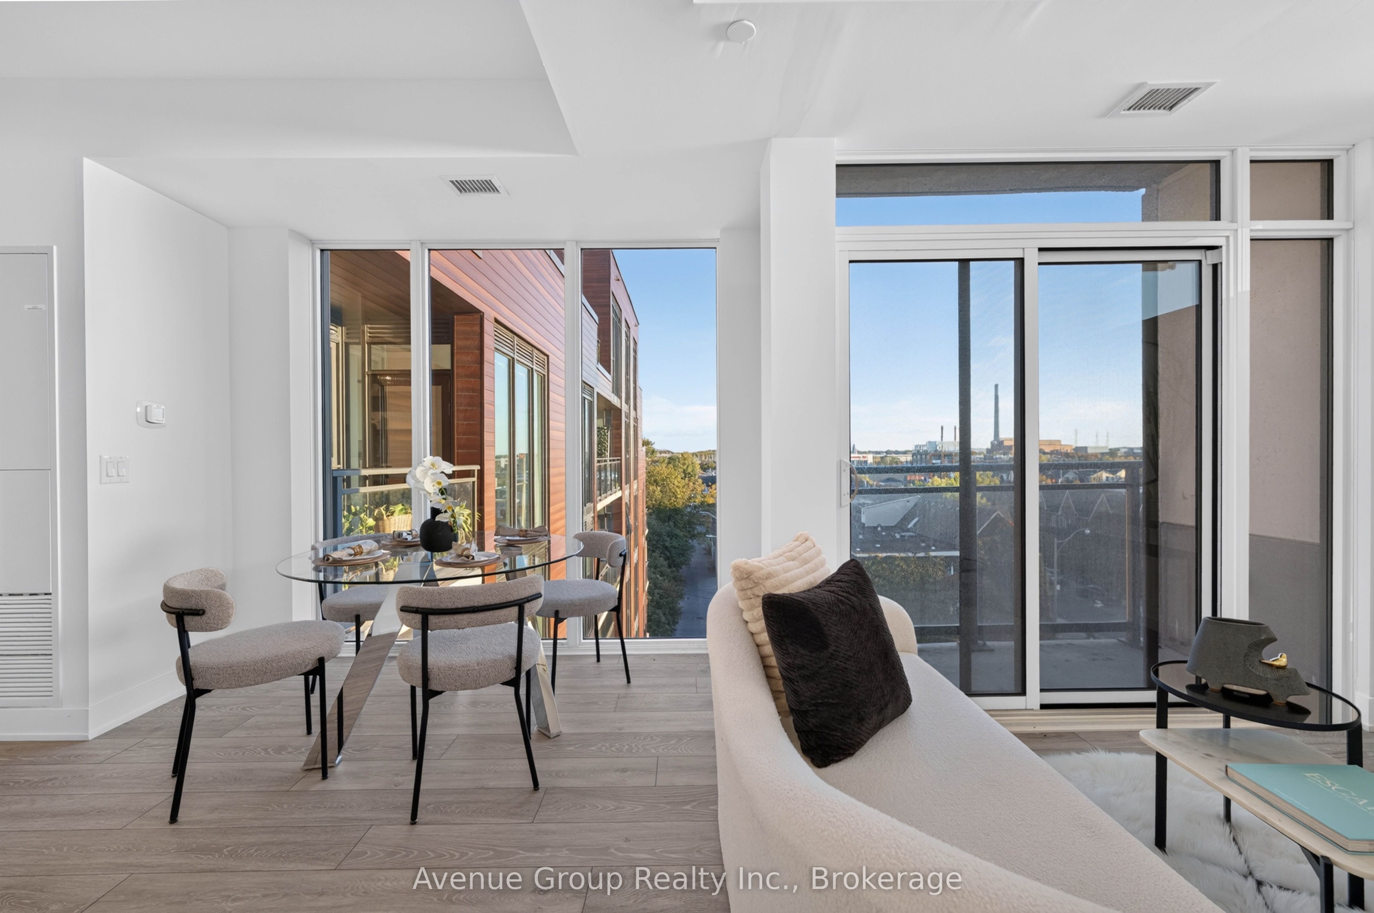
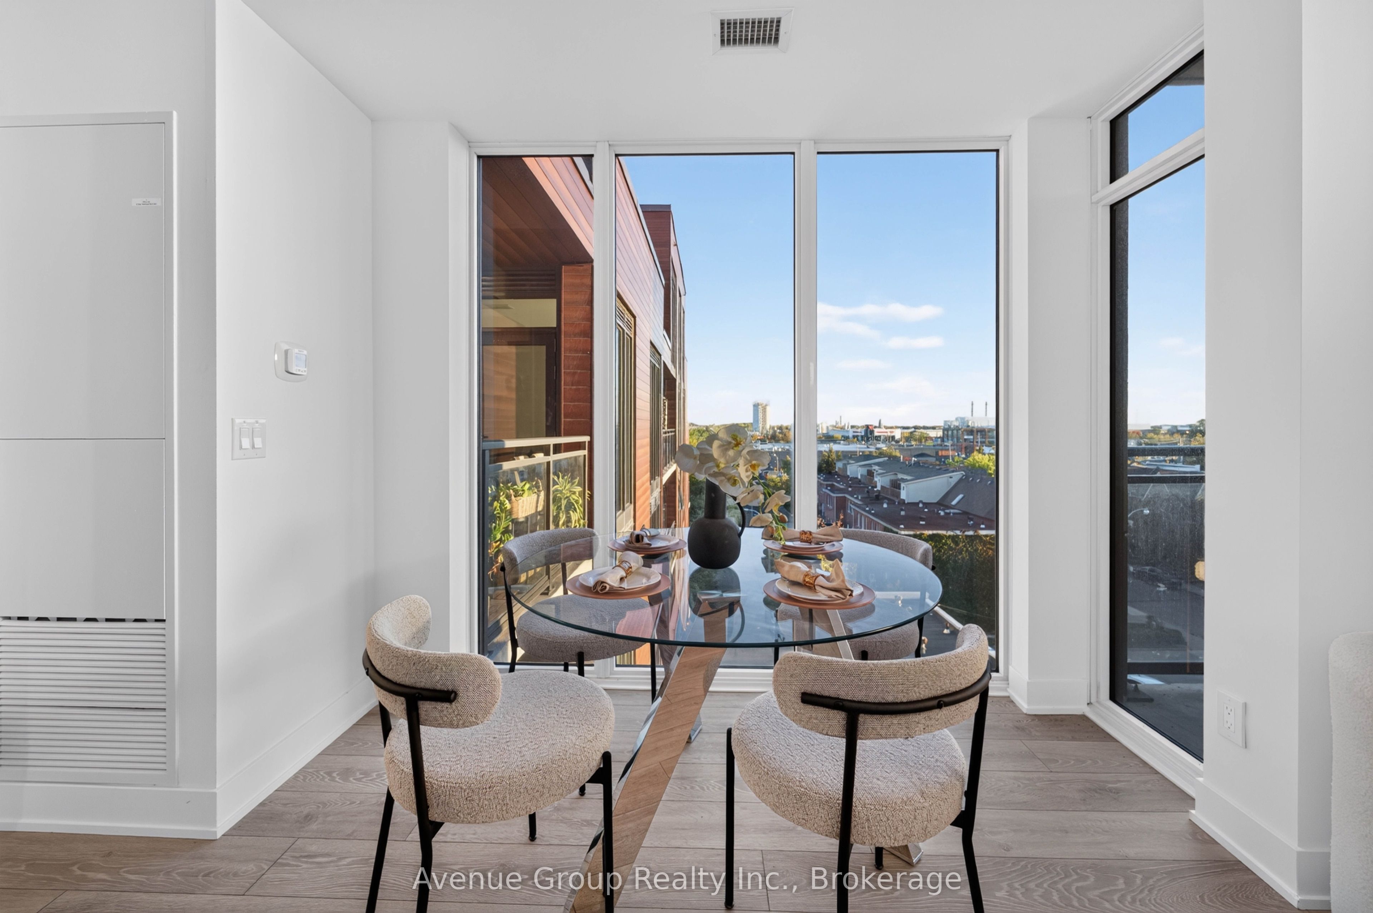
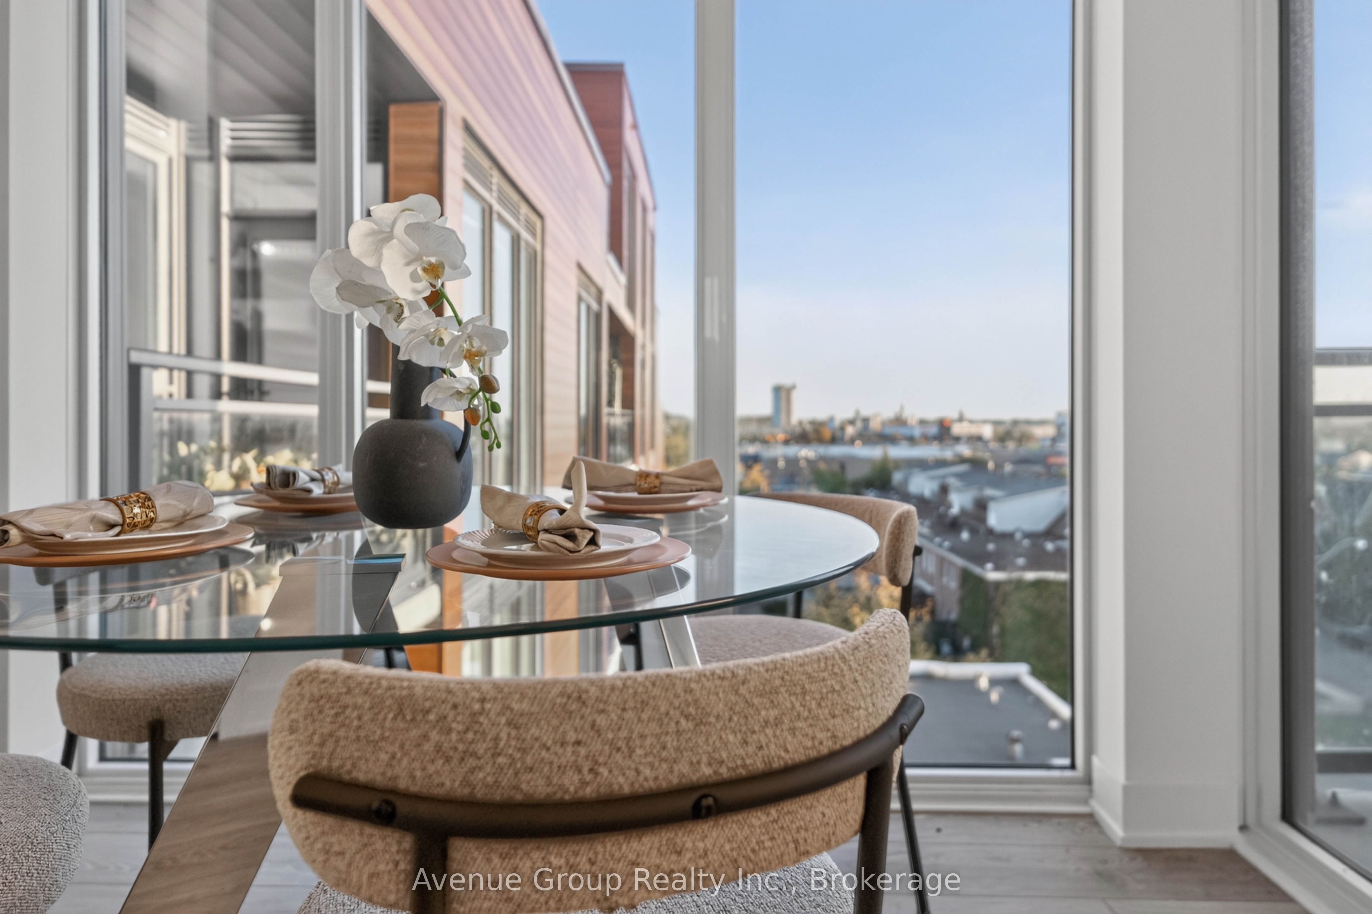
Enter an interest rate to see your estimated monthly payment.Welcome to **THE POET** a RARE opportunity to own a brand-new condo in the heart of Leslieville. This beautifully designed 2 bdrm, 2 bath home offers over 700sqft of living space plus a private SOUTH facing balcony. *Open concept living flooded w/ natural light plus many builder upgrades. The designer kitchen is equipped with integrated appliances including a **Fulgor Milano** Integrated fridge, cooktop & B/I oven, B/I microwave, upgraded quartz countertop & backsplash, soft-close cabinetry with valance lighting and wide-plank flooring throughout. Upgraded bathrooms with modern tile finishes. Two 4-pc baths, including one with a frameless glass shower and overhead rain shower. Residents enjoy a private fitness studio, rooftop terrace and stylish party lounge. TTC Queen streetcar is at your doorstep with easy access to the DVP & Gardiner. Surrounded by Leslieville's vibrant cafes, restaurants, parks and local shops. A PERFECT opportunity for first-time buyers, up sizers looking to own in one of Toronto's most desirable neighbourhoods. **Parking available for purchase
| 4 hours ago | Listing updated with changes from the MLS® | |
| 4 hours ago | Listing first seen on site |

Listing information is provided by Participants of the Toronto Real Estate Board. IDX information is provided exclusively for personal, non-commercial use, and may not be used for any purpose other than to identify prospective properties consumers may be interested in purchasing. Information is deemed reliable but not guaranteed. Copyright 2026, Toronto Real Estate Board
Last checked 2026-10-12 10:29 PM UTC