
Save
Ask
Tour
Hide
$739,000
New Listing
28 Rosebank Drive 610Toronto, ON M1B 5Z1
For Sale|Residential|Active
5
Beds
3
Total Baths
1400-1599
SqFt
—
/SqFt
County:
Toronto
Save
Ask
Tour
Hide
Mortgage Calculator
Monthly Payment (Est.)
Enter an interest rate to see your estimated monthly payment.Calculator powered by Showcase IDX, a Constellation1 Company. Copyright ©2026 Information is deemed reliable but not guaranteed.
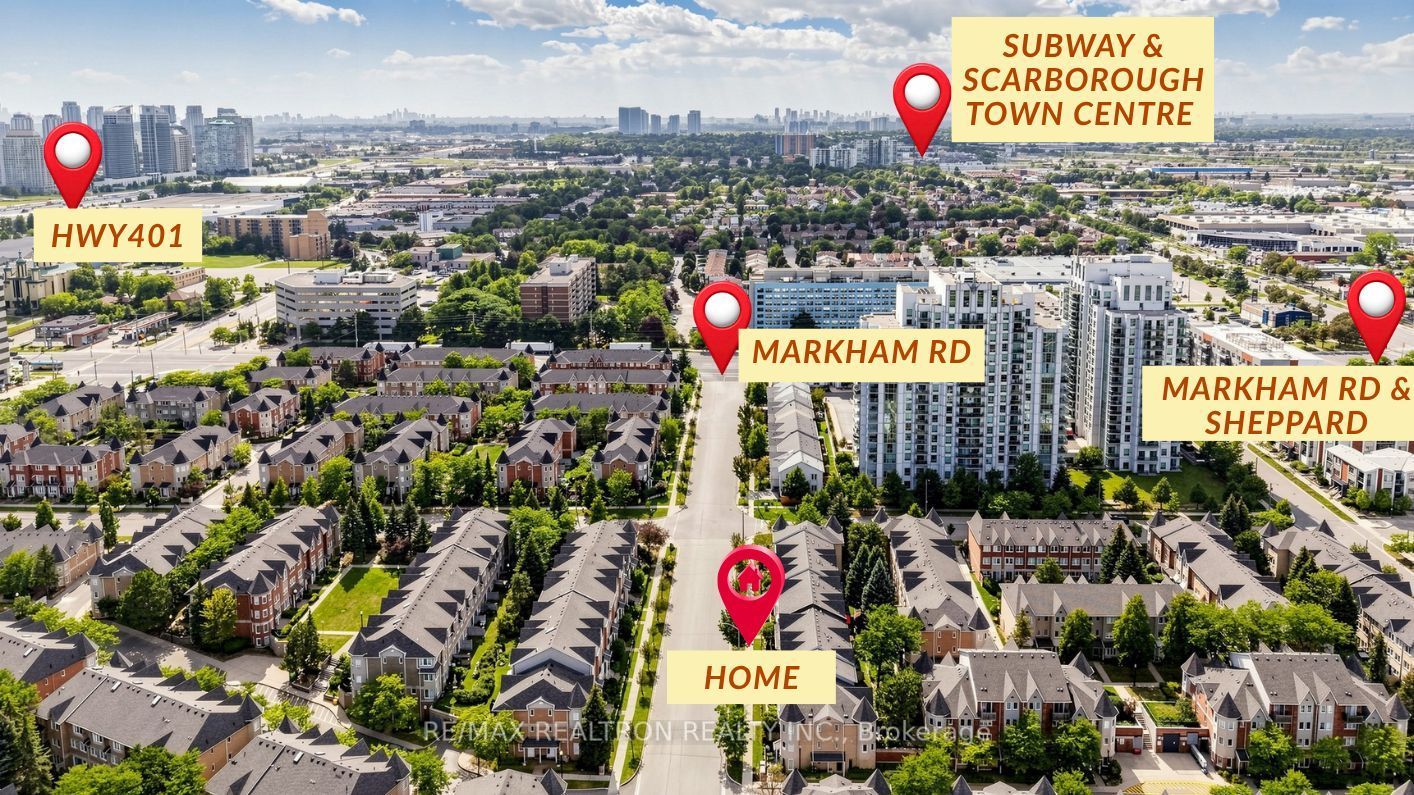
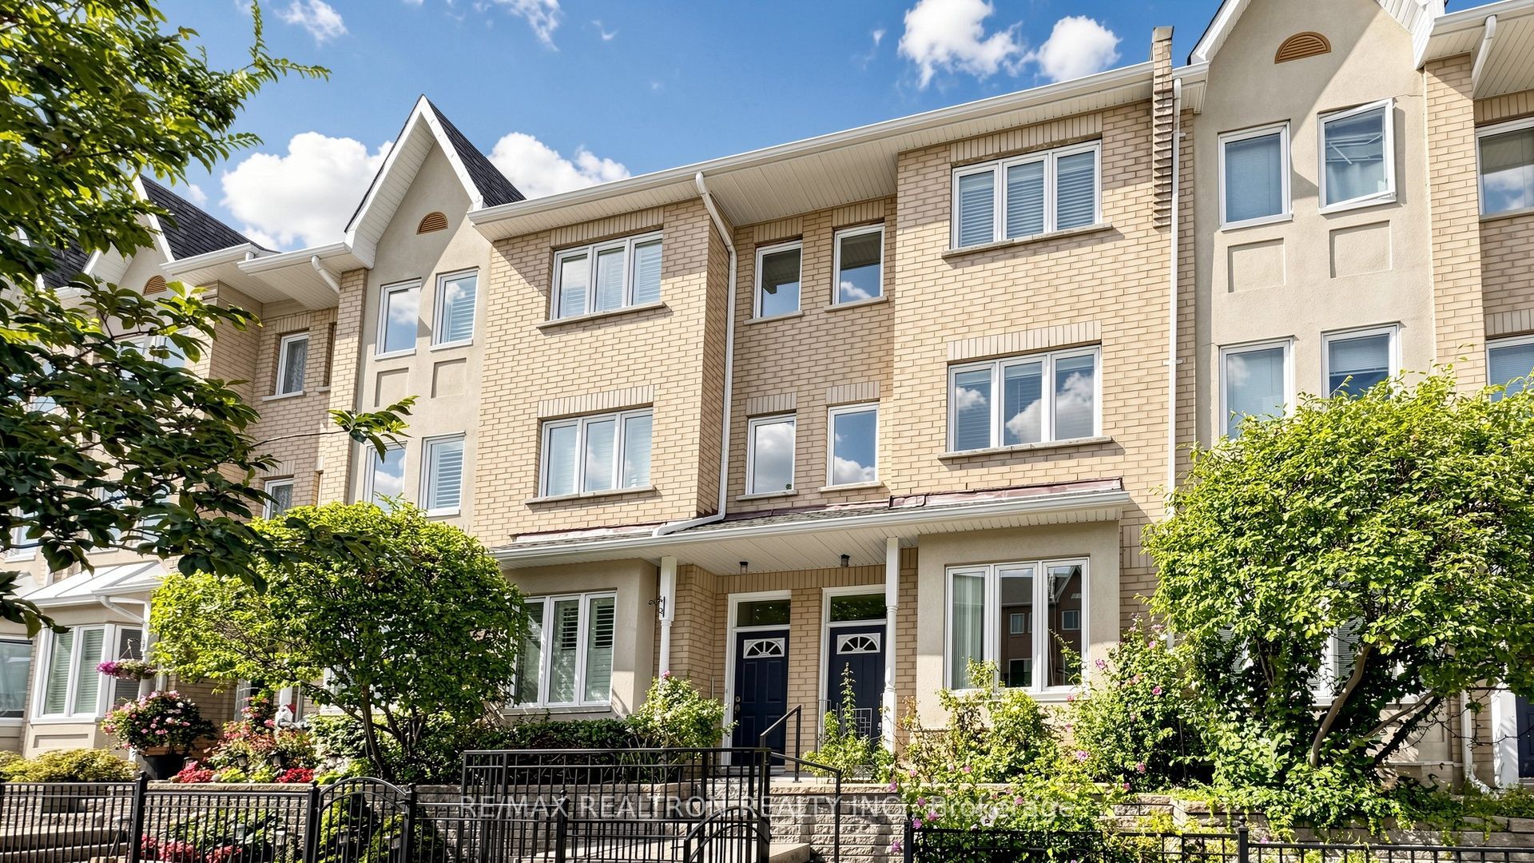
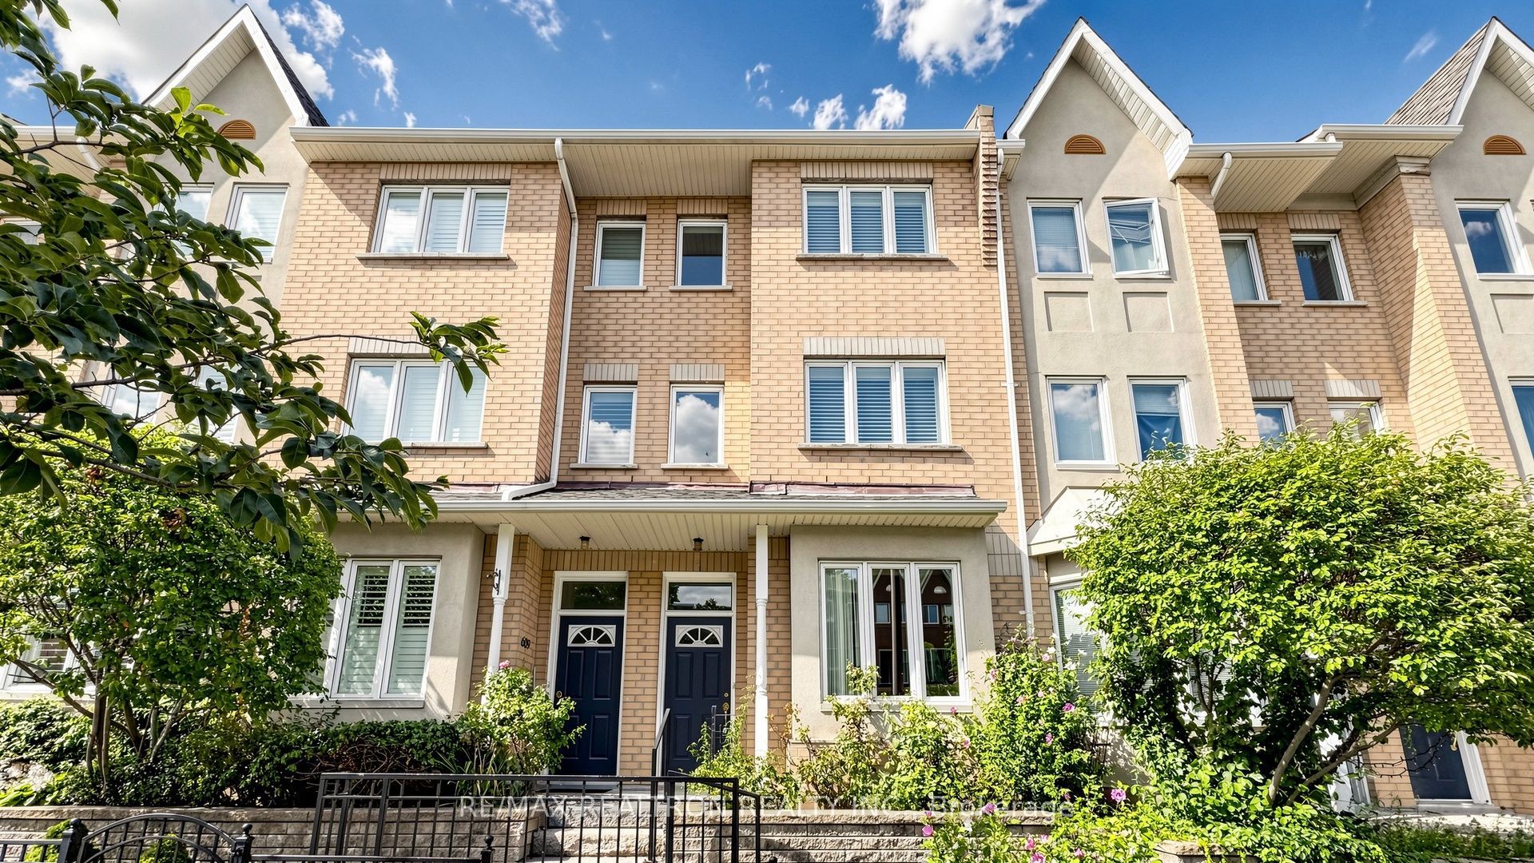
Rare 4 Bedroom Condo Townhouse in Scarborough offering exceptional space for growing families. This builder upgraded home features a bright SOUTH-Facing and Spacious layout with smooth ceilings on the main floor, 2.5 bathrooms. The finished lower level includes a versatile room with heating and cable/TP connection, perfect for a home OFFICE. Enjoy TWO underground parking spaces, LOW-maintenance living and move-in-ready comfort. Steps to TTC, schools, parks, shopping and Burrows Hall Community Centre, with quick access to Centennial College, Highway 401, GO Transit, subway connections and future rapid transit. A rare opportunity in one of Scarborough's most convenient family friendly communities.
Save
Ask
Tour
Hide
Listing Snapshot
Price
$739,000
Days On Site
0 Days
Bedrooms
5
Inside Area (SqFt)
1400-1599 sqft
Total Baths
3
Full Baths
N/A
Partial Baths
N/A
Lot Size
N/A
Year Built
N/A
MLS® Number
E13845542
Status
Active
Property Tax
$3,299.44
Maintenance Fees
$409.94
Sq Ft Source
N/A
Friends & Family
Recent Activity
| 5 hours ago | Listing updated with changes from the MLS® | |
| 5 hours ago | Listing first seen on site |
General Features
Cross Street
Markham Rd & Sheppard Ave E
Direction Faces
North
Garage
Yes
Number Of Stories
3
Parking
Underground
Parking Spaces
2
Pets
Yes
Security
Security SystemSmoke Detector(s)Carbon Monoxide Detector(s)Security Guard
Style
3-Storey
Interior Features
Appliances
Water Heater
Basement
None
Cooling
Central Air
Heating
Natural GasForced Air
Bedroom 2
Dimensions - 4.0 x 4.0Level - Second
Bedroom 3
Dimensions - 3.5 x 3.9Level - Third
Bedroom 4
Dimensions - 3.5 x 4.0Level - Third
Dining Room
Dimensions - 2.8 x 4.0
Foyer
Dimensions - 1.2 x 1.5
Kitchen
Dimensions - 3.0 x 4.3Features - Eat-in Kitchen
Living Room
Dimensions - 2.8 x 4.0
Master Bedroom
Dimensions - 4.0 x 4.2Level - Second
Save
Ask
Tour
Hide
Exterior Features
Construction Details
Brick
Roof
Asphalt
Community Features
Maintenance Fee
$409.94
Listing courtesy of RE/MAX REALTRON REALTY INC.

Listing information is provided by Participants of the Toronto Real Estate Board. IDX information is provided exclusively for personal, non-commercial use, and may not be used for any purpose other than to identify prospective properties consumers may be interested in purchasing. Information is deemed reliable but not guaranteed. Copyright 2026, Toronto Real Estate Board
Last checked 2026-10-01 01:03 AM UTC
Listing information is provided by Participants of the Toronto Real Estate Board. IDX information is provided exclusively for personal, non-commercial use, and may not be used for any purpose other than to identify prospective properties consumers may be interested in purchasing. Information is deemed reliable but not guaranteed. Copyright 2026, Toronto Real Estate Board
Last checked 2026-10-01 01:03 AM UTC
Neighborhood & Commute
Source: Walkscore
Save
Ask
Tour
Hide