Save
Ask
Tour
Hide
Share
$868,000
New Listing

28 Ionview Road
Toronto, ON M1K 2Z4

For Sale|Single Family Residence|Active
6
Beds
2
Total Baths
700-1100
SqFt
—
/SqFt
County:
Toronto
28 Ionview Road28 Ionview Road28 Ionview Road28 Ionview Road
Save
Ask
Tour
Hide
Share

Mortgage Calculator

Monthly Payment (Est.)

Enter an interest rate to see your estimated monthly payment.
Calculator powered by Showcase IDX, a Constellation1 Company. Copyright ©2026 Information is deemed reliable but not guaranteed.

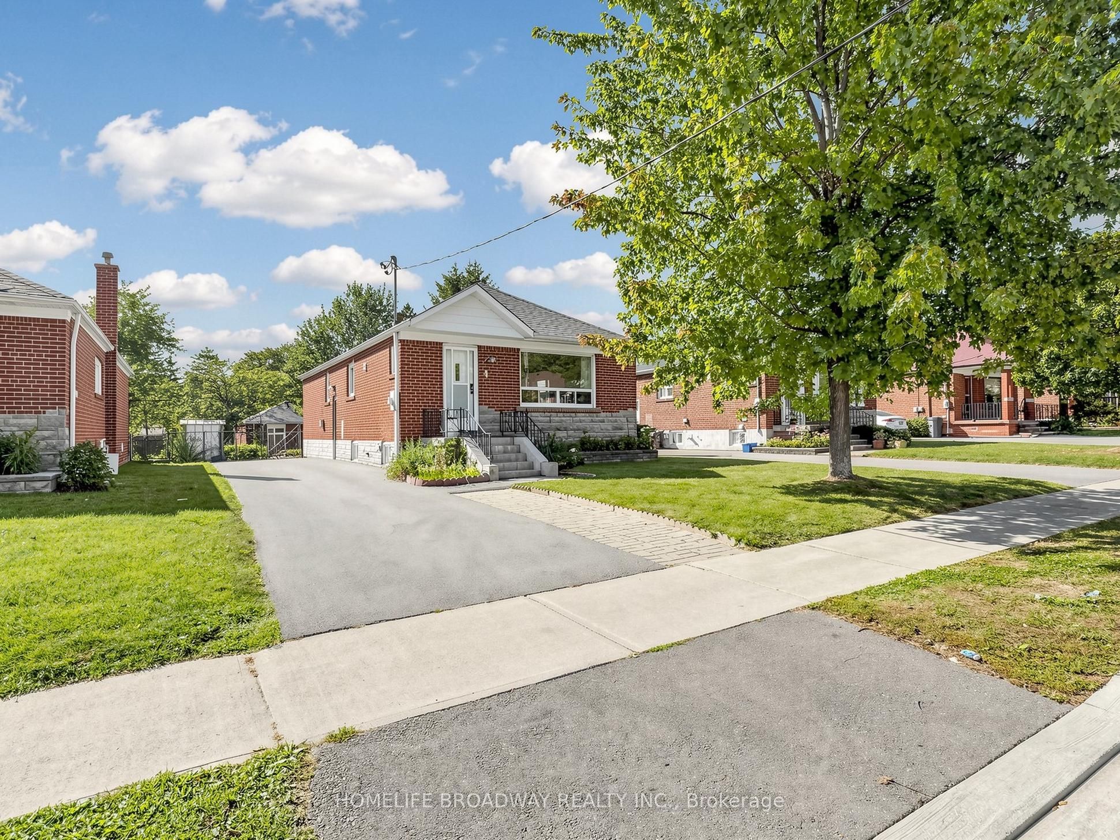
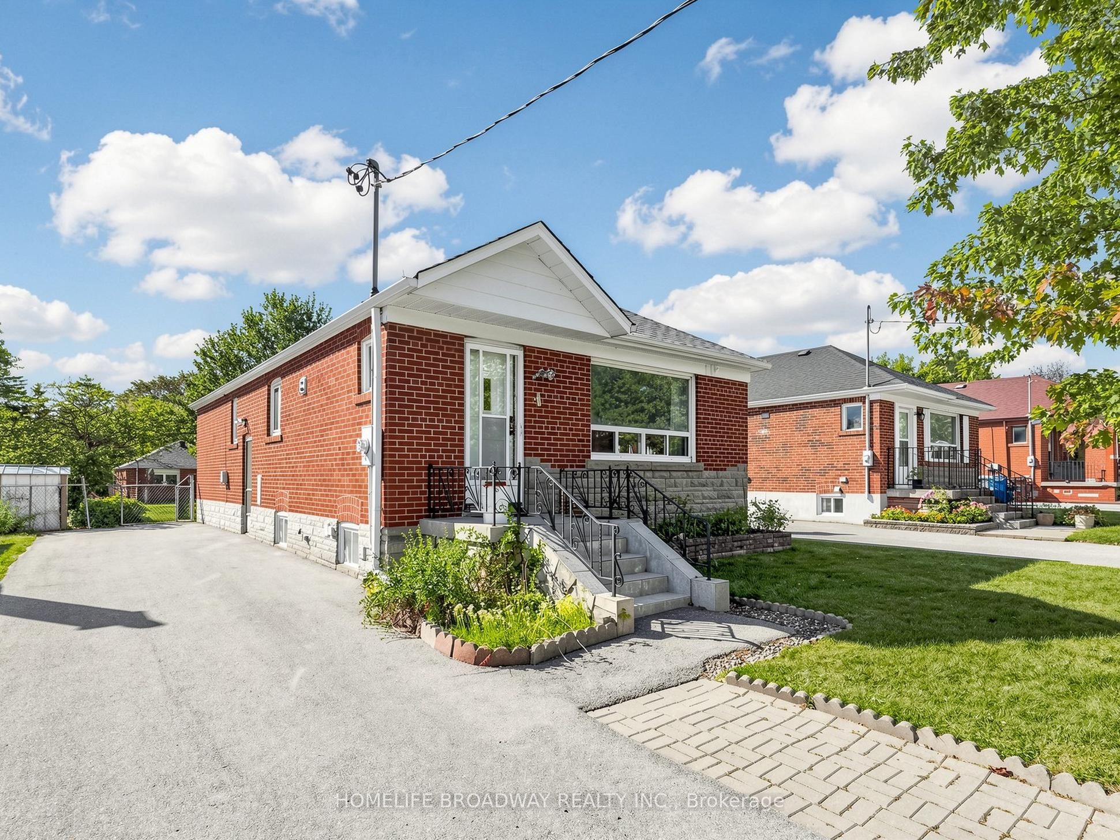
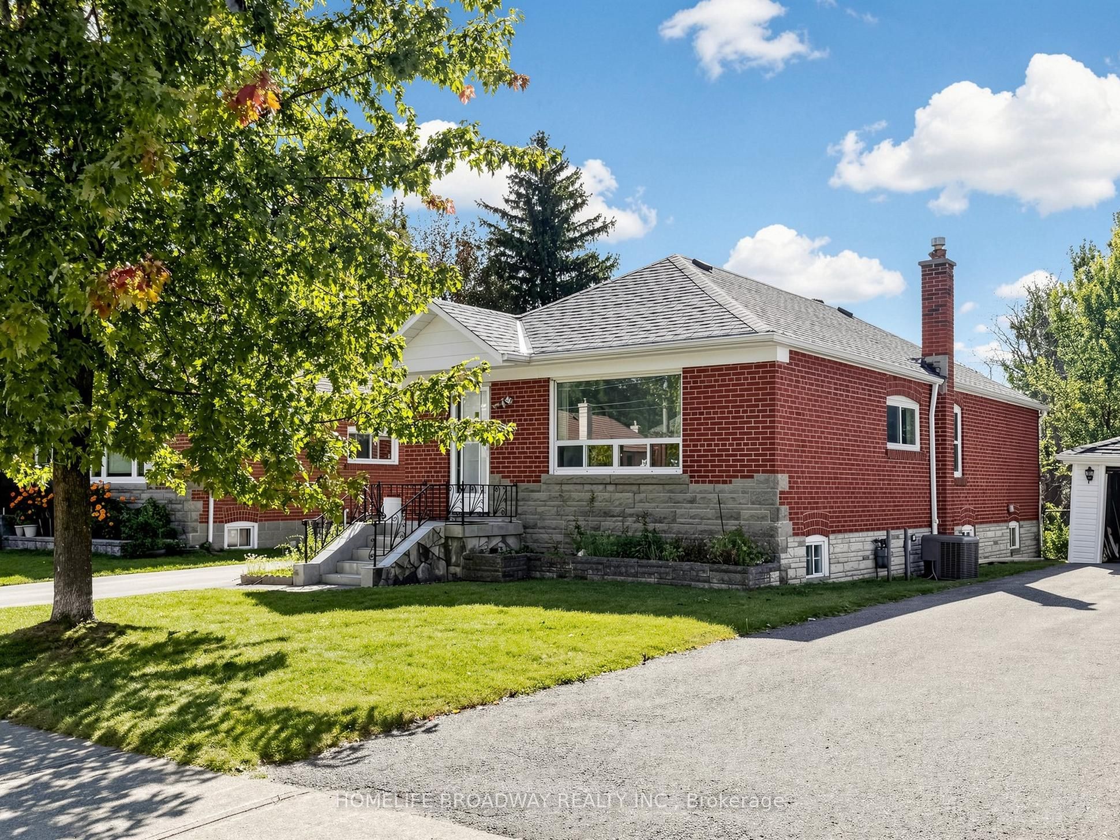
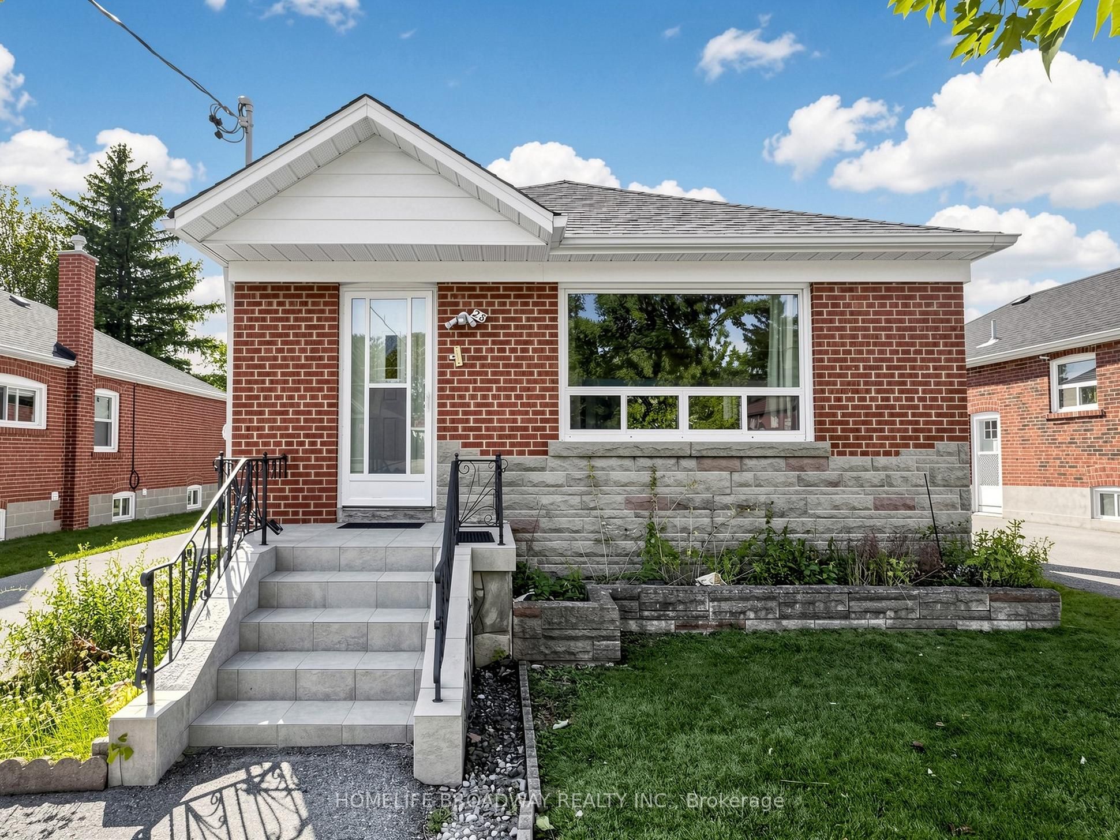
Exceptional opportunity in the heart of high-demand Ionview! This detached home is situated on a generously sized lot and offers unlimited potential for first-time buyers, savvy renovators/contractors, and investors looking to build equity. The functional layout features bright living and dining spaces, while the separate-entrance walk-up basement offers outstanding potential for an income-generating apartment or multi-generational living. The private backyard provides ample space for outdoor gardening or the potential for a future garden suite, subject to city approvals. The generous driveway accommodates multiple vehicles. Enjoy a prime, transit-oriented location, just a short walk to Kennedy Station, the subway, GO Transit, and the Eglinton Crosstown LRT. Minutes from schools, Ionview Park, grocery stores, plazas, community centres, and major commuter routes.

Save
Ask
Tour
Hide
Share
Listing Snapshot
Price 
$868,000
Days On Site 
0 Days
Bedrooms 
6
Inside Area (SqFt) 
700-1100 sqft
Total Baths 
2
Full Baths 
N/A
Partial Baths 
N/A
Lot Size 
43.5x116.0 Acres
Year Built 
N/A
MLS® Number 
E13824390
Status 
Active
Property Tax 
$4,235.56
Maintenance Fees 
N/A
Sq Ft Source 
N/A
Friends & Family
Recent Activity
4 hours agoListing updated with changes from the MLS®
6 hours agoListing first seen on site
General Features
Cross Street 
Ionview Rd / Eglinton Ave E
Direction Faces 
East
Parking 
Private
Parking Spaces 
4
Property Sub Type 
Single Family Residence
Style 
Bungalow
Interior Features
Basement 
ApartmentFinished
Cooling 
Central Air
Heating 
Natural GasForced Air
Bedroom 
Dimensions - 4.46 x 2.63Level - Main
Bedroom 2 
Dimensions - 3.32 x 2.97Level - Main
Bedroom 3 
Dimensions - 3.0 x 3.49Level - Main
Bedroom 4 
Dimensions - 0.0 x 0.0Level - Basement
Bedroom 5 
Dimensions - 0.0 x 0.0Level - Basement
Dining Room 
Dimensions - 2.84 x 3.49Level - Main
Kitchen 
Dimensions - 1.22 x 2.86Level - Main
Living Room 
Dimensions - 3.54 x 4.74Level - Main
Recreation 
Dimensions - 1.9 x 2.16Level - Basement
Save
Ask
Tour
Hide
Share
Exterior Features
Construction Details 
Brick
Fencing 
Fenced
Pool Features 
None
Roof 
Shingle
Listing courtesy of HOMELIFE BROADWAY REALTY INC.

Listing information is provided by Participants of the Toronto Real Estate Board. IDX information is provided exclusively for personal, non-commercial use, and may not be used for any purpose other than to identify prospective properties consumers may be interested in purchasing. Information is deemed reliable but not guaranteed. Copyright 2026, Toronto Real Estate Board
Last checked 2026-09-24 10:03 PM UTC

Neighborhood & Commute
Source: Walkscore
Save
Ask
Tour
Hide
Share