
45 Frank Rivers DriveToronto, ON M1W 3R9
Mortgage Calculator
Monthly Payment (Est.)
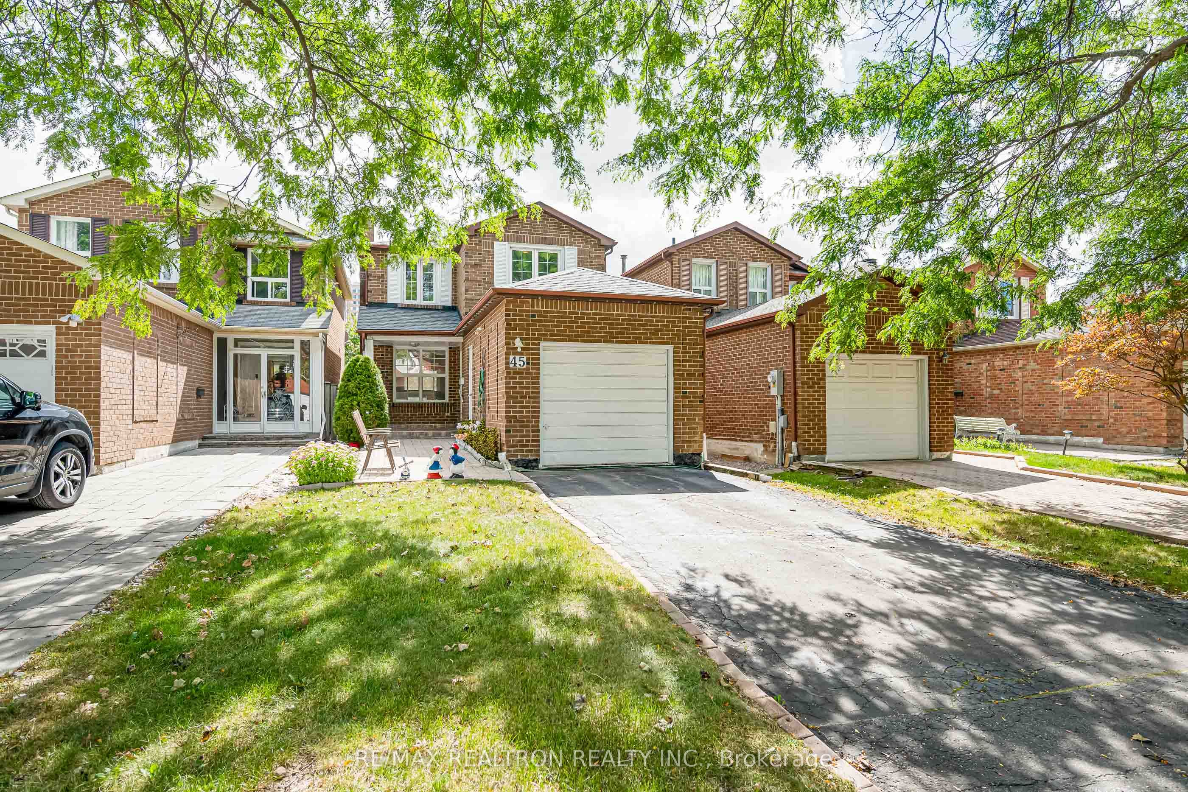
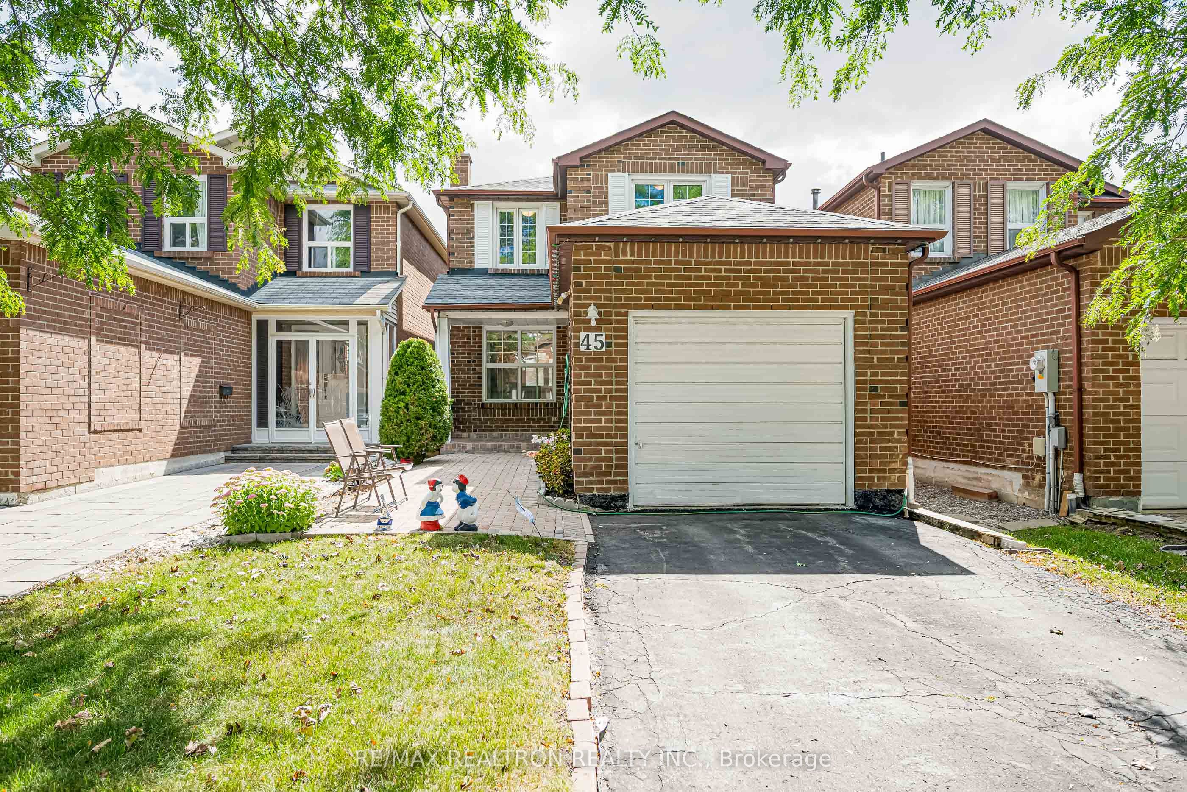
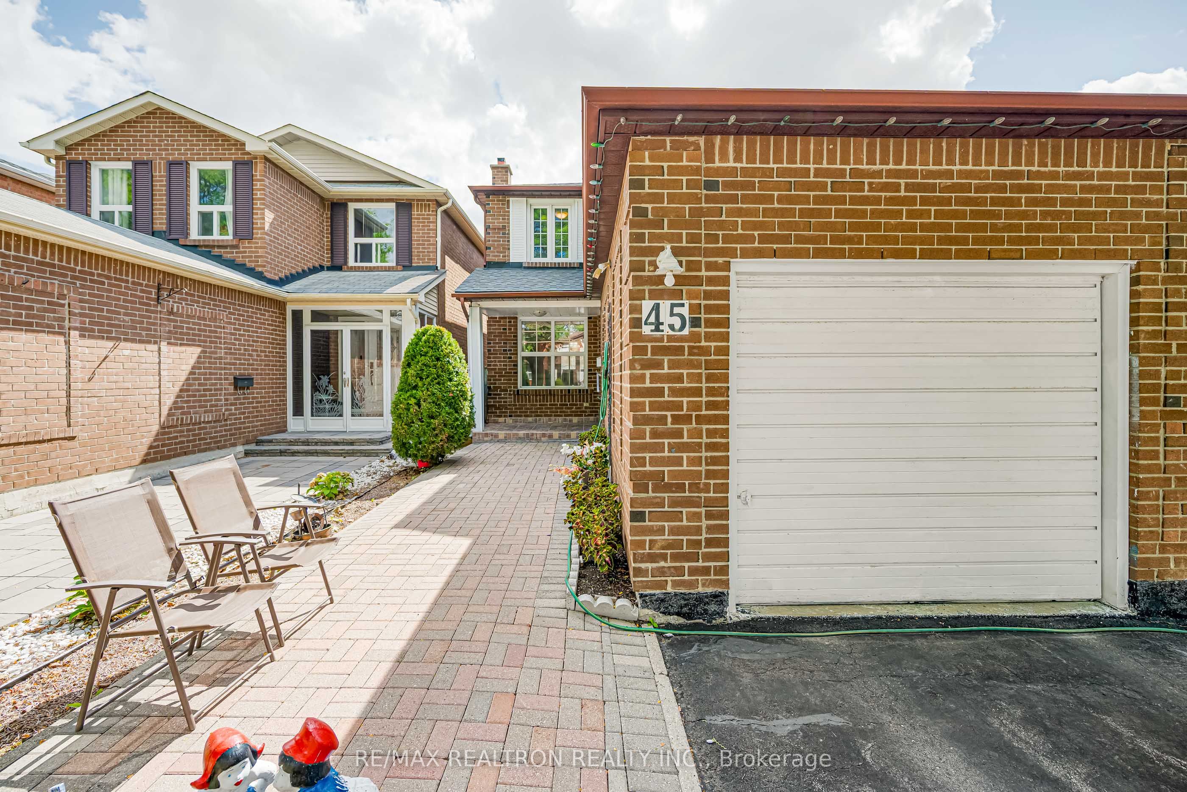
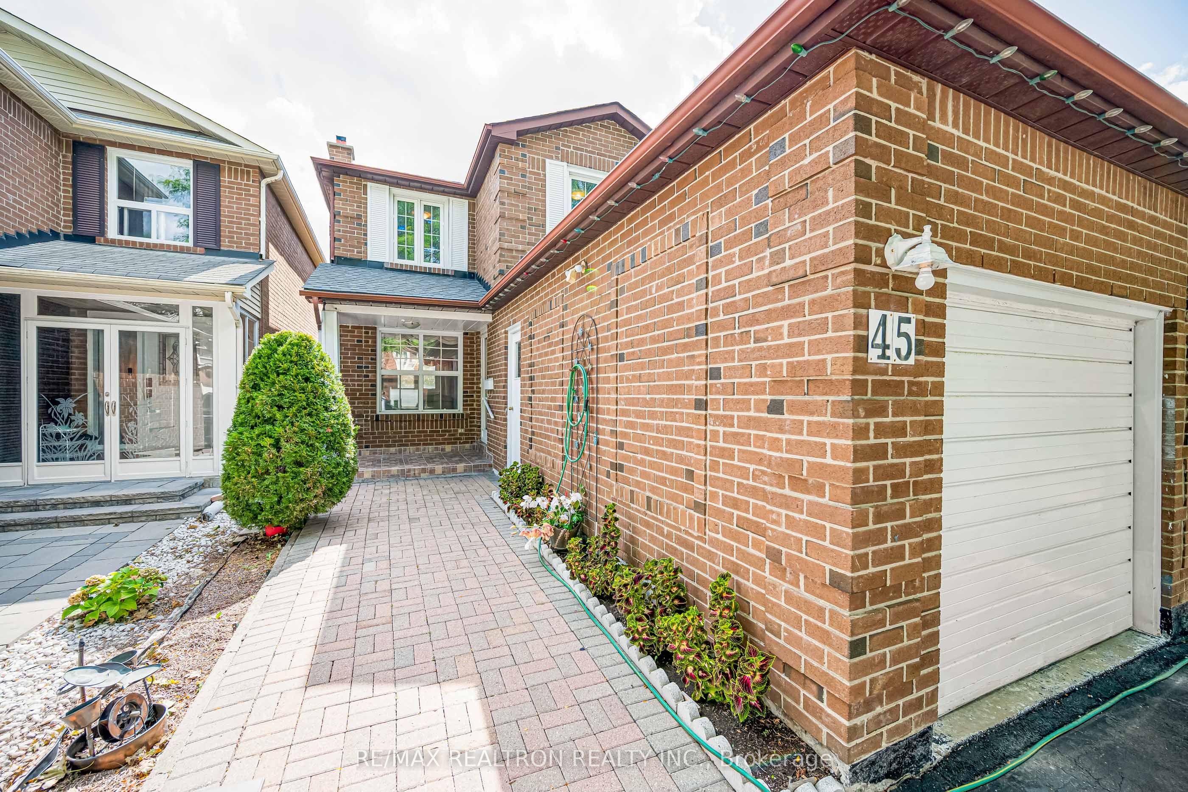
$3,645Don't miss this opportunity to own a well-maintained home in a highly desirable and convenient community! The bright main floor features spacious living and dining areas, hardwood flooring, and a functional kitchen with a cozy breakfast area. Upstairs offers four generously sized bedrooms, while the renovated basement includes a large recreation room and a three-piece bathroom. Situated in a quiet neighbourhood with easy access to TTC bus routes and Highway 404, and just steps from T&T Supermarket, Foody Mart, libraries, restaurants, and more. Close to Terry Fox Public School, Dr. Norman Bethune Collegiate Institute, and St. Henry Catholic School. Only a five-minute drive to Pacific Mall and Milliken GO Station. Offering a solid foundation for your personal touches, this property is an excellent opportunity for end users, renovators, or investors seeking a home in a sought-after location.
| 5 hours ago | Listing updated with changes from the MLS® | |
| 5 hours ago | Listing first seen on site |

Listing information is provided by Participants of the Toronto Real Estate Board. IDX information is provided exclusively for personal, non-commercial use, and may not be used for any purpose other than to identify prospective properties consumers may be interested in purchasing. Information is deemed reliable but not guaranteed. Copyright 2026, Toronto Real Estate Board
Last checked 2026-09-16 07:38 AM UTC