
275 Broadview Avenue 10Toronto, ON M4M 3H5
Mortgage Calculator
Monthly Payment (Est.)
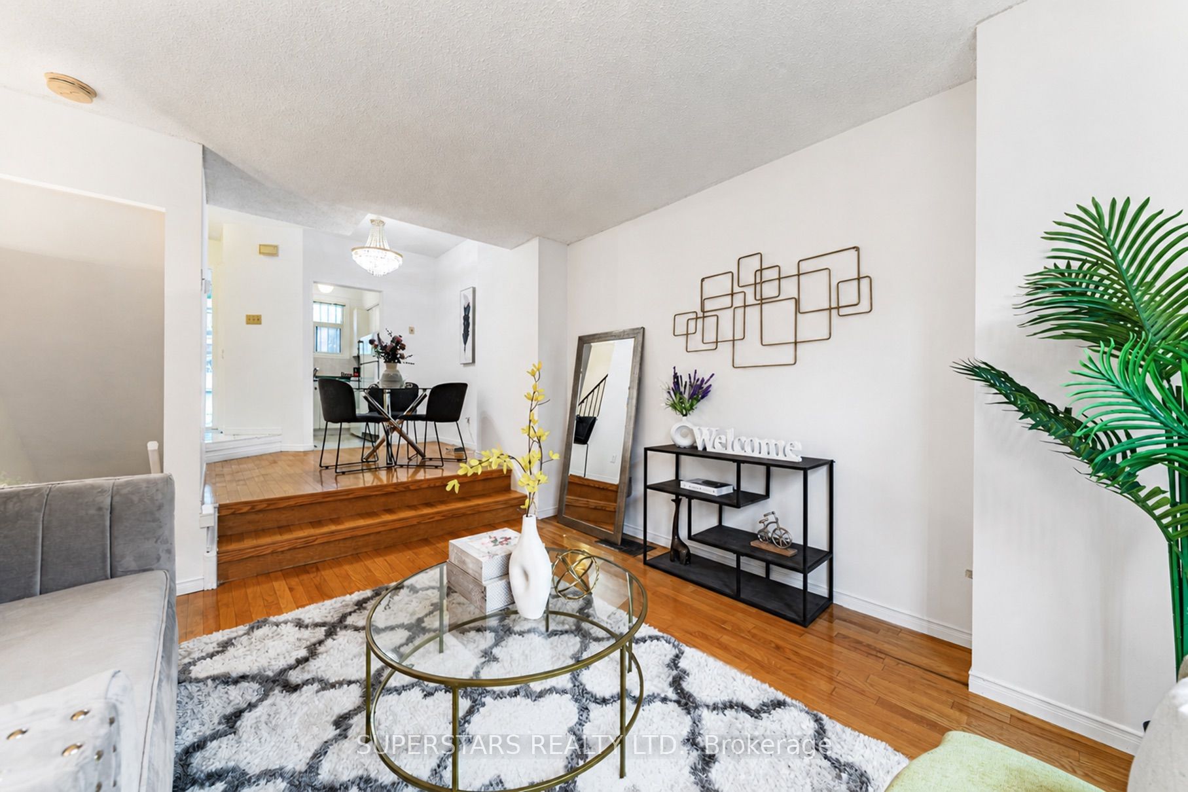
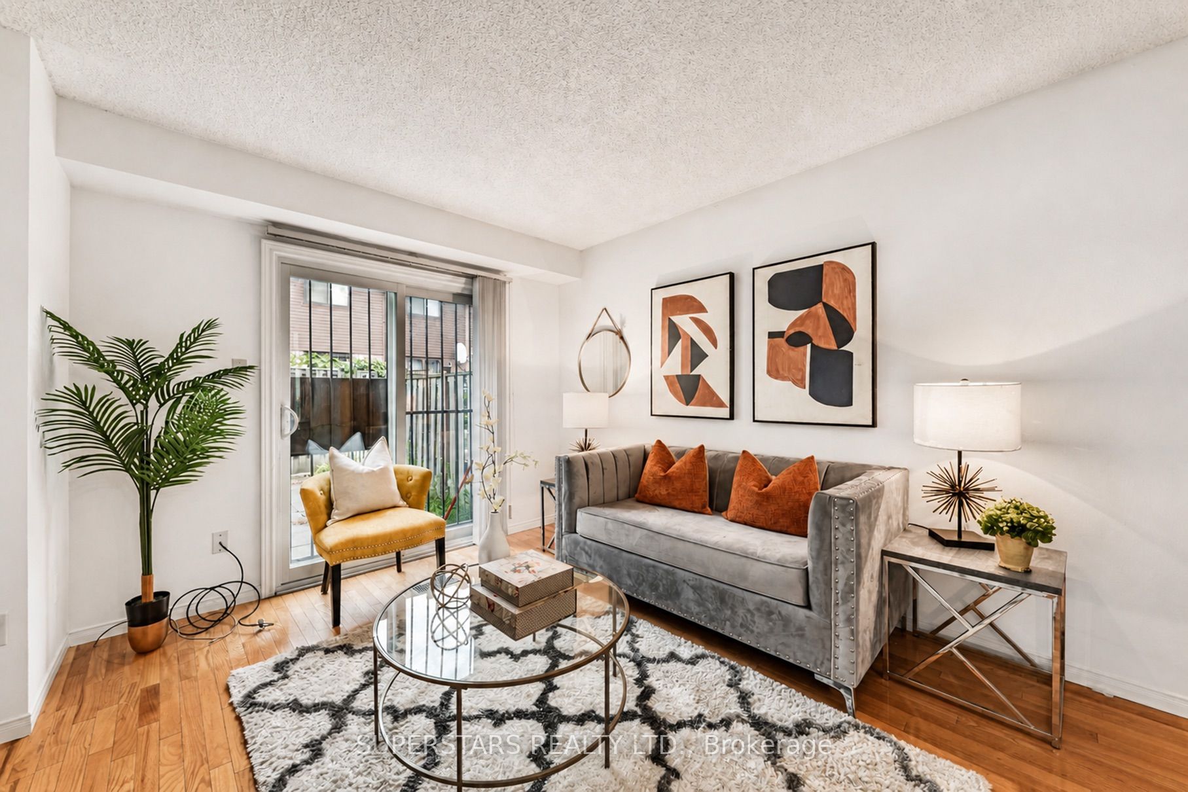
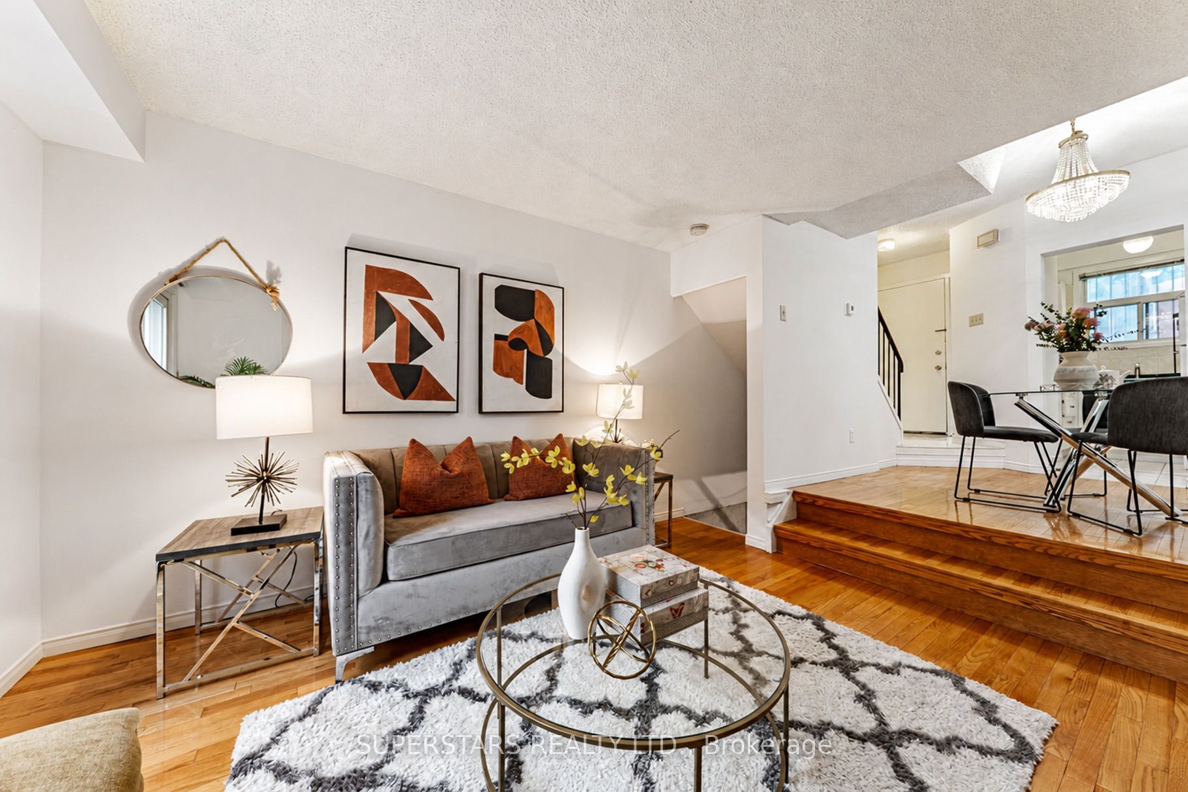
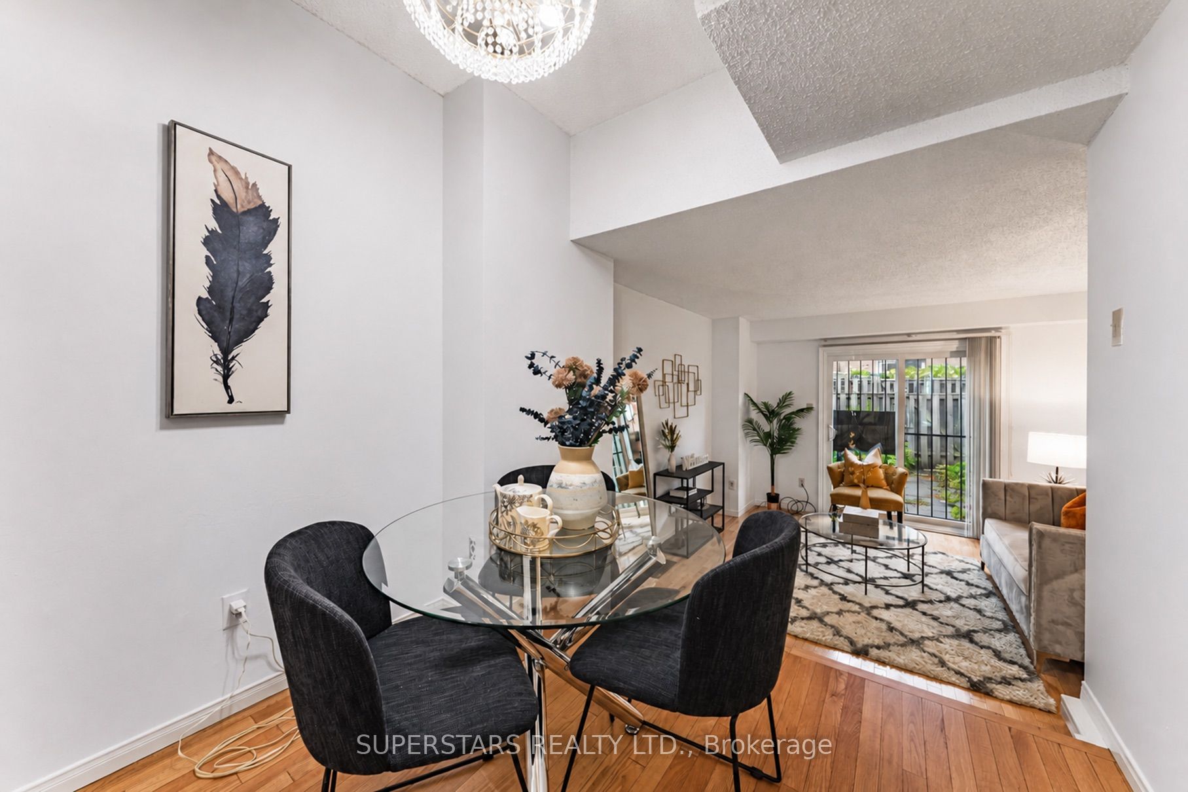
$3,189Welcome to this beautifully maintained 3-bedroom condo townhouse located in one of Toronto's most vibrant and convenient neighborhoods. Situated at the intersection of Broadview and Dundas, this home offers the perfect blend of comfort, functionality, and urban convenience.Featuring a bright and practical layout, this well-kept residence provides generous living and dining spaces, well-sized bedrooms, and an inviting atmosphere that's ideal for everyday living. Whether you're purchasing your first home or looking for a comfortable space as a couple, this property offers exceptional value.Enjoy easy access to public transit, the DVP, downtown Toronto, parks, restaurants, cafés, grocery stores, and the many shops and amenities that make the Broadview and Dundas community so desirable.A fantastic opportunity for first-time home buyers, young professionals, or couples seeking an affordable home in a prime Toronto location.Don't miss your chance to own this charming townhouse in the highly sought-after South Riverdale community.
| an hour ago | Listing updated with changes from the MLS® | |
| an hour ago | Listing first seen on site |

Listing information is provided by Participants of the Toronto Real Estate Board. IDX information is provided exclusively for personal, non-commercial use, and may not be used for any purpose other than to identify prospective properties consumers may be interested in purchasing. Information is deemed reliable but not guaranteed. Copyright 2026, Toronto Real Estate Board
Last checked 2026-09-04 04:57 AM UTC