
96 Laurel AvenueToronto, ON M1K 3J9
Mortgage Calculator
Monthly Payment (Est.)
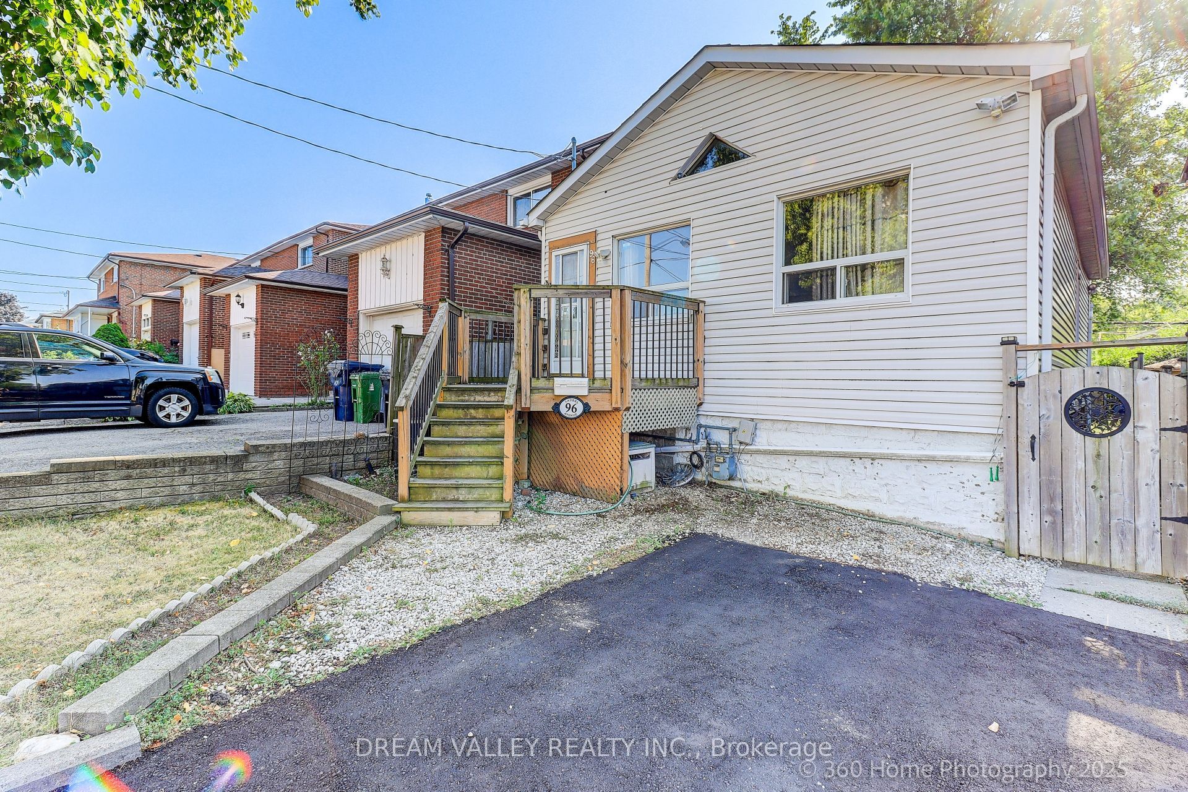
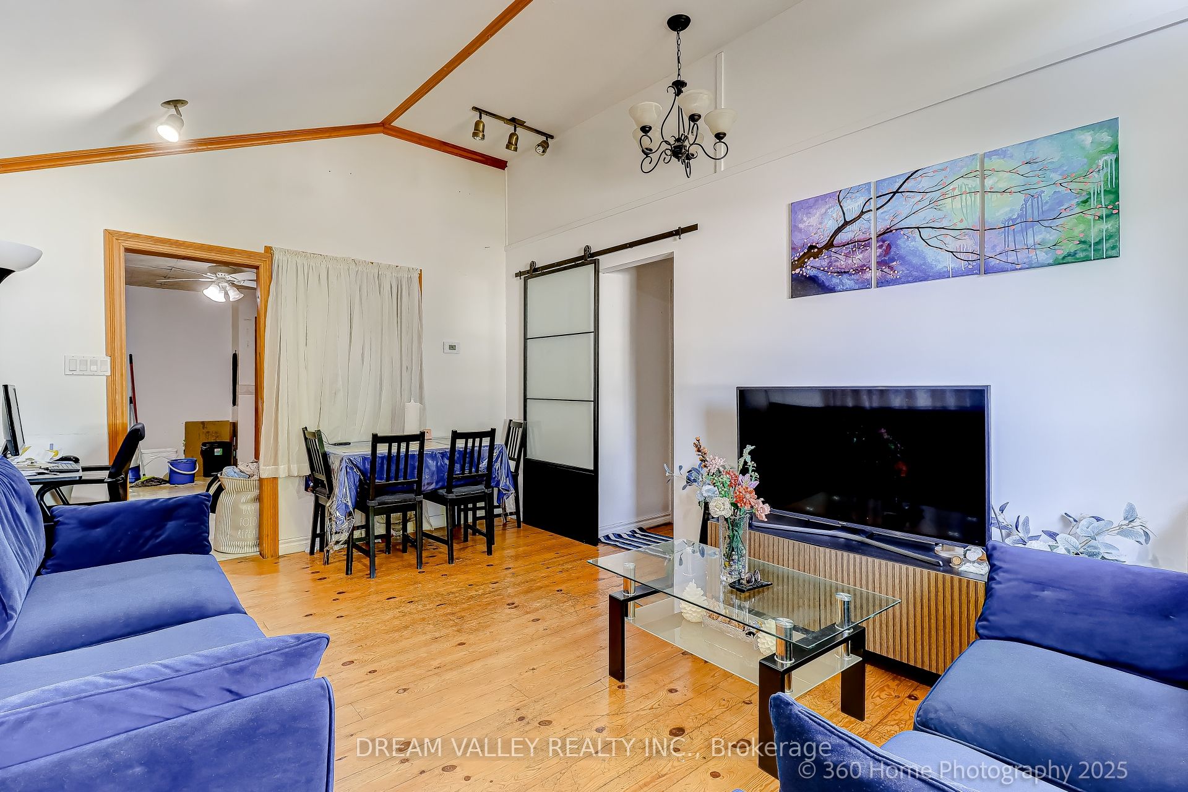
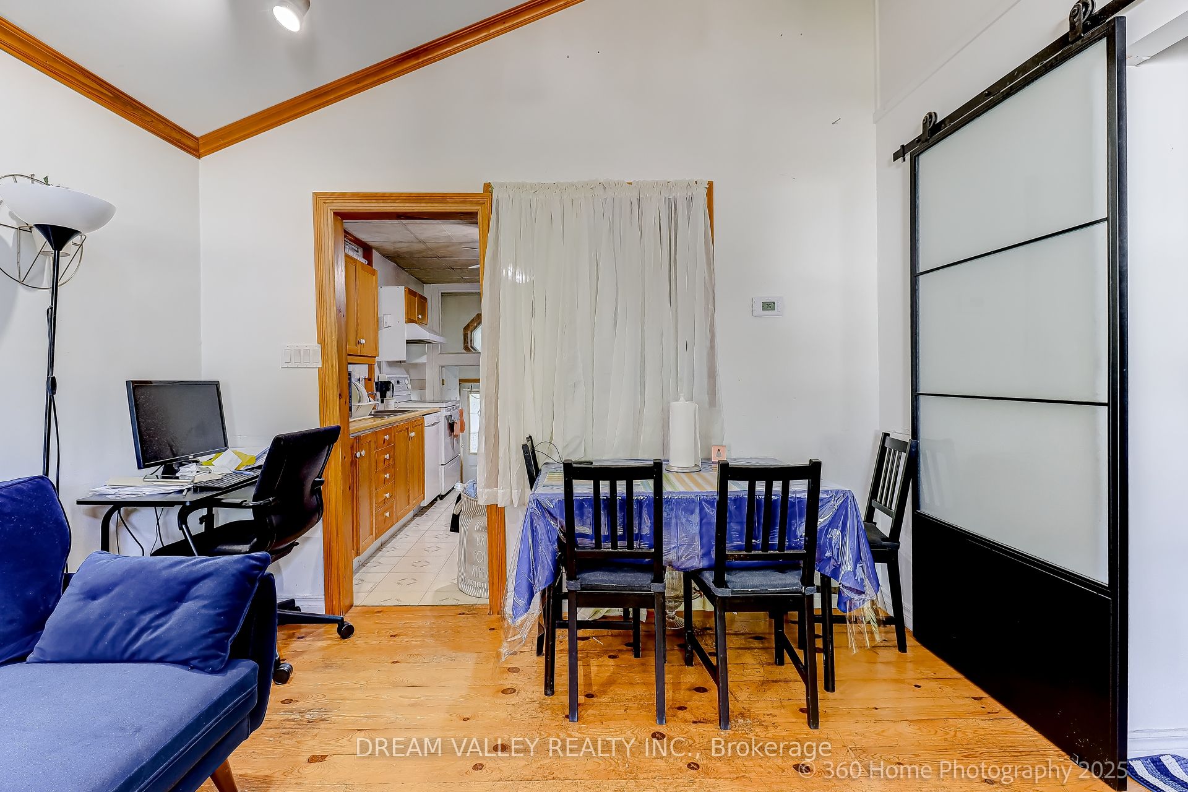
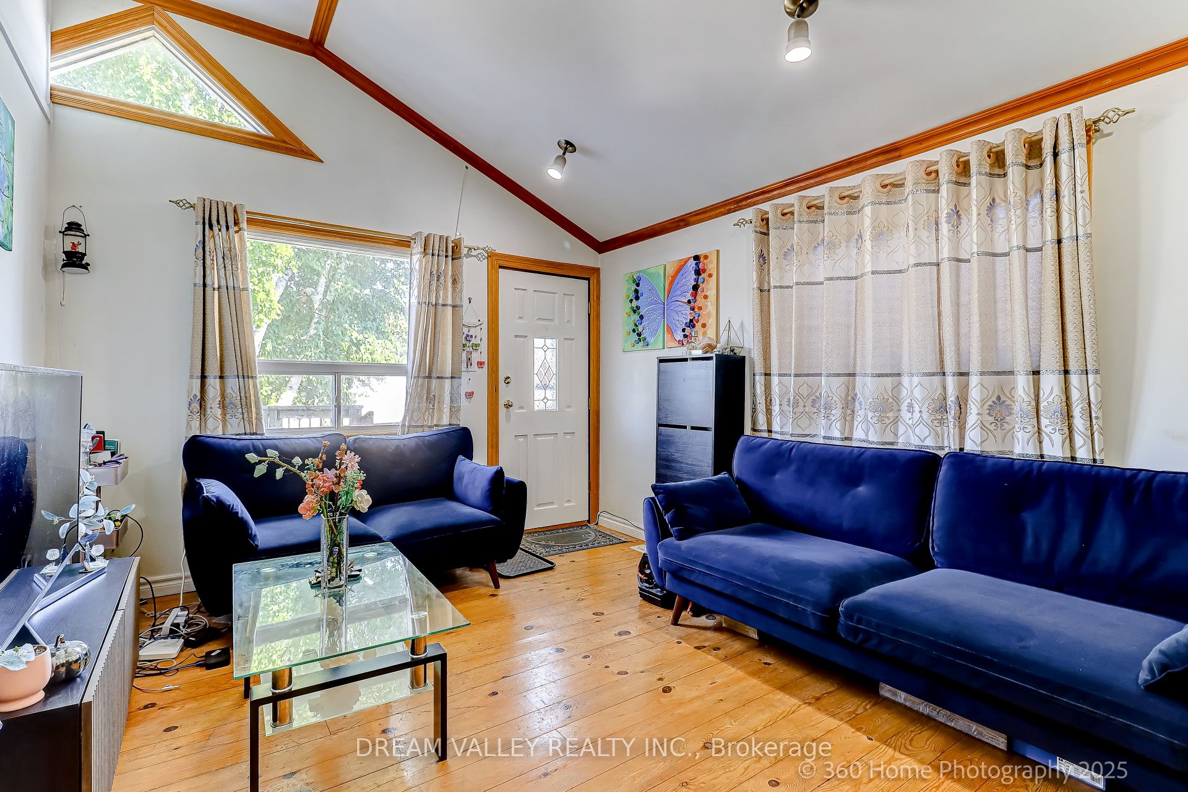
$2,737Attention First Time Buyer. This Bungalow featuring 3 Bedrooms, Kitchen + Living & 1 full and 1/2 washroom in the main floor. There is separate entrance to a fully furnished basement with a self contained 2 bedroom apartment and a beautifully updated kitchen - perfect for generating rental income or accommodating extended family. Ideal for first-time home buyers, investors, or seniors looking to downsize. This cozy and well-maintained home offers both comfort and versatility. No immediate expense required. The house is located in one of the desirable Scarborough neighborhood near Midland and Danforth Road intersection. School, Banking facilities, grocery stores and parks are all within walking distance. TTC is a 3 minute and GO Train 10 minute walk. He driveway is new and the furnace was changed in 2021 with a 10 years Warranty. Washer-Dryer, Dishwasher, Stove, Refrigerator - all gas appliances Is Where Is.
| 9 hours ago | Listing updated with changes from the MLS® | |
| 9 hours ago | Listing first seen on site |

Listing information is provided by Participants of the Toronto Real Estate Board. IDX information is provided exclusively for personal, non-commercial use, and may not be used for any purpose other than to identify prospective properties consumers may be interested in purchasing. Information is deemed reliable but not guaranteed. Copyright 2026, Toronto Real Estate Board
Last checked 2026-09-04 05:36 AM UTC