
20 Brimwood Boulevard 57Toronto, ON M1V 1B7
Mortgage Calculator
Monthly Payment (Est.)
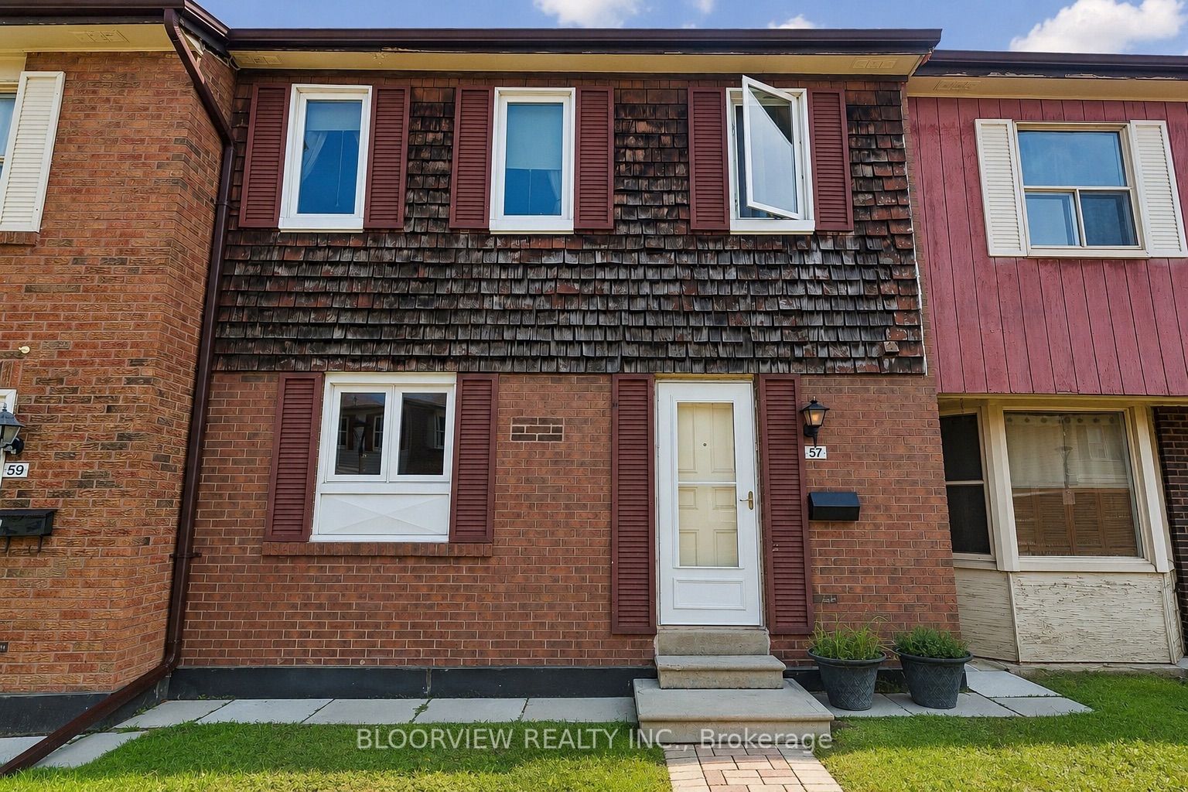
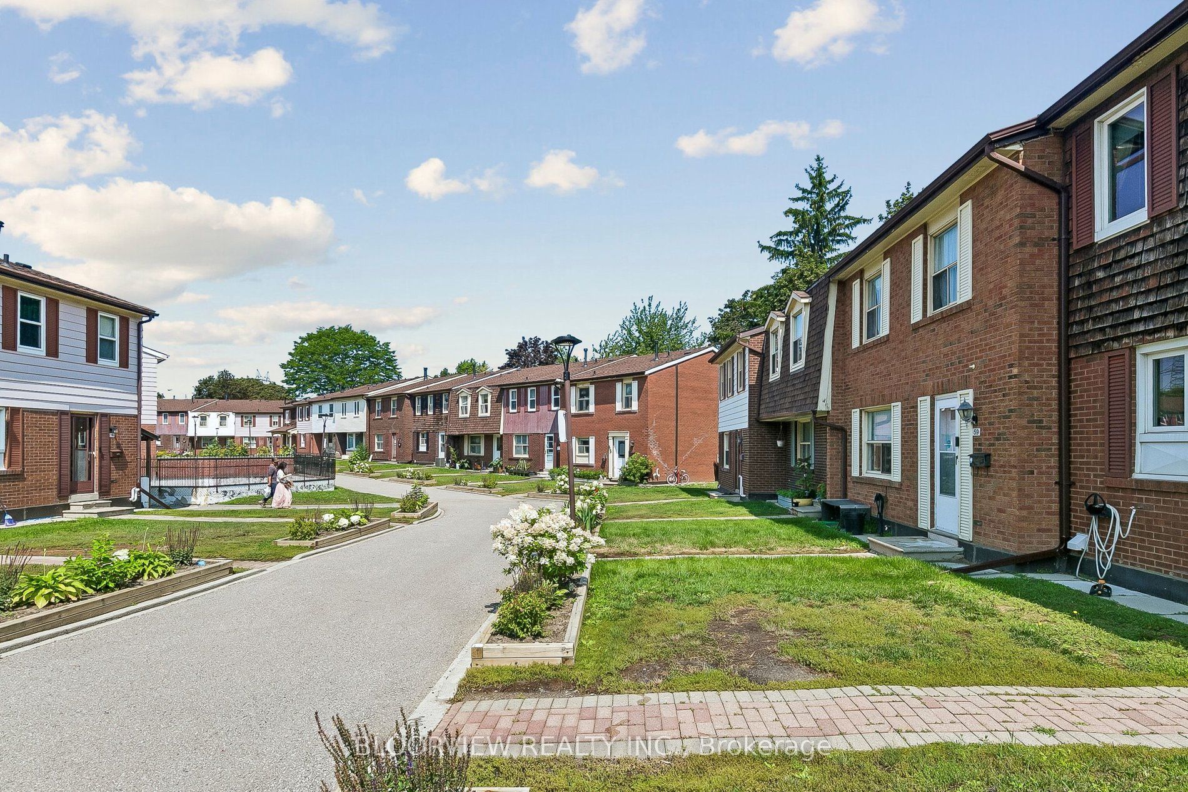
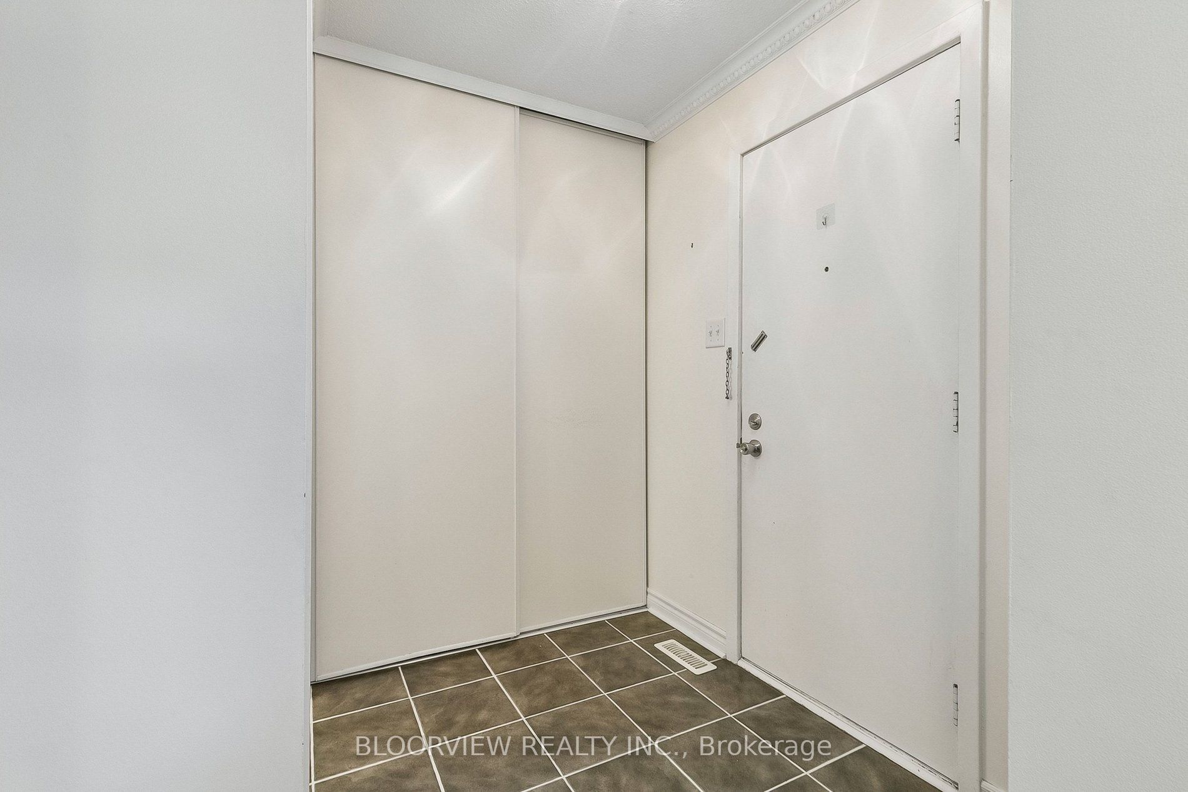
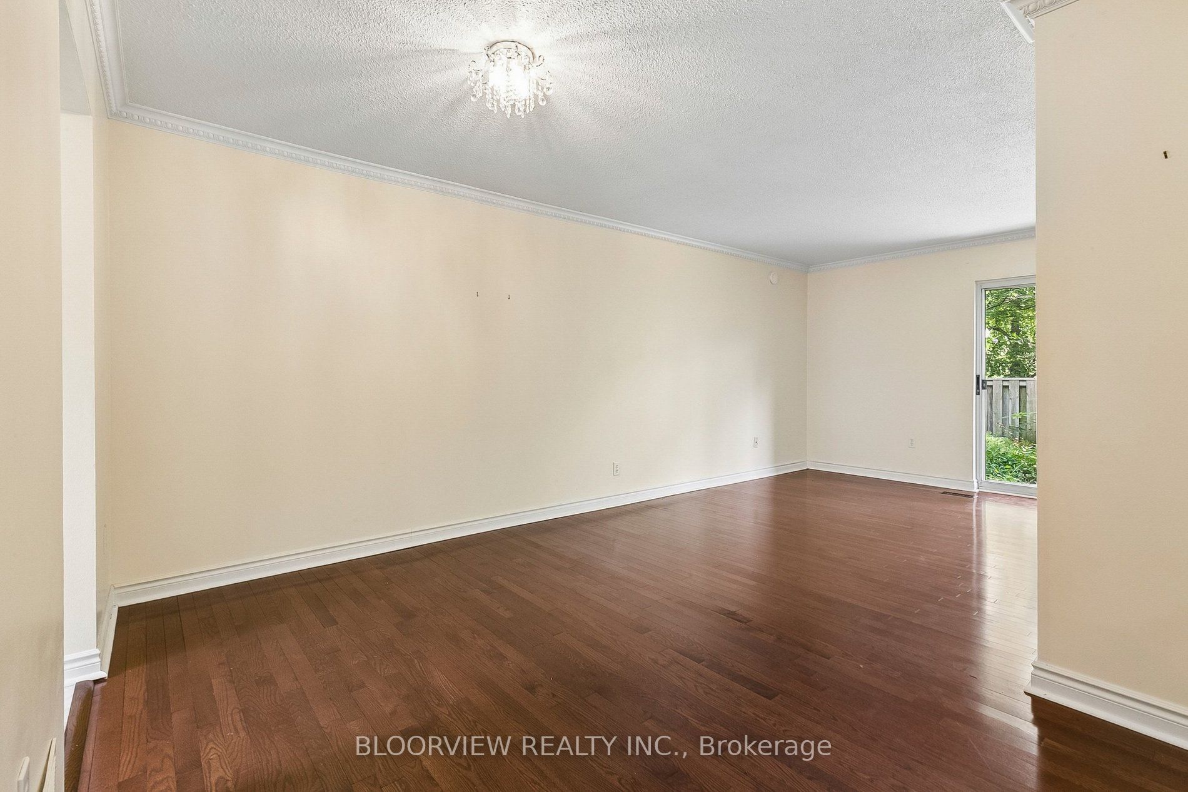
$2,965This is the one! Welcome to this beautifully updated turn-key townhome nestled in a quiet and desirable neighbourhood. Offering a bright and inviting layout, this exceptional home features beautiful Red Oak hardwood flooring, large windows that fill the space with natural sunlight, and elegant crown moulding. The fully renovated upstairs bathroom adds a fresh, modern touch, while the private backyard provides a peaceful retreat overlooking a beautiful tree-filled ravine. A finished basement provides additional living space and flexibility for a growing family, home office, recreation area or guest space. Large closets and tons of storage space! 2 Underground Parking spots included right in front of the Basement Entrance. Conveniently located close to schools, parks, public transit, shopping, restaurants and all amenities. Nothing to do but move in and enjoy!
| 5 hours ago | Listing updated with changes from the MLS® | |
| 5 hours ago | Listing first seen on site |

Listing information is provided by Participants of the Toronto Real Estate Board. IDX information is provided exclusively for personal, non-commercial use, and may not be used for any purpose other than to identify prospective properties consumers may be interested in purchasing. Information is deemed reliable but not guaranteed. Copyright 2026, Toronto Real Estate Board
Last checked 2026-08-31 04:47 AM UTC