
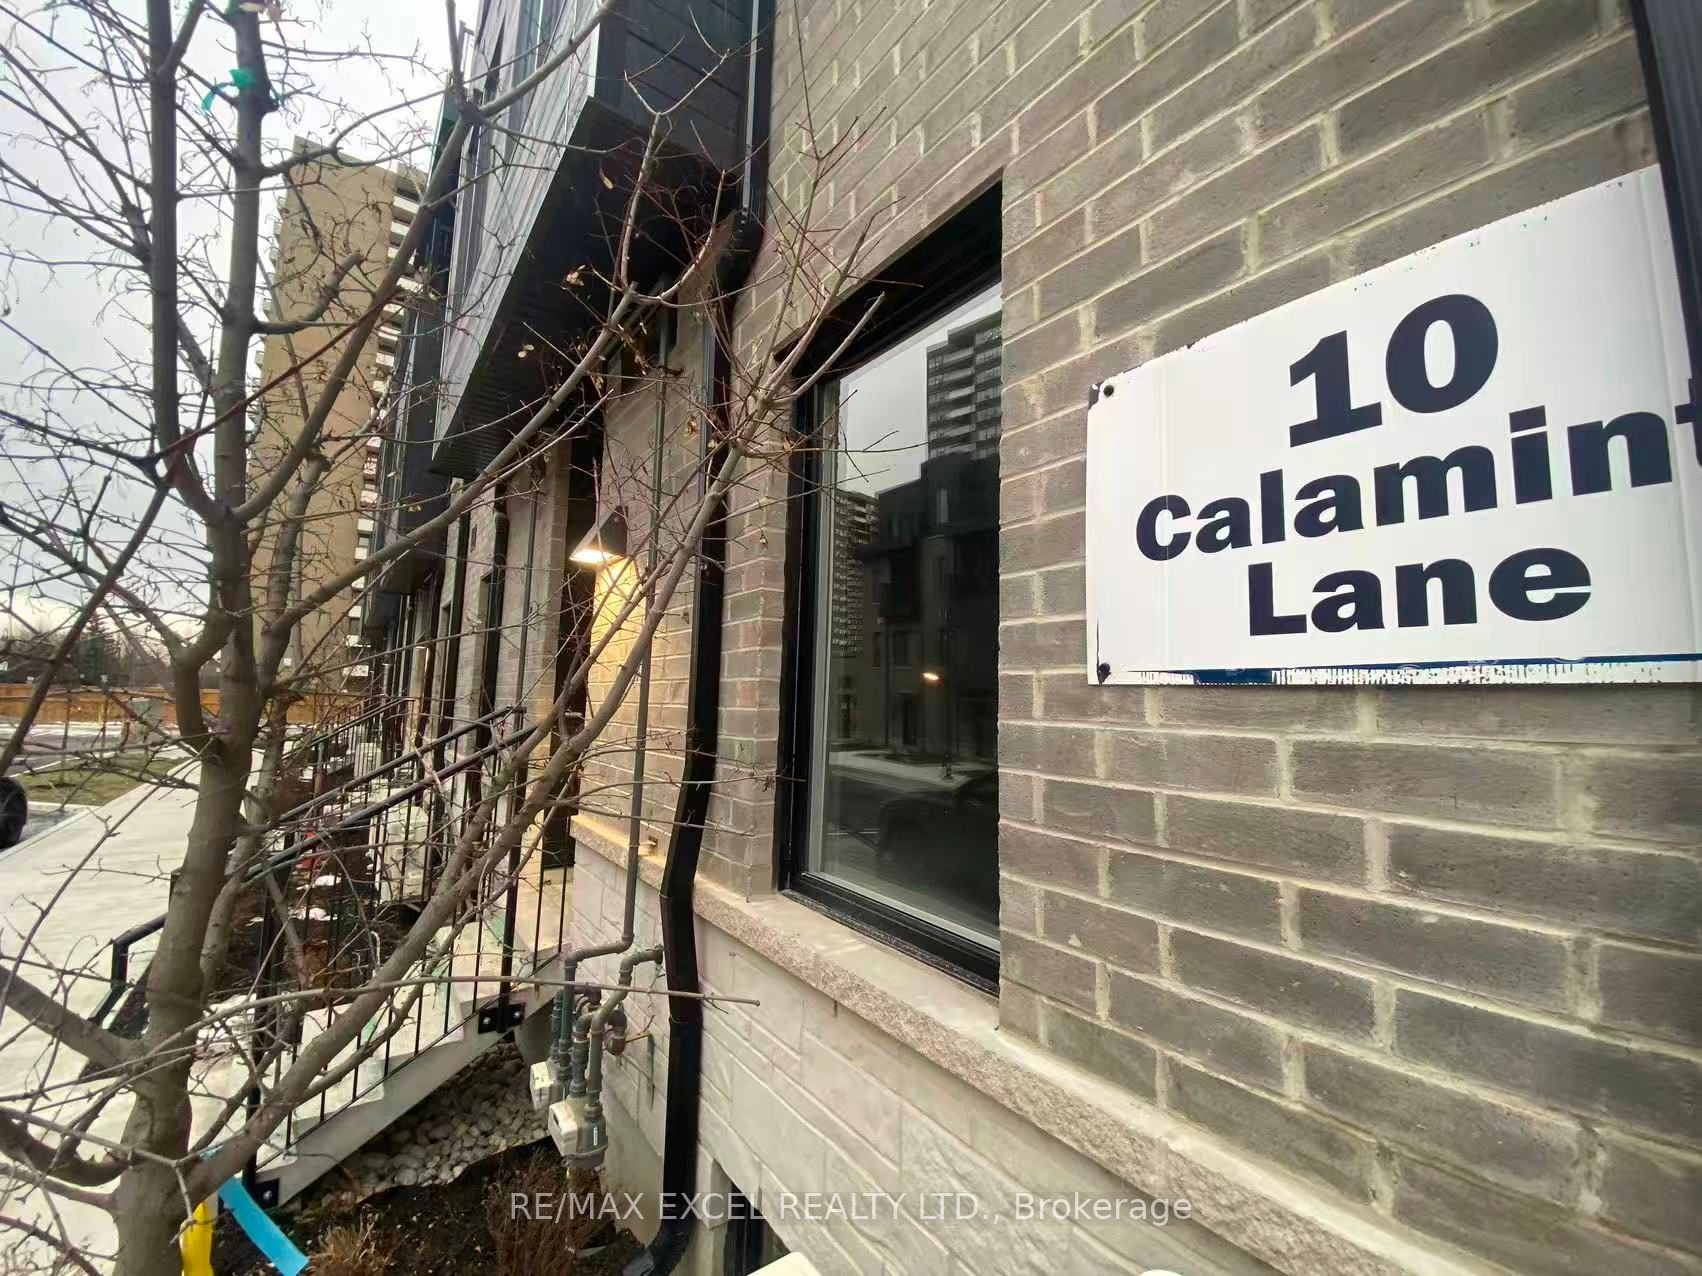
10 CALAMINT Lane 67Toronto, ON M1W 2H1
Mortgage Calculator
Monthly Payment (Est.)
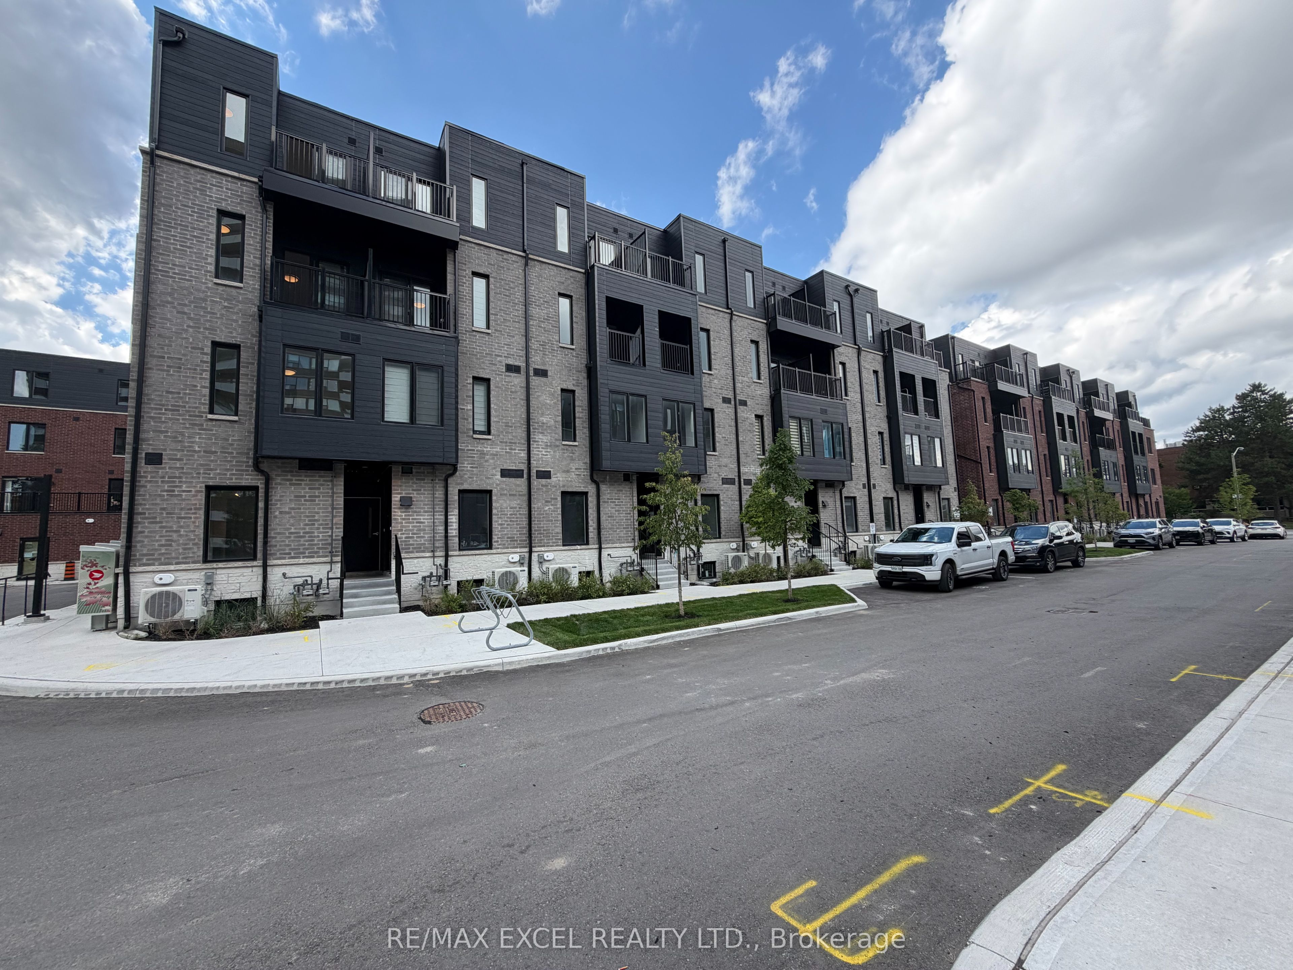
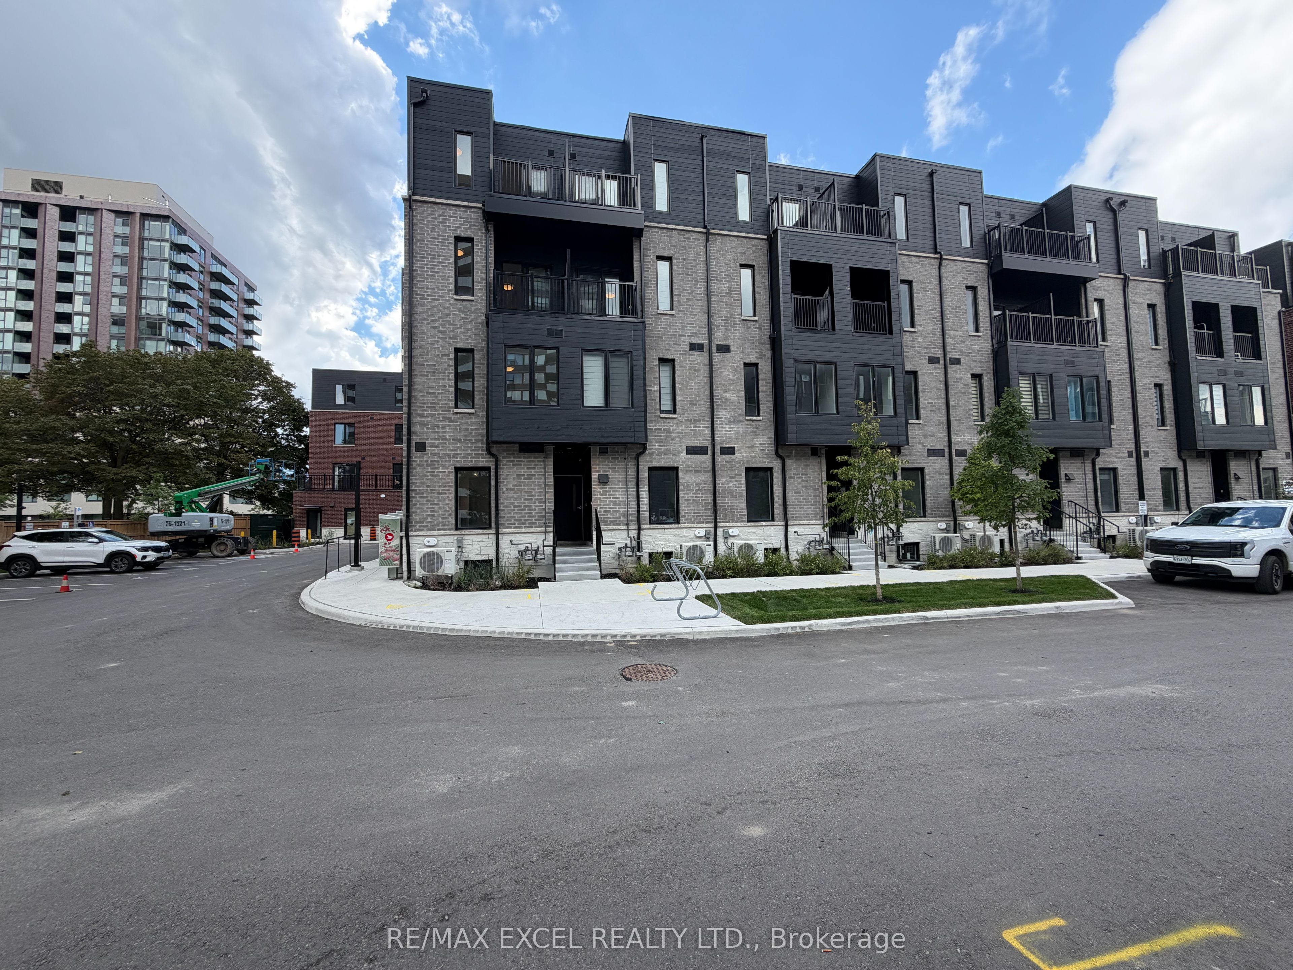
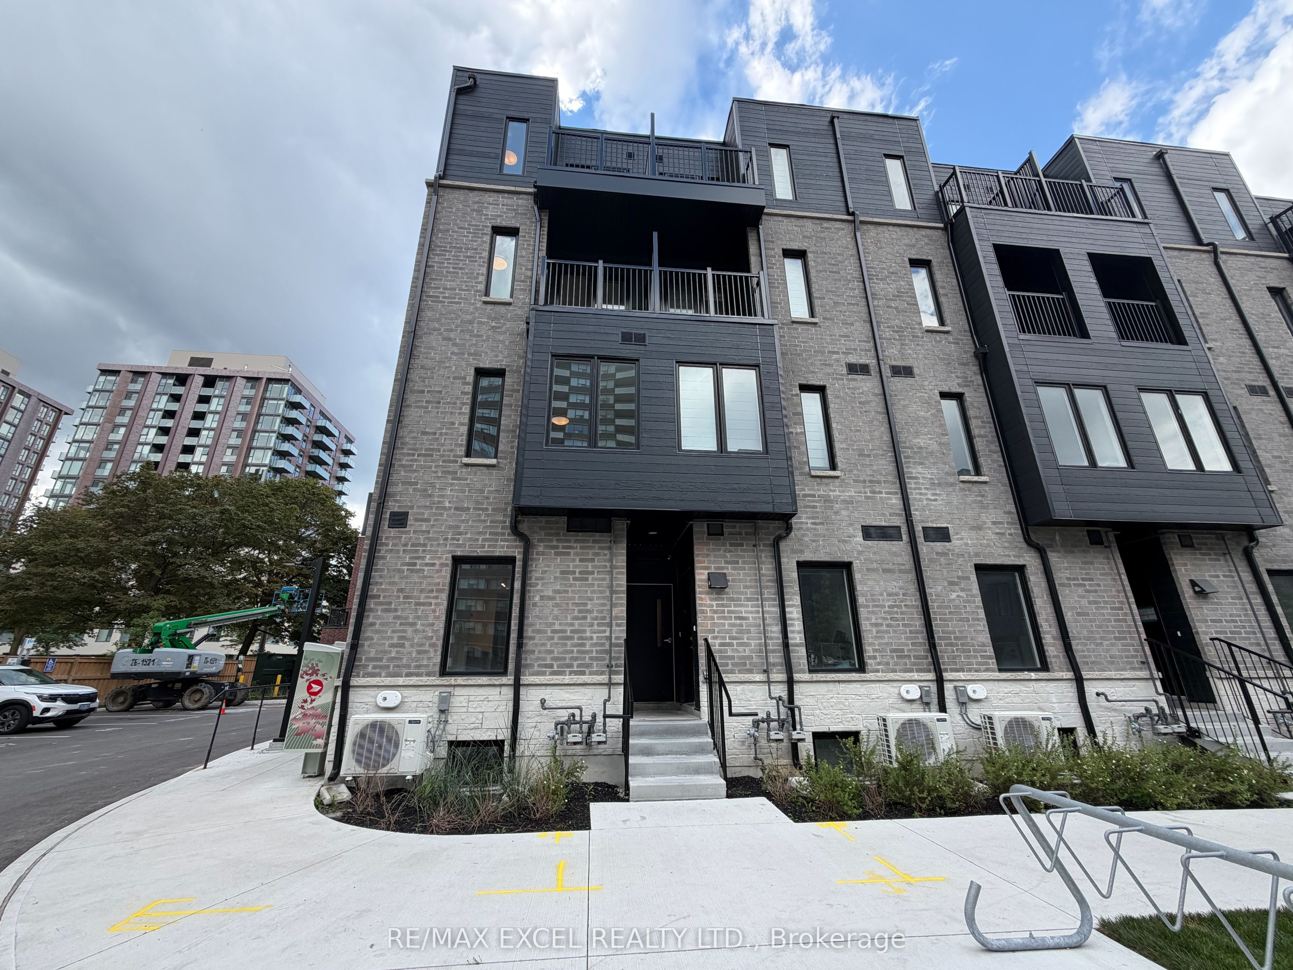
$3,331**BRAND-NEW END UNIT | 1,267 SQ.FT. | 3 BEDROOMS | 3 ENSUITES | 1 PARKING(Surface)**Welcome To Huntingdale Modern Towns By Profile Developments! This Stunning Brand-New, Never-Lived-In Freehold End-Unit Townhouse Offers Approx. 1,267 Sq.Ft. Of Beautifully Designed Living Space In The Desirable L'Amoreaux Community Of Scarborough. A Rare And Highly Functional Layout Featuring 3 Spacious Bedrooms, **Each With Its Own Private Ensuite Bathroom**, Providing Exceptional Comfort, Privacy And Convenience For Families, Professionals Or Investors.Bright And Modern Open-Concept Design With Upgraded Laminate Flooring, Energy-Efficient Windows, Natural Oak Staircase Treads And Handrails, And Multiple Balconies/Terraces With Sleek Aluminum Railings. The Contemporary Kitchen Features Quartz Countertops, Stainless Steel Appliances, Stylish Frameless Cabinetry, 3/4" Pro Plywood Cabinet Construction, Scratch- And Moisture-Resistant Interiors, Soft-Close Drawers And Doors, Undermount Sink, And A Finished Ceramic Tile Backsplash. All Bathrooms Are Finished With Quartz Countertops, Undermount Sinks And Modern Wall-Mounted LED Mirrors.Convenient 1-Car Parking(Surface) Included. Enjoy The Benefits Of A Freehold Townhouse With POTL($207 /Per Month), Offering A Modern Low-Maintenance Lifestyle In A Well-Connected Community. Excellent Location Just Minutes To Hwy 401, Hwy 404 And The DVP, With Easy Access To TTC, GO Transit, Seneca Polytechnic, Fairview Mall, Bridlewood Mall, Schools, Parks, L'Amoreaux Sports Complex, Supermarkets, Banks, Restaurants And Everyday Amenities. Easy Access To Markham And Downtown Toronto.**A Fantastic Opportunity To Own A Brand-New Home Directly From The Builder's Inventory In One Of Scarborough's Most Convenient And Growing Communities. Move In And Enjoy!**
| 6 hours ago | Listing updated with changes from the MLS® | |
| 6 hours ago | Listing first seen on site |

Listing information is provided by Participants of the Toronto Real Estate Board. IDX information is provided exclusively for personal, non-commercial use, and may not be used for any purpose other than to identify prospective properties consumers may be interested in purchasing. Information is deemed reliable but not guaranteed. Copyright 2026, Toronto Real Estate Board
Last checked 2026-08-20 11:12 AM UTC