
3429 Sheppard Avenue E 910Toronto, ON M1T 3K5
Mortgage Calculator
Monthly Payment (Est.)
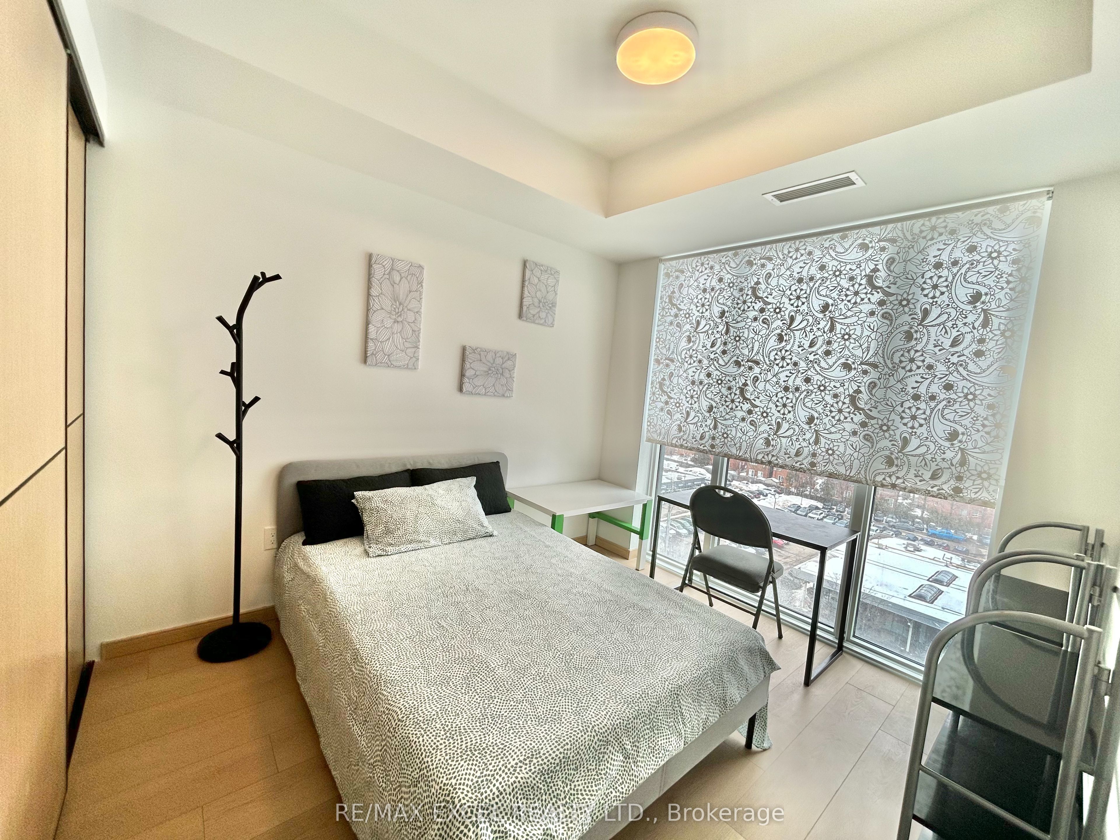
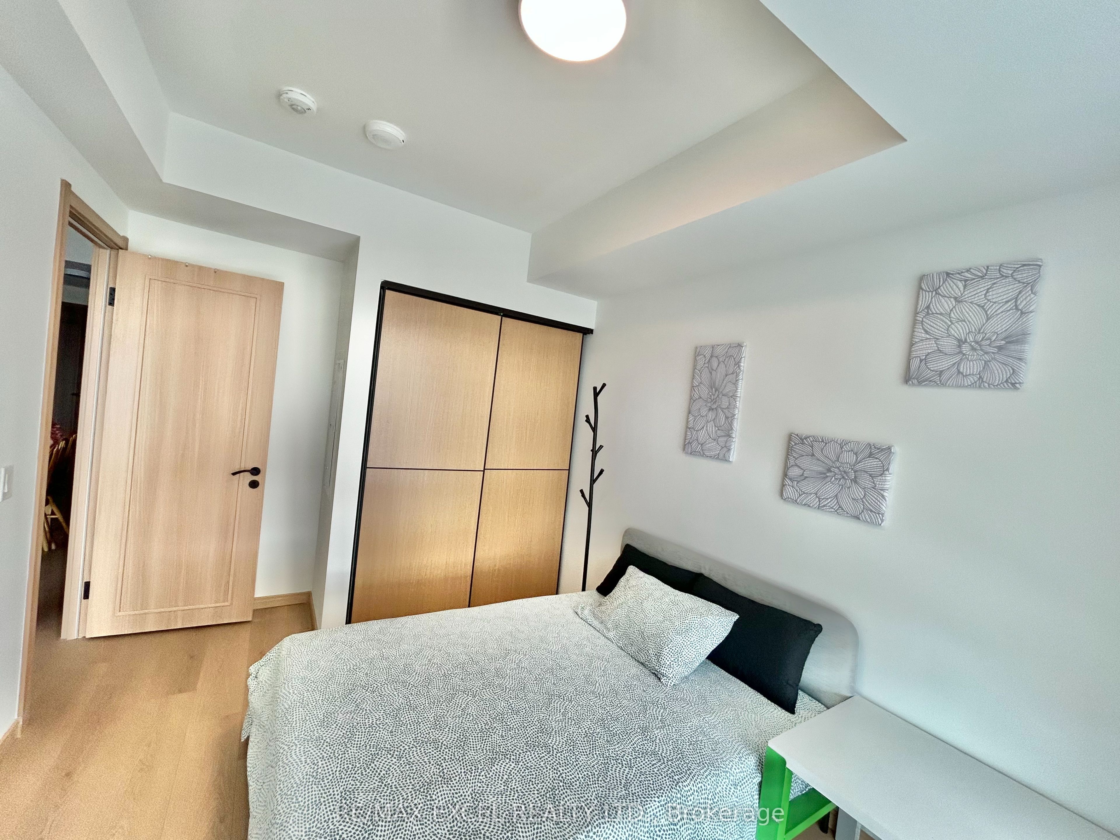
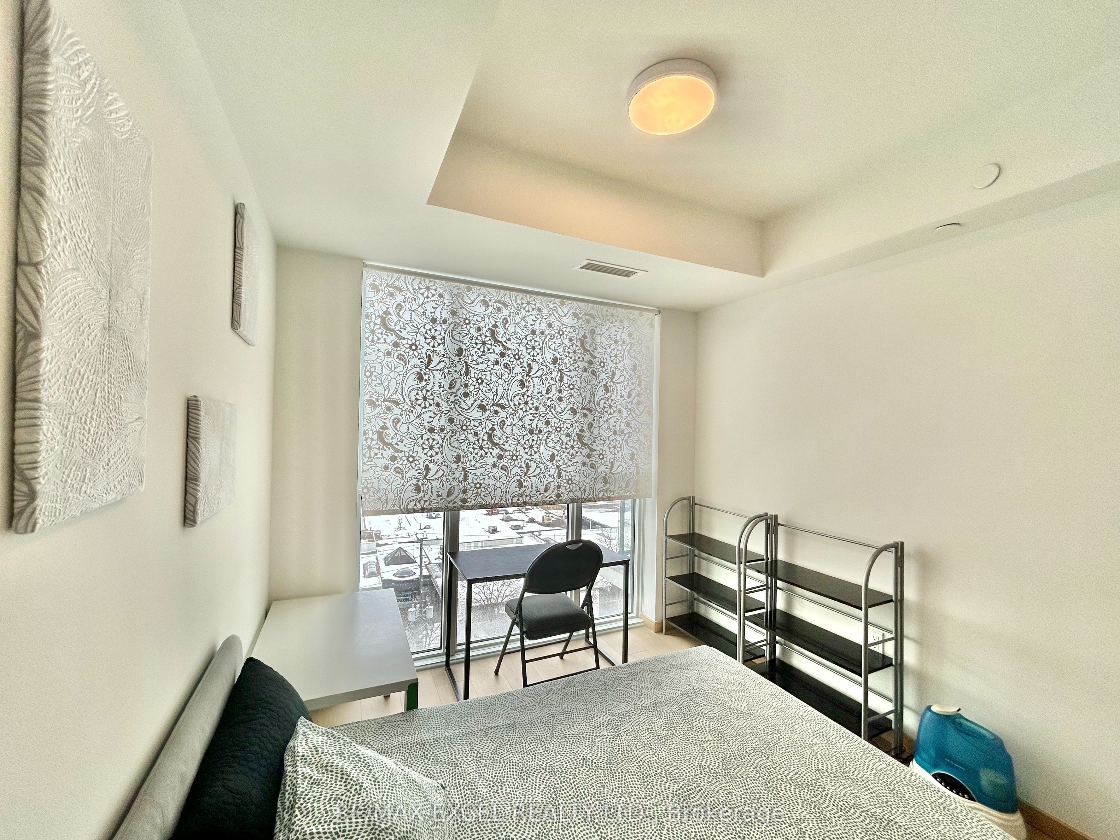
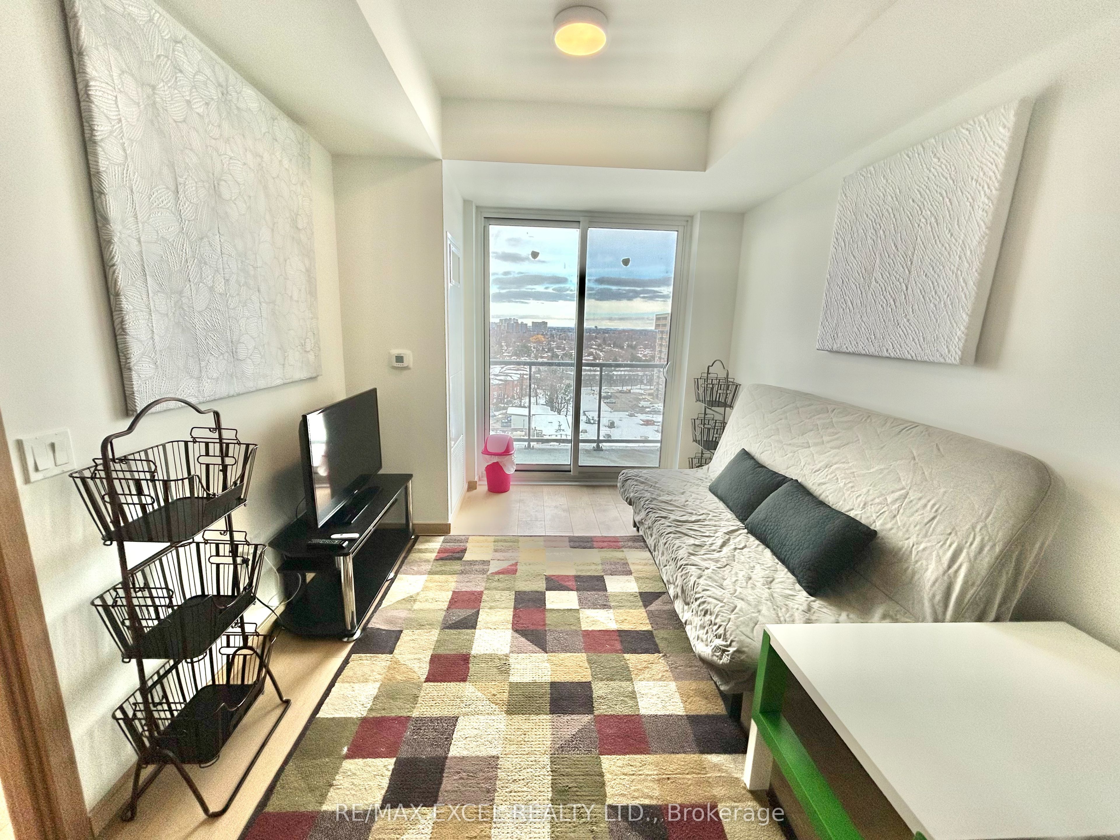
$2,728Well-Maintained and Fully Furnished 1+Den Condo in the convenient Warden & Sheppard Community! Bright, clean, and move-in ready, this thoughtfully furnished suite offers a functional layout designed for comfortable everyday living. Featuring a spacious primary bedroom, a versatile den ideal for a home office, study, or guest room, a modern bathroom, and an open-concept kitchen with stainless steel appliances and ample cabinetry. The inviting living area extends to a private balcony, providing a comfortable space to relax. Carefully maintained and tastefully furnished throughout, this home is perfect for students, young professionals, or newcomers seeking a hassle-free rental experience. Conveniently located just minutes from TTC transit, Don Mills Subway Station, Highway 404, Seneca College, Fairview Mall, parks, restaurants, supermarkets, and a wide range of everyday amenities
| 7 hours ago | Listing updated with changes from the MLS® | |
| 7 hours ago | Listing first seen on site |

Listing information is provided by Participants of the Toronto Real Estate Board. IDX information is provided exclusively for personal, non-commercial use, and may not be used for any purpose other than to identify prospective properties consumers may be interested in purchasing. Information is deemed reliable but not guaranteed. Copyright 2026, Toronto Real Estate Board
Last checked 2026-08-20 11:12 AM UTC