
115 Coleman AvenueToronto, ON M4C 1P9
Mortgage Calculator
Monthly Payment (Est.)
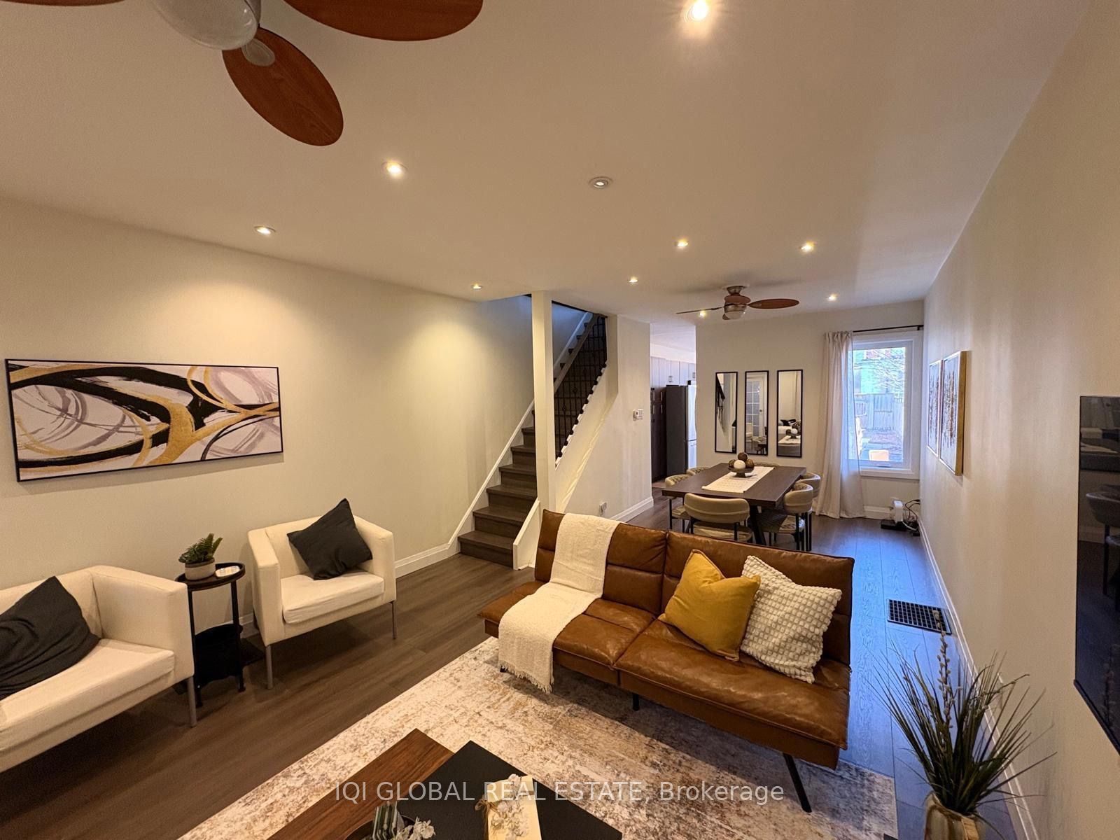
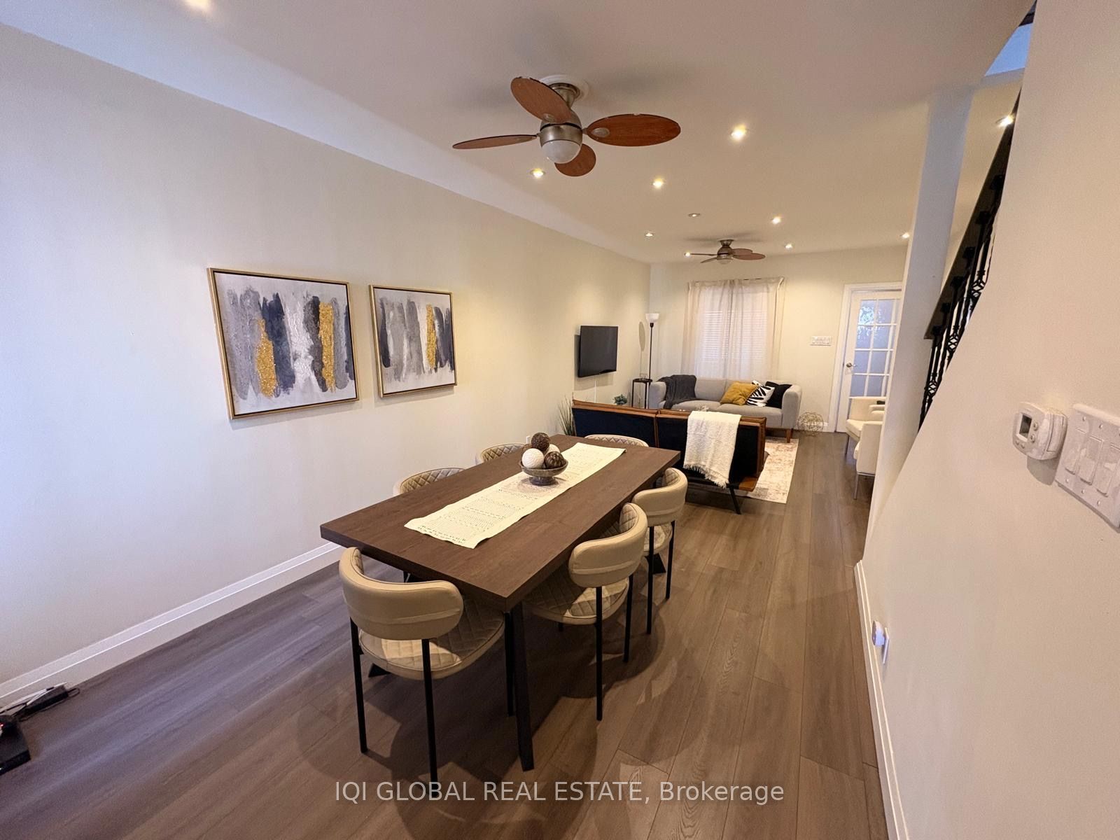
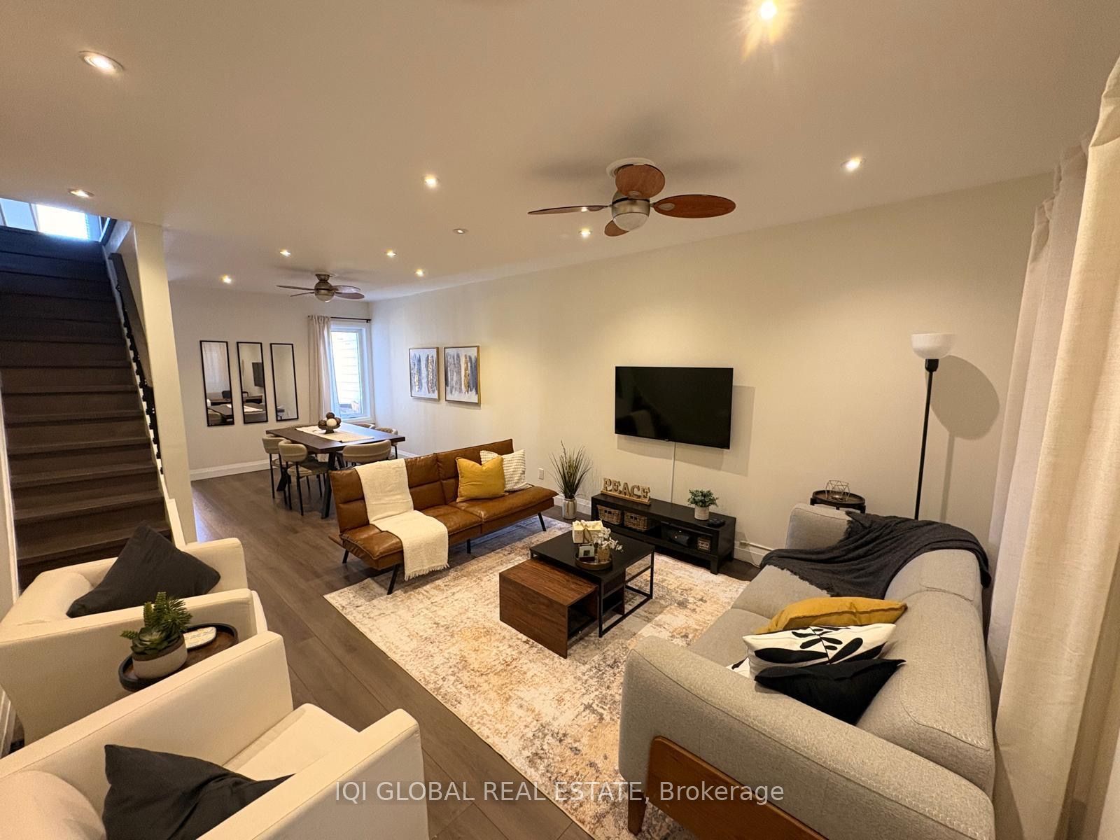
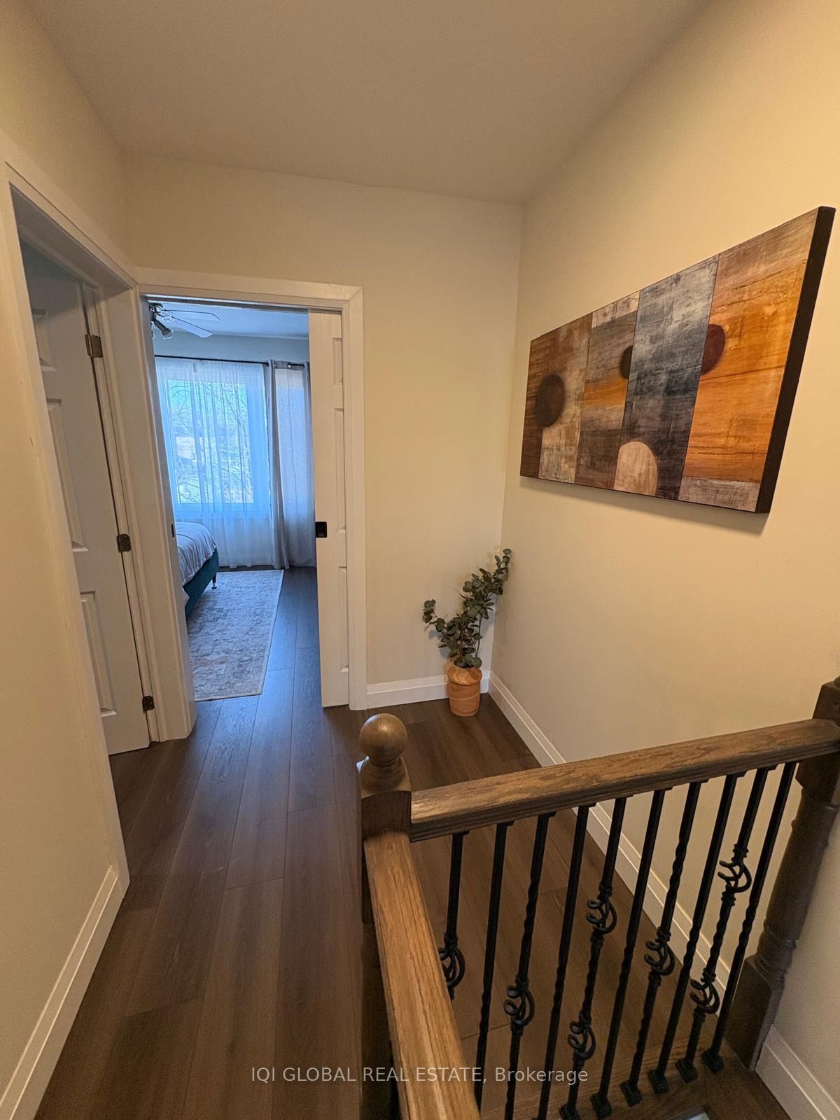
$4,562ATTENTION FIRST-TIME BUYERS, INVESTORS & SAVVY HOMEOWNERS! Welcome to 115 Coleman Avenue, a beautifully updated, move-in-ready home showcasing OVER $70,000 IN RECENT UPGRADES and situated on an impressive 18' x 144.09' EXTRA-DEEP LOT!This home truly shows beautifully, with a freshly painted interior, brand-new flooring, all-new windows, new window coverings, beautiful new oak stairs leading both upstairs and downstairs, a brand-new bathroom, stainless steel appliances and an inviting front deck. Thoughtfully updated from top to bottom, the home offers a fresh, modern feel while remaining warm, functional and ready to enjoy.The exceptional 144.09-ft deep lot provides a fantastic backyard for entertaining, gardening and family enjoyment, while also offering exciting future possibilities. Buyers may wish to explore the potential for a Garden Suite/Additional Dwelling Unit (ADU), creating additional living space or potential future income. Subject to City of Toronto zoning, building permits and all applicable approvals.Over $70K invested. Beautifully updated. Extra-deep lot. Move-in ready. Whether you're a first-time buyer, investor or simply looking for a beautifully refreshed Toronto home with future potential, 115 Coleman Avenue is one you don't want to miss!
| 15 hours ago | Listing updated with changes from the MLS® | |
| 15 hours ago | Listing first seen on site |

Listing information is provided by Participants of the Toronto Real Estate Board. IDX information is provided exclusively for personal, non-commercial use, and may not be used for any purpose other than to identify prospective properties consumers may be interested in purchasing. Information is deemed reliable but not guaranteed. Copyright 2026, Toronto Real Estate Board
Last checked 2026-08-16 07:36 PM UTC