
182 Boulton AvenueToronto, ON M4M 2J9
Mortgage Calculator
Monthly Payment (Est.)
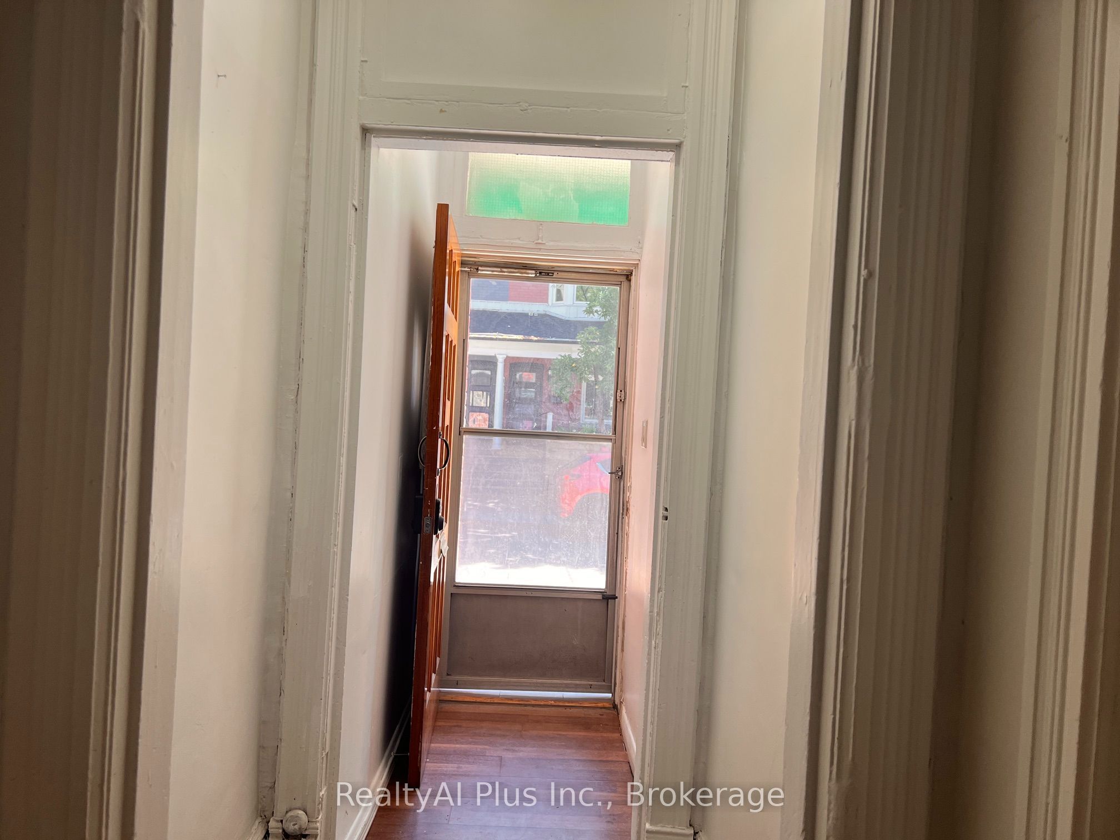
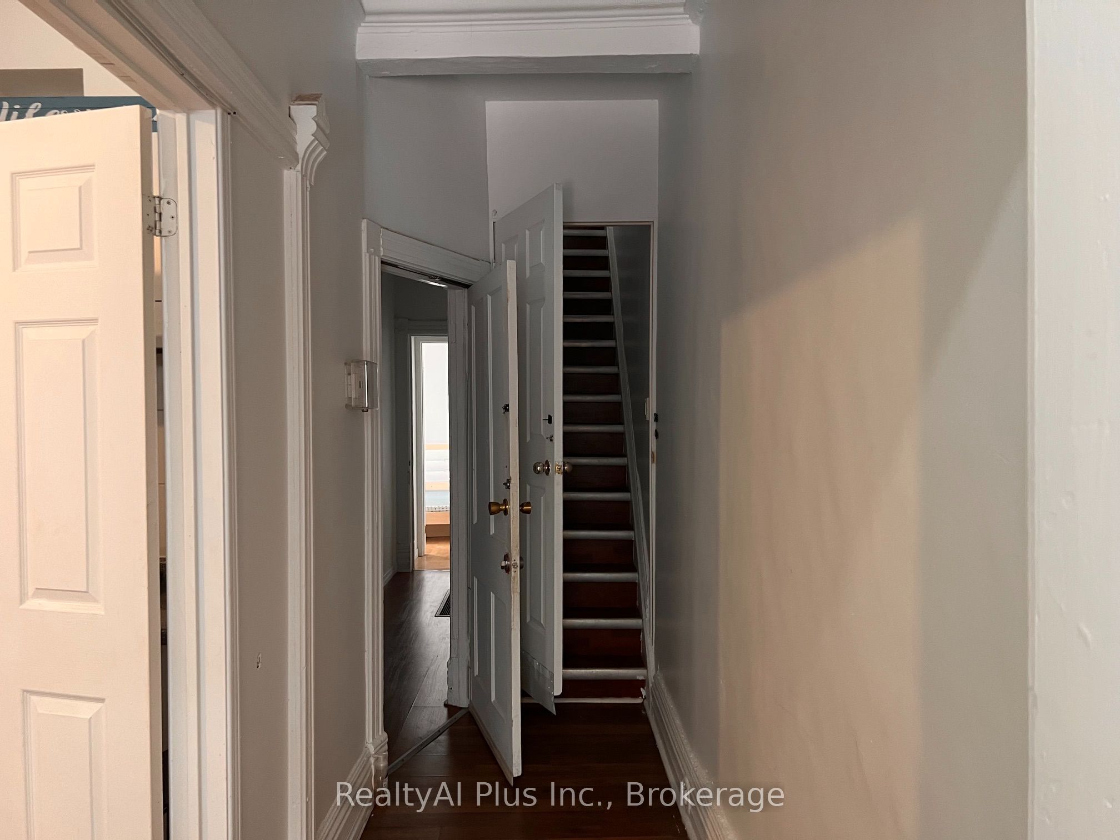
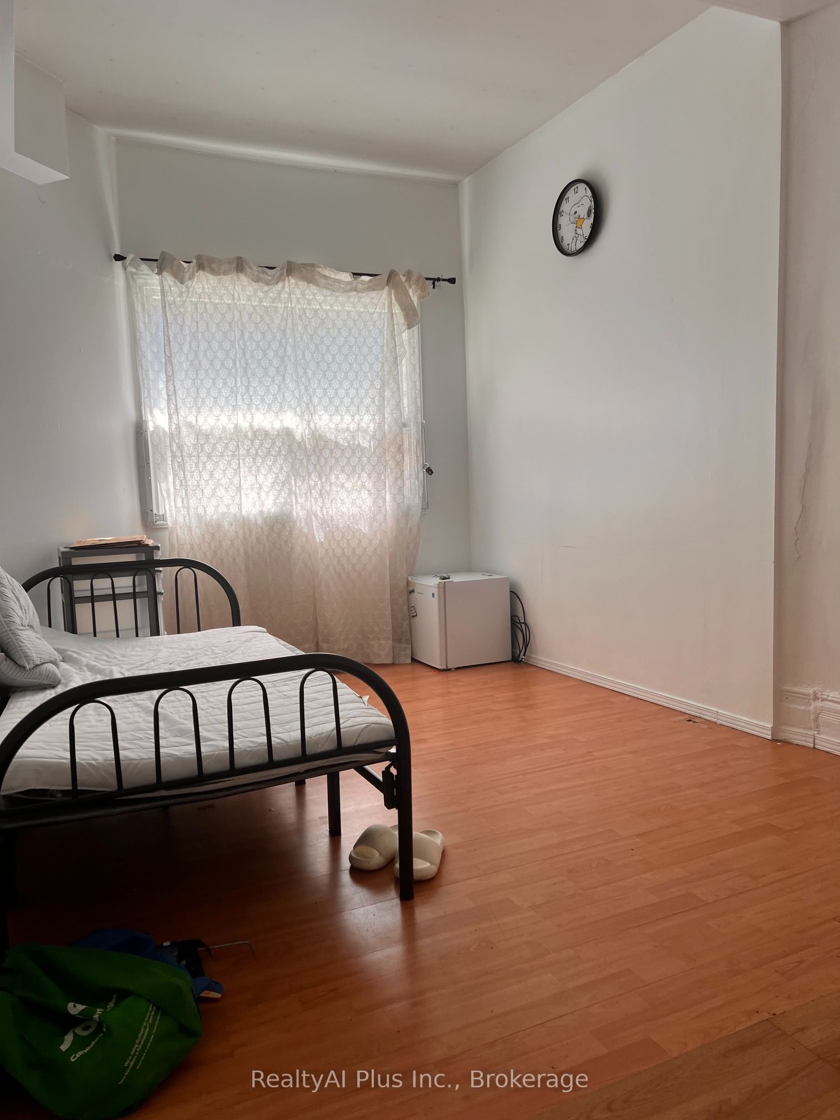
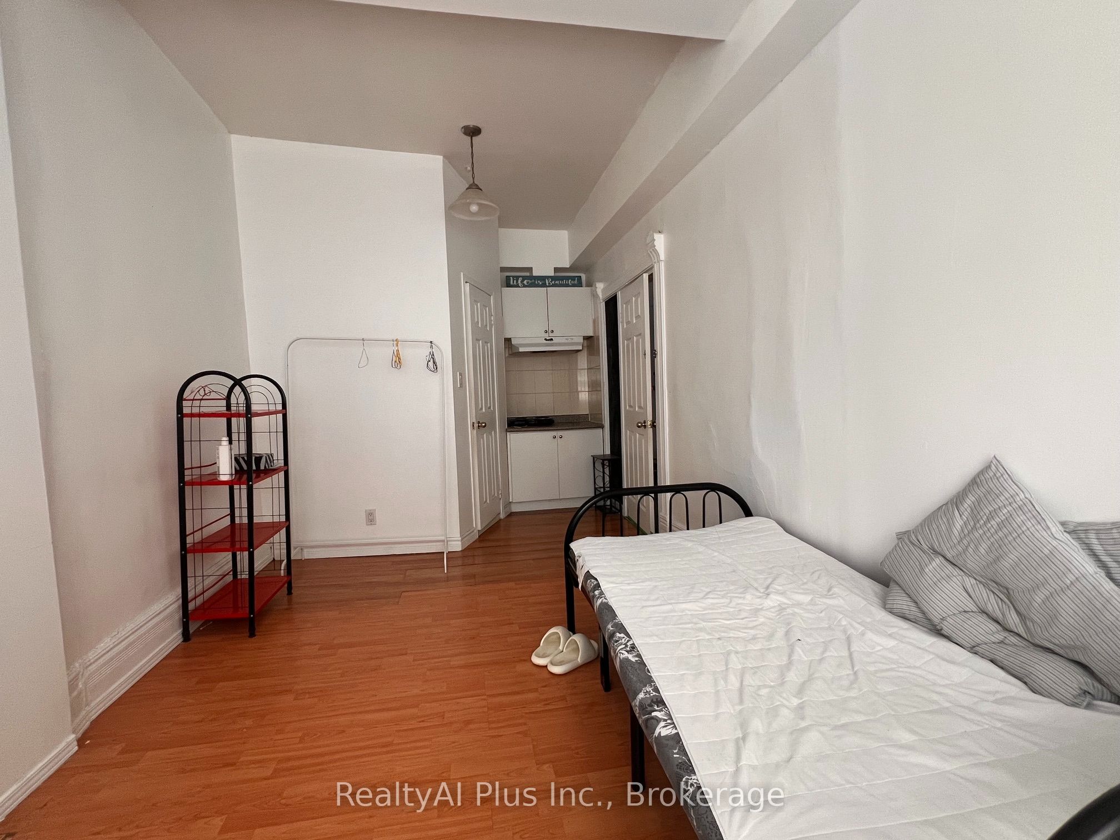
$5,384Welcome to the heart of South Riverdale! This spacious semi-detached home offers 5 bedrooms and 3 bathrooms with generous living space, high ceilings, and a modern carpet-free interior. The versatile layout is ideal for families, investors, or multi-generational living. Enjoy a large private backyard perfect for entertaining, gardening, or relaxing outdoors. Located just steps to TTC with 24-hour streetcar service and offering quick access to the DVP, commuting is effortless. Walk to East Chinatown, parks, schools, libraries, supermarkets, cafés, and local shops. A fantastic opportunity to own in one of Toronto's most vibrant and sought-after neighbourhoods. Street permit parking may be available through the City of Toronto.The Seller makes no representations or warranties regarding the property's condition. Buyers are encouraged to satisfy themselves through their own inspections and due diligence.Selleris motivated to sell and will consider all reasonble offer
| 4 hours ago | Listing updated with changes from the MLS® | |
| 4 hours ago | Listing first seen on site |

Listing information is provided by Participants of the Toronto Real Estate Board. IDX information is provided exclusively for personal, non-commercial use, and may not be used for any purpose other than to identify prospective properties consumers may be interested in purchasing. Information is deemed reliable but not guaranteed. Copyright 2026, Toronto Real Estate Board
Last checked 2026-08-15 08:29 AM UTC